Building Technology Center / SuperLimão

Building Technology Center / SuperLimão - Image 2 of 32Building Technology Center / SuperLimão - Image 3 of 32Building Technology Center / SuperLimão - Image 4 of 32Building Technology Center / SuperLimão - Image 5 of 32Building Technology Center / SuperLimão - More Images+ 27

  • Architects: SuperLimão
  • Area Area of this architecture project Area:  1200
  • Year Completion year of this architecture project Year:  2019
  • Photographs
    Photographs:Maíra Acayaba
  • Project Team: Antonio Carlos Figueira de Mello, Thiago Rodrigues, Lula Gouveia, Julia Regis Bittencourt, Vitor Curti, Pedro Luna
  • Construction: Lock Engenharia
  • Mep Engineering: JMBF
  • Acoustic Design: Harmonia
  • Lighting Design: Castilha Iluminação
  • Signage & Wayfinding Design: Dea!
  • Lighting Automation: Equaliza
  • Reception Panel: ULMA
More SpecsLess Specs
Building Technology Center / SuperLimão - Image 2 of 32
© Maíra Acayaba

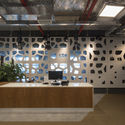
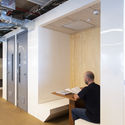
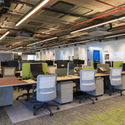
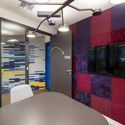
Text description provided by the architects. The Centro de Tecnologia de Edificações (CTE), a consulting and management company for the construction sector, has a new headquarters in São Paulo, with an architectural project designed to align with its core pillars: technology, innovation, and sustainability. Granted complete creative freedom, SuperLimão proposed a layout inspired by university campus environments.

Content Loader

Project gallery

See allShow less
About this office
Cite: "Building Technology Center / SuperLimão" [Centro de Tecnologia de Edificações / SuperLimão] 06 Jul 2026. ArchDaily. Accessed . <https://www.archdaily.com/1084051/building-technology-center-superlimao> ISSN 0719-8884
© Maíra Acayaba

建筑技术中心 / SuperLimão

You've started following your first account!

Did you know?

You'll now receive updates based on what you follow! Personalize your stream and start following your favorite authors, offices and users.