1. ArchDaily
  2. 2019

2019

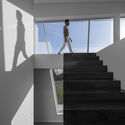
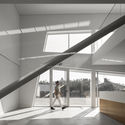
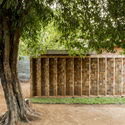
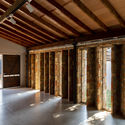
Jiunvfeng Study on Mount Tai / gad·line+ studio

Jiunvfeng Study on Mount Tai / gad·line+ studio - Visual Arts CenterJiunvfeng Study on Mount Tai / gad·line+ studio - Visual Arts CenterJiunvfeng Study on Mount Tai / gad·line+ studio - Visual Arts CenterJiunvfeng Study on Mount Tai / gad·line+ studio - Visual Arts CenterJiunvfeng Study on Mount Tai / gad·line+ studio - More Images+ 31

Poly Greenland Plaza / gmp Architects

Poly Greenland Plaza / gmp Architects - Exterior Photography, Office Buildings, Cityscape
© HG Esch

Poly Greenland Plaza / gmp Architects - Office BuildingsPoly Greenland Plaza / gmp Architects - Office BuildingsPoly Greenland Plaza / gmp Architects - Office BuildingsPoly Greenland Plaza / gmp Architects - Exterior Photography, Office Buildings, FacadePoly Greenland Plaza / gmp Architects - More Images+ 14

  • Architects: gmp Architects
  • Area Area of this architecture project Area:  177000
  • Year Completion year of this architecture project Year:  2019
  • Professionals: WES

Ziggy Installation / Hou de Sousa

Ziggy Installation / Hou de Sousa - InstallationZiggy Installation / Hou de Sousa - InstallationZiggy Installation / Hou de Sousa - Exterior Photography, Installation, Facade, CityscapeZiggy Installation / Hou de Sousa - Exterior Photography, InstallationZiggy Installation / Hou de Sousa - More Images+ 17

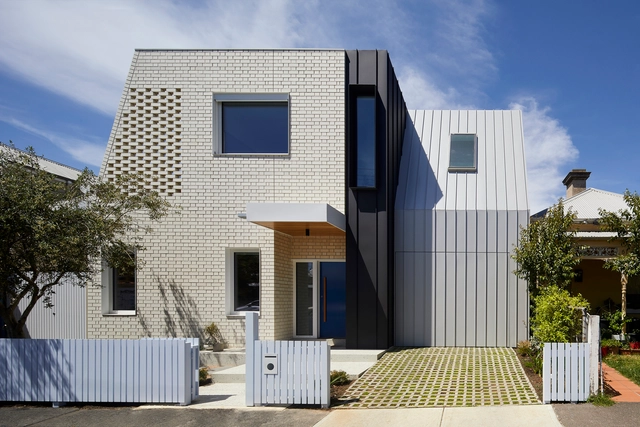
J House / Christoffersen & Weiling Architects

J House / Christoffersen & Weiling Architects - Exterior Photography, Houses, Facade, DoorJ House / Christoffersen & Weiling Architects - Interior Photography, HousesJ House / Christoffersen & Weiling Architects - HousesJ House / Christoffersen & Weiling Architects - Interior Photography, HousesJ House / Christoffersen & Weiling Architects - More Images+ 18

Bamboo Veil House / Wallflower Architecture + Design

Bamboo Veil House / Wallflower Architecture + Design - Exterior Photography, Houses, Facade, DoorBamboo Veil House / Wallflower Architecture + Design - HousesBamboo Veil House / Wallflower Architecture + Design - Interior Photography, Houses, ChairBamboo Veil House / Wallflower Architecture + Design - Interior Photography, Houses, FacadeBamboo Veil House / Wallflower Architecture + Design - More Images+ 21

TFD Hong Kong K11 MUSEA Store / Leaping Creative

TFD Hong Kong K11 MUSEA Store / Leaping Creative - Interior Photography, Interior DesignTFD Hong Kong K11 MUSEA Store / Leaping Creative - Interior DesignTFD Hong Kong K11 MUSEA Store / Leaping Creative - Interior Photography, Interior DesignTFD Hong Kong K11 MUSEA Store / Leaping Creative - Interior Photography, Interior Design, FacadeTFD Hong Kong K11 MUSEA Store / Leaping Creative - More Images+ 31

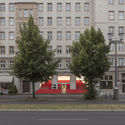
The Looking Glass Facade Renovation / UNStudio

The Looking Glass Facade Renovation  / UNStudio - Retail
© Eva Bloem

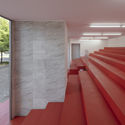
The Looking Glass Facade Renovation  / UNStudio - Exterior Photography, Retail , FacadeThe Looking Glass Facade Renovation  / UNStudio - Retail The Looking Glass Facade Renovation  / UNStudio - Interior Photography, Retail , FacadeThe Looking Glass Facade Renovation  / UNStudio - Retail The Looking Glass Facade Renovation  / UNStudio - More Images+ 5

Amsterdam, The Netherlands

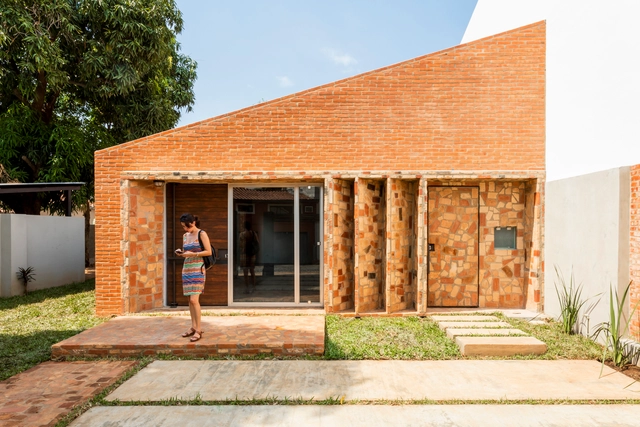
Cannes House / TAFF Arquitectos

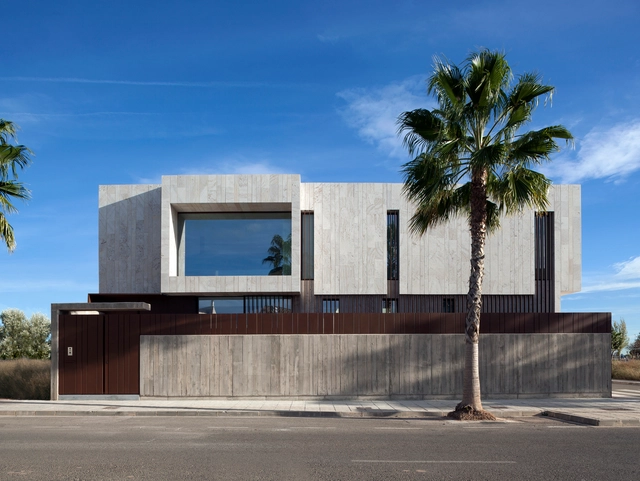
Cannes House / TAFF Arquitectos - Exterior Photography, Houses, Facade, Door
© César Béjar Estudio

Cannes House / TAFF Arquitectos - Exterior Photography, Houses, FacadeCannes House / TAFF Arquitectos - HousesCannes House / TAFF Arquitectos - Interior Photography, Houses, Table, ChairCannes House / TAFF Arquitectos - Exterior Photography, Houses, FacadeCannes House / TAFF Arquitectos - More Images+ 18

Cancún, Mexico
  • Architects: TAFF Arquitectos
  • Area Area of this architecture project Area:  700
  • Year Completion year of this architecture project Year:  2019
  • Manufacturers Brands with products used in this architecture project
    Manufacturers:  AutoDesk, Sika, Saint-Gobain, Berloni, Comex, +8

Foodhallen Den Haag Foodcourt / Studio Modijefsky

Foodhallen Den Haag Foodcourt / Studio Modijefsky - Interior Photography, Market, ChairFoodhallen Den Haag Foodcourt / Studio Modijefsky - MarketFoodhallen Den Haag Foodcourt / Studio Modijefsky - Interior Photography, Market, Beam, Table, Lighting, ChairFoodhallen Den Haag Foodcourt / Studio Modijefsky - Interior Photography, Market, Beam, Table, ChairFoodhallen Den Haag Foodcourt / Studio Modijefsky - More Images+ 20

  • Architects: Studio Modijefsky
  • Area Area of this architecture project Area:  1256
  • Year Completion year of this architecture project Year:  2019
  • Manufacturers Brands with products used in this architecture project
    Manufacturers:  AGROB BUCHTAL, AutoDesk, EQUITONE, Adobe Systems Incorporated, Another Country, +12

State Library Victoria / SHL + Architectus

State Library Victoria / SHL + Architectus - Interior Photography, Adaptive Reuse, FacadeState Library Victoria / SHL + Architectus - Exterior Photography, Adaptive Reuse, Door, Facade, Arch, Column, BenchState Library Victoria / SHL + Architectus - Interior Photography, Adaptive ReuseState Library Victoria / SHL + Architectus - Interior Photography, Adaptive Reuse, Facade, Column, BeamState Library Victoria / SHL + Architectus - More Images+ 6

Photo Booth Pantheon / Paradigma Ariadné

Photo Booth Pantheon / Paradigma Ariadné - Exterior Photography, Temporary Installations, FacadePhoto Booth Pantheon / Paradigma Ariadné - Temporary InstallationsPhoto Booth Pantheon / Paradigma Ariadné - Interior Photography, Temporary InstallationsPhoto Booth Pantheon / Paradigma Ariadné - Temporary InstallationsPhoto Booth Pantheon / Paradigma Ariadné - More Images+ 36

  • Architects: Paradigma Ariadné
  • Area Area of this architecture project Area:  60
  • Year Completion year of this architecture project Year:  2019

1/3 House / Rever & Drage Architects

1/3 House / Rever & Drage Architects - Houses1/3 House / Rever & Drage Architects - Houses1/3 House / Rever & Drage Architects - Exterior Photography, Houses1/3 House / Rever & Drage Architects - Interior Photography, Houses, Facade1/3 House / Rever & Drage Architects - More Images+ 14

  • Area Area of this architecture project Area:  100
  • Year Completion year of this architecture project Year:  2019
  • Manufacturers Brands with products used in this architecture project
    Manufacturers:  Talgø

Grand Park Hotel Rovinj / 3LHD

Grand Park Hotel Rovinj / 3LHD - Exterior Photography, HotelsGrand Park Hotel Rovinj / 3LHD - Interior Photography, Hotels, Table, ChairGrand Park Hotel Rovinj / 3LHD - Interior Photography, Hotels, FacadeGrand Park Hotel Rovinj / 3LHD - HotelsGrand Park Hotel Rovinj / 3LHD - More Images+ 50

Rovinj, Croatia

Villa AD8 / Nemo Studio

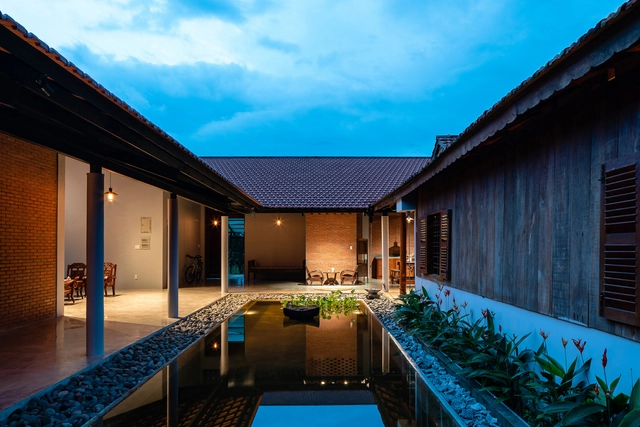
Villa AD8 / Nemo Studio - Interior Photography, Renovation, TableVilla AD8 / Nemo Studio - Interior Photography, Renovation, Facade, DoorVilla AD8 / Nemo Studio - Exterior Photography, Renovation, FacadeVilla AD8 / Nemo Studio - Interior Photography, Renovation, Table, ChairVilla AD8 / Nemo Studio - More Images+ 34

  • Architects: Nemo Studio
  • Area Area of this architecture project Area:  468
  • Year Completion year of this architecture project Year:  2019
  • Manufacturers Brands with products used in this architecture project
    Manufacturers:  Dung, Ego green, Ha My, ITC, Minh Thoan, +2
  • Professionals: Alis & Greentek, GEC

Bangson House / FATTSTUDIO

Bangson House / FATTSTUDIO - Exterior Photography, Houses, Fence, Facade, HandrailBangson House / FATTSTUDIO - Interior Photography, Houses, StairsBangson House / FATTSTUDIO - HousesBangson House / FATTSTUDIO - HousesBangson House / FATTSTUDIO - More Images+ 19

Khet Bang Sue, Thailand

Bookstore in 798 Art Zone / 3andwich Design / He Wei Studio

Bookstore in 798 Art Zone / 3andwich Design / He Wei Studio - Interior DesignBookstore in 798 Art Zone / 3andwich Design / He Wei Studio - Interior DesignBookstore in 798 Art Zone / 3andwich Design / He Wei Studio - Interior DesignBookstore in 798 Art Zone / 3andwich Design / He Wei Studio - Interior DesignBookstore in 798 Art Zone / 3andwich Design / He Wei Studio - More Images+ 26

Medhurst Cellar Door and Winery / Folk Architects

Medhurst Cellar Door and Winery / Folk Architects - Exterior Photography, RenovationMedhurst Cellar Door and Winery / Folk Architects - RenovationMedhurst Cellar Door and Winery / Folk Architects - RenovationMedhurst Cellar Door and Winery / Folk Architects - RenovationMedhurst Cellar Door and Winery / Folk Architects - More Images+ 24

House in Lamego / António Ildefonso Arquitecto

House in Lamego / António Ildefonso Arquitecto - Interior Photography, Houses, DoorHouse in Lamego / António Ildefonso Arquitecto - HousesHouse in Lamego / António Ildefonso Arquitecto - Exterior Photography, Houses, Facade, DoorHouse in Lamego / António Ildefonso Arquitecto - Exterior Photography, Houses, FacadeHouse in Lamego / António Ildefonso Arquitecto - More Images+ 43

Lamego, Portugal
  • Area Area of this architecture project Area:  574
  • Year Completion year of this architecture project Year:  2019
  • Manufacturers Brands with products used in this architecture project
    Manufacturers:  BRUMA, Cortizo, Efapel, MADEICENTRO, Recer, +1