DCZ Apartment / Pascali Semerdjian Architects

DCZ Apartment / Pascali Semerdjian Architects - Image 2 of 38DCZ Apartment / Pascali Semerdjian Architects - Image 3 of 38DCZ Apartment / Pascali Semerdjian Architects - Image 4 of 38DCZ Apartment / Pascali Semerdjian Architects - Image 5 of 38DCZ Apartment / Pascali Semerdjian Architects - More Images+ 33

  • Area Area of this architecture project Area:  74 m²
  • Year Completion year of this architecture project Year:  2019
  • Photographs
    Photographs:Ricardo Bassetti
  • Manufacturers Brands with products used in this architecture project
    Manufacturers:  Di Mármores, Oscar ono, Starinox, Tratto Estofados Taylor Made
  • Architecture: Pascali Semerdjian Arquitetos
  • Project Team: Fábio Rudnik, Antônio Coltro
  • Coordination: Fábio Rudnik
  • Interior Design: Pascali Semerdjian
  • Construction: JPB Engenharia
  • Lighting: Wall Lamps
  • City: São Paulo
  • Country: Brazil
More SpecsLess Specs
DCZ Apartment / Pascali Semerdjian Architects - Image 6 of 38
© Ricardo Bassetti

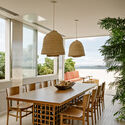
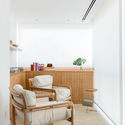
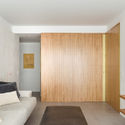
Text description provided by the architects. The DCZ Apartment was requested by a family who intended to use the space for just a few days a week as a base during their trips to São Paulo. We therefore sought a design with simple solutions, free of excess.

Content Loader

Project gallery

See allShow less
About this office
Cite: "DCZ Apartment / Pascali Semerdjian Architects" [Apartamento DCZ / PS | Pascali Semerdjian Arquitetos] 21 Dec 2019. ArchDaily. Accessed . <https://www.archdaily.com/1155119/dcz-apartment-pascali-semerdjian-architects> ISSN 0719-8884
© Ricardo Bassetti

DCZ公寓 / Pascali Semerdjian Arquitetos

是否

You've started following your first account!

Did you know?

You'll now receive updates based on what you follow! Personalize your stream and start following your favorite authors, offices and users.