Aruá Penthouse / Sala2 Arquitetura

Aruá Penthouse / Sala2 Arquitetura - Image 2 of 20Aruá Penthouse / Sala2 Arquitetura - Image 3 of 20Aruá Penthouse / Sala2 Arquitetura - Image 4 of 20Aruá Penthouse / Sala2 Arquitetura - Image 5 of 20Aruá Penthouse / Sala2 Arquitetura - More Images+ 15

  • Architects: Sala2 Arquitetura
  • Area Area of this architecture project Area:  242 m²
  • Year Completion year of this architecture project Year:  2019
  • Photographs
    Photographs:Evelyn Muller
  • Manufacturers Brands with products used in this architecture project
    Manufacturers:  Dimlux, PicaPau Marcenaria, Primo Vidros, Punto
More SpecsLess Specs
Aruá Penthouse / Sala2 Arquitetura - Image 17 of 20
© Evelyn Muller

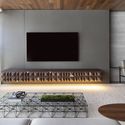
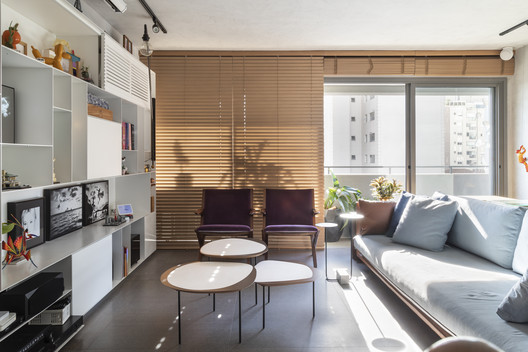
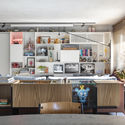
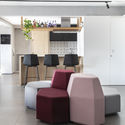
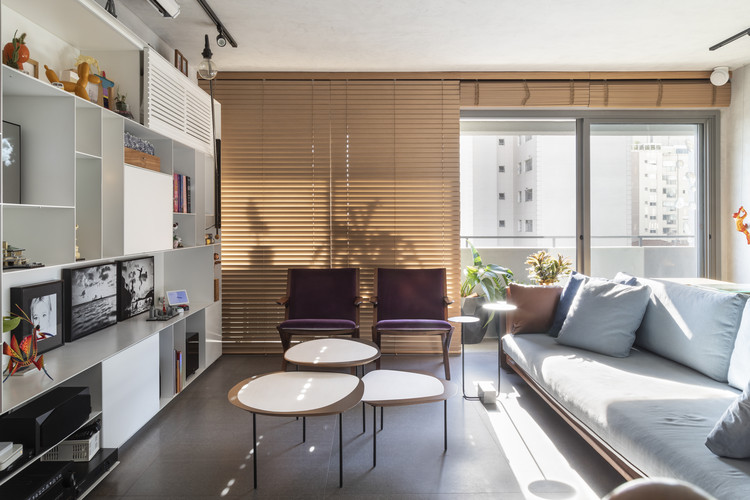
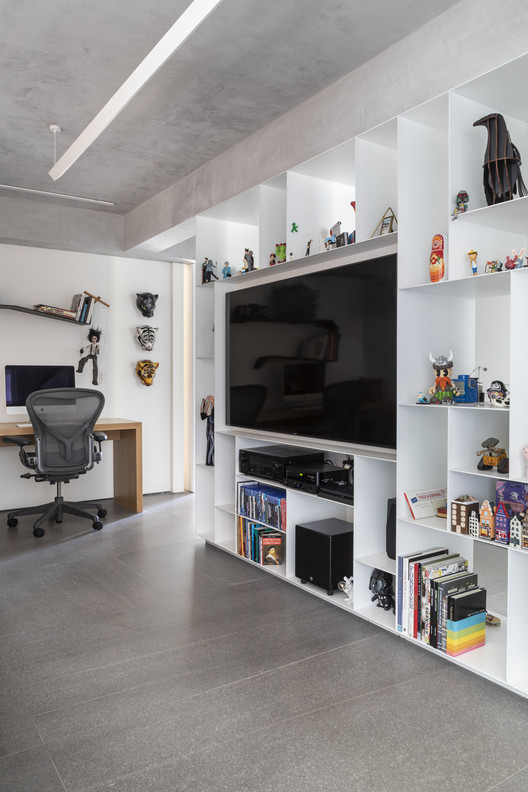
Text description provided by the architects. Preparing the apartment for a young couple involved a renovation that, first, transformed the property's original three bedrooms into two very spacious ones. Second, it integrated spaces that were previously too segmented and did not fit the contemporary style the owners were looking for. 

Content Loader

Project gallery

See allShow less
About this office
Cite: "Aruá Penthouse / Sala2 Arquitetura" [Cobertura Aruá / Sala2 Arquitetura] 20 Dec 2019. ArchDaily. Accessed . <https://www.archdaily.com/1155892/arua-penthouse-sala2-arquitetura> ISSN 0719-8884
© Evelyn Muller

Aruá 顶层公寓 / Sala2 Arquitetura

是否

You've started following your first account!

Did you know?

You'll now receive updates based on what you follow! Personalize your stream and start following your favorite authors, offices and users.