1. ArchDaily
  2. 2019

2019

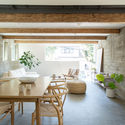
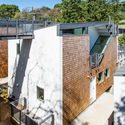
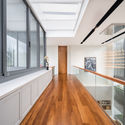
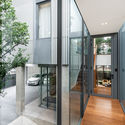
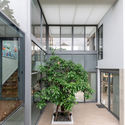
Courtyard House / The Marc Boutin Architectural Collaborative

Courtyard House / The Marc Boutin Architectural Collaborative - Interior Photography, Houses, Kitchen, StairsCourtyard House / The Marc Boutin Architectural Collaborative - Interior Photography, Houses, TableCourtyard House / The Marc Boutin Architectural Collaborative - HousesCourtyard House / The Marc Boutin Architectural Collaborative - HousesCourtyard House / The Marc Boutin Architectural Collaborative - More Images+ 21

Calgary, Canada

Holiday Home in the archipelago of Stockholm / Margen Wigow Arkitektkontor

Holiday Home in the archipelago of Stockholm / Margen Wigow Arkitektkontor - HousesHoliday Home in the archipelago of Stockholm / Margen Wigow Arkitektkontor - Exterior Photography, Houses, Door, FacadeHoliday Home in the archipelago of Stockholm / Margen Wigow Arkitektkontor - Exterior Photography, HousesHoliday Home in the archipelago of Stockholm / Margen Wigow Arkitektkontor - Exterior Photography, Houses, Facade, DoorHoliday Home in the archipelago of Stockholm / Margen Wigow Arkitektkontor - More Images+ 14

Stockholm, Sweden
  • Area Area of this architecture project Area:  143
  • Year Completion year of this architecture project Year:  2019
  • Manufacturers Brands with products used in this architecture project
    Manufacturers:  Bentley Systems, Hajom, Moelven, Sjöström stenförädling
  • Professionals: Resista, Konkret

Brewpub in Colares / SER-ra

Brewpub in Colares / SER-ra - Interior Photography, Renovation, Kitchen, LightingBrewpub in Colares / SER-ra - Exterior Photography, Renovation, FacadeBrewpub in Colares / SER-ra - Interior Photography, Renovation, Door, FacadeBrewpub in Colares / SER-ra - Interior Photography, Renovation, Table, ChairBrewpub in Colares / SER-ra - More Images+ 10

  • Architects: SER-ra
  • Area Area of this architecture project Area:  382
  • Year Completion year of this architecture project Year:  2019

2019 Chicago Architecture Biennial Pin-up Exhibitions

Chicago presents itself as a broad-shouldered, cold-surfaced, and vascular city plopped in the heart of the American Midwest. All seemingly brought back into scale by its various public transportation and infrastructural systems. Within the confines of the crevasses of the bustling metropolis goes the unseen networks; whether they be physical, non-physical, or emotional habits that the new generation of live/workforce is tuned to.

Tetuan Coliving / ch+qs arquitectos

Tetuan Coliving / ch+qs arquitectos - Interior Photography, Coliving, Bathroom, LightingTetuan Coliving / ch+qs arquitectos - Interior Photography, Coliving, FacadeTetuan Coliving / ch+qs arquitectos - Interior Photography, Coliving, FacadeTetuan Coliving / ch+qs arquitectos - Interior Photography, ColivingTetuan Coliving / ch+qs arquitectos - More Images+ 30

  • Architects: ch+qs arquitectos
  • Area Area of this architecture project Area:  10764
  • Year Completion year of this architecture project Year:  2019
  • Manufacturers Brands with products used in this architecture project
    Manufacturers:  Hisbalit, AACC MITSUBISHI, Claraboyas maydisa, Cortizo

Ñasaindy House / ArquitecTava

Ñasaindy House / ArquitecTava - SustainabilityÑasaindy House / ArquitecTava - Interior Photography, Sustainability, Kitchen, BeamÑasaindy House / ArquitecTava - Interior Photography, Sustainability, Lighting, TableÑasaindy House / ArquitecTava - Interior Photography, Sustainability, Kitchen, Beam, Sink, Countertop, TableÑasaindy House / ArquitecTava - More Images+ 22

  • Architects: ArquitecTava
  • Area Area of this architecture project Area:  1550 ft²
  • Year Completion year of this architecture project Year:  2019
  • Manufacturers Brands with products used in this architecture project
    Manufacturers:  Vectorworks, Cantera Amarilla, Carpintería Lovera, Cerámica el Triunfo, Debicki Aberturas, +2

Dance of Light Installation / Naruse Inokuma Architects + a round architects

Dance of Light Installation / Naruse Inokuma Architects + a round architects - Interior Photography, Installation, Kitchen, FacadeDance of Light Installation / Naruse Inokuma Architects + a round architects - InstallationDance of Light Installation / Naruse Inokuma Architects + a round architects - InstallationDance of Light Installation / Naruse Inokuma Architects + a round architects - InstallationDance of Light Installation / Naruse Inokuma Architects + a round architects - More Images+ 6

Plainfaing Tourist Office (88) / Studiolada
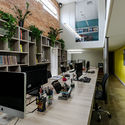
Plainfaing Tourist Office (88) / Studiolada - Municipal BuildingPlainfaing Tourist Office (88) / Studiolada - Interior Photography, Municipal Building, Beam, DoorPlainfaing Tourist Office (88) / Studiolada - Municipal BuildingPlainfaing Tourist Office (88) / Studiolada - Interior Photography, Municipal Building, Kitchen, BeamPlainfaing Tourist Office (88) / Studiolada - More Images+ 18

  • Architects: Studiolada
  • Area Area of this architecture project Area:  160
  • Year Completion year of this architecture project Year:  2019
  • Manufacturers Brands with products used in this architecture project
    Manufacturers:  Altan, Il était un arbre

VIVE Bangna House / Land & Houses Public Co.

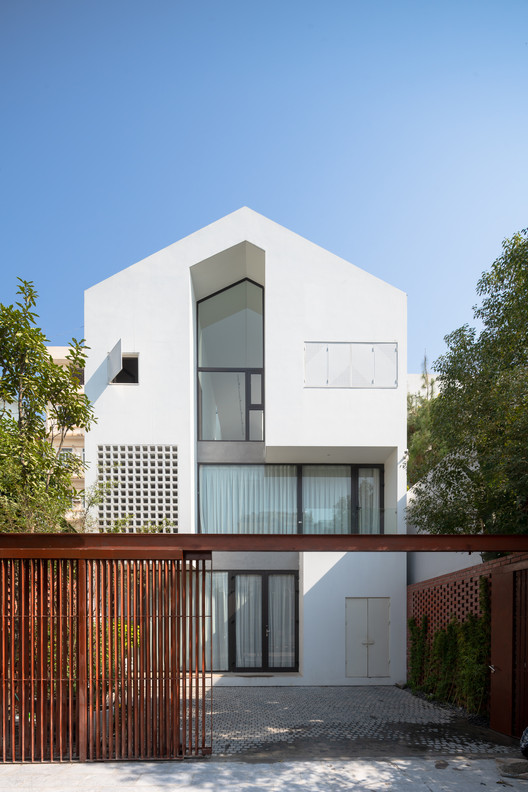
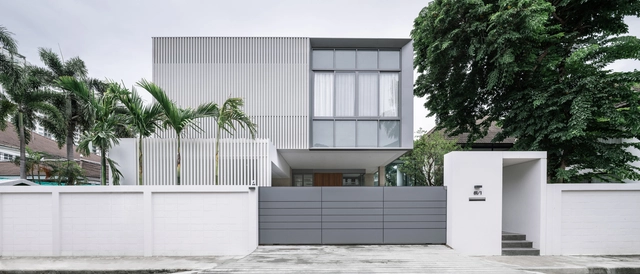
VIVE Bangna House / Land & Houses Public Co. - Exterior Photography, Houses, Facade, DoorVIVE Bangna House / Land & Houses Public Co. - Interior Photography, Houses, Facade, ChairVIVE Bangna House / Land & Houses Public Co. - HousesVIVE Bangna House / Land & Houses Public Co. - Exterior Photography, Houses, FacadeVIVE Bangna House / Land & Houses Public Co. - More Images+ 22

Khet Sathon, Thailand
  • Area Area of this architecture project Area:  354
  • Year Completion year of this architecture project Year:  2019
  • Manufacturers Brands with products used in this architecture project
    Manufacturers:  AutoDesk, Lumion, American Standard, COTTO, Kasch, +3

The Gut’s Coffee / Hidenori Tsuboi Architects

The Gut’s Coffee / Hidenori Tsuboi Architects - Interior Photography, Coffee Shop Interiors, KitchenThe Gut’s Coffee / Hidenori Tsuboi Architects - Interior Photography, Coffee Shop Interiors, Door, Facade, ChairThe Gut’s Coffee / Hidenori Tsuboi Architects - Exterior Photography, Coffee Shop Interiors, FacadeThe Gut’s Coffee / Hidenori Tsuboi Architects - Interior Photography, Coffee Shop Interiors, Kitchen, FacadeThe Gut’s Coffee / Hidenori Tsuboi Architects - More Images+ 4

  • Area Area of this architecture project Area:  34
  • Year Completion year of this architecture project Year:  2019
  • Manufacturers Brands with products used in this architecture project
    Manufacturers:  La Marzocco, Maruzen, NEW LIGHT POTTERY

Kalim Beach House / design Qua

Kalim Beach House / design Qua - HousesKalim Beach House / design Qua - Interior Photography, Houses, Kitchen, Facade, BeamKalim Beach House / design Qua - Interior Photography, HousesKalim Beach House / design Qua - Exterior Photography, HousesKalim Beach House / design Qua - More Images+ 15

Tambon Patong, Thailand
  • Architects: design qua
  • Area Area of this architecture project Area:  700
  • Year Completion year of this architecture project Year:  2019
  • Manufacturers Brands with products used in this architecture project
    Manufacturers:  Paint Effex, Sun Paradise

The Protagonist Café & Bar / Cumulus Studio

The Protagonist Café & Bar / Cumulus Studio - Coffee ShopThe Protagonist Café & Bar / Cumulus Studio - Coffee ShopThe Protagonist Café & Bar / Cumulus Studio - Coffee ShopThe Protagonist Café & Bar / Cumulus Studio - Coffee ShopThe Protagonist Café & Bar / Cumulus Studio - More Images+ 15

Melbourne, Australia

NEXXUS Building / AIM Architecture

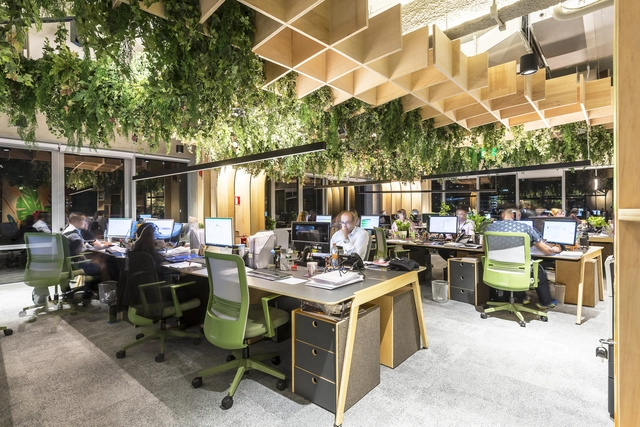
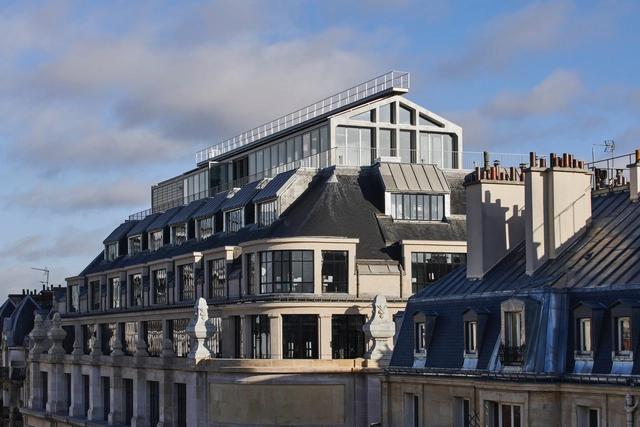
NEXXUS Building / AIM Architecture - Exterior Photography, Offices Interiors, FacadeNEXXUS Building / AIM Architecture - Exterior Photography, Offices Interiors, FacadeNEXXUS Building / AIM Architecture - Interior Photography, Offices Interiors, ChairNEXXUS Building / AIM Architecture - Offices InteriorsNEXXUS Building / AIM Architecture - More Images+ 15

  • Architects: AIM Architecture
  • Area Area of this architecture project Area:  10000
  • Year Completion year of this architecture project Year:  2019

Cornell University College of Veterinary Medicine / WEISS/MANFREDI

Cornell University College of Veterinary Medicine / WEISS/MANFREDI - Exterior Photography, University, FacadeCornell University College of Veterinary Medicine / WEISS/MANFREDI - Interior Photography, University, Stairs, FacadeCornell University College of Veterinary Medicine / WEISS/MANFREDI - UniversityCornell University College of Veterinary Medicine / WEISS/MANFREDI - Interior Photography, University, Facade, Chair, TableCornell University College of Veterinary Medicine / WEISS/MANFREDI - More Images+ 10

Pasadena Architectural Legacy Walking Tours and Presentation

On December 30th, 2019, Pasadena Heritage invites you and your holiday guests to take walking tours featuring some of Pasadena’s unique architectural treasures and/or visit Pasadena Heritage’s 1893 headquarters to see a presentation featuring Pasadena’s historic architecture in the movies! Attendees have the opportunity to participate in two different walking tours and the movie presentation, each with a 10:00 a.m. or 1:00 p.m. start time!

ANM House / Jacobsen Arquitetura

ANM House / Jacobsen Arquitetura - House InteriorsANM House / Jacobsen Arquitetura - House InteriorsANM House / Jacobsen Arquitetura - House InteriorsANM House / Jacobsen Arquitetura - House InteriorsANM House / Jacobsen Arquitetura - More Images+ 22

  • Area Area of this architecture project Area:  790
  • Year Completion year of this architecture project Year:  2019

Cerrado house (Prata e Lopez) / Aline Coelho Sanches + Corato Arquitetura

Cerrado house (Prata e Lopez) / Aline Coelho Sanches + Corato Arquitetura - Interior Photography, Sustainability, Facade, Beam
© Favaro Jr.

Cerrado house (Prata e Lopez) / Aline Coelho Sanches + Corato Arquitetura - Exterior Photography, Sustainability, FacadeCerrado house (Prata e Lopez) / Aline Coelho Sanches + Corato Arquitetura - Exterior Photography, Sustainability, FacadeCerrado house (Prata e Lopez) / Aline Coelho Sanches + Corato Arquitetura - Interior Photography, Sustainability, Door, FacadeCerrado house (Prata e Lopez) / Aline Coelho Sanches + Corato Arquitetura - SustainabilityCerrado house (Prata e Lopez) / Aline Coelho Sanches + Corato Arquitetura - More Images+ 43

  • Area Area of this architecture project Area:  540
  • Year Completion year of this architecture project Year:  2019
  • Manufacturers Brands with products used in this architecture project
    Manufacturers:  AutoDesk, Adobe Systems Incorporated, Cerâmica Baepi, Trimble Navigation

MM House / Salvà Ortín Arquitectes

MM House / Salvà Ortín Arquitectes - Exterior Photography, House Interiors, FacadeMM House / Salvà Ortín Arquitectes - Interior Photography, House Interiors, Beam, LightingMM House / Salvà Ortín Arquitectes - Interior Photography, House Interiors, Facade, BeamMM House / Salvà Ortín Arquitectes - Exterior Photography, House InteriorsMM House / Salvà Ortín Arquitectes - More Images+ 19