1. ArchDaily
  2. 2019

2019

Chapel for All Saints / Sérgio Coelho Arquitetura

Chapel for All Saints / Sérgio Coelho Arquitetura - Chapel
© Denilson Machado – MCA Estúdio

Chapel for All Saints / Sérgio Coelho Arquitetura - ChapelChapel for All Saints / Sérgio Coelho Arquitetura - ChapelChapel for All Saints / Sérgio Coelho Arquitetura - Interior Photography, Chapel, FacadeChapel for All Saints / Sérgio Coelho Arquitetura - ChapelChapel for All Saints / Sérgio Coelho Arquitetura - More Images+ 10

Jardim Canada, Brazil
  • Area Area of this architecture project Area:  9
  • Year Completion year of this architecture project Year:  2019
  • Manufacturers Brands with products used in this architecture project
    Manufacturers:  Portobello

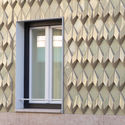
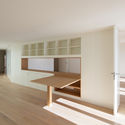
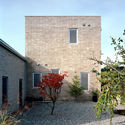
Flint Shelter / Maud Thoumyre Architecte

Flint Shelter / Maud Thoumyre Architecte - HousesFlint Shelter / Maud Thoumyre Architecte - Exterior Photography, Houses, FacadeFlint Shelter / Maud Thoumyre Architecte - Interior Photography, Houses, FacadeFlint Shelter / Maud Thoumyre Architecte - HousesFlint Shelter / Maud Thoumyre Architecte - More Images+ 16

Veules-les-Roses, France
  • Area Area of this architecture project Area:  45
  • Year Completion year of this architecture project Year:  2019
  • Manufacturers Brands with products used in this architecture project
    Manufacturers:  AutoDesk, Adobe Systems Incorporated, CMEG, T2C, Technibaie

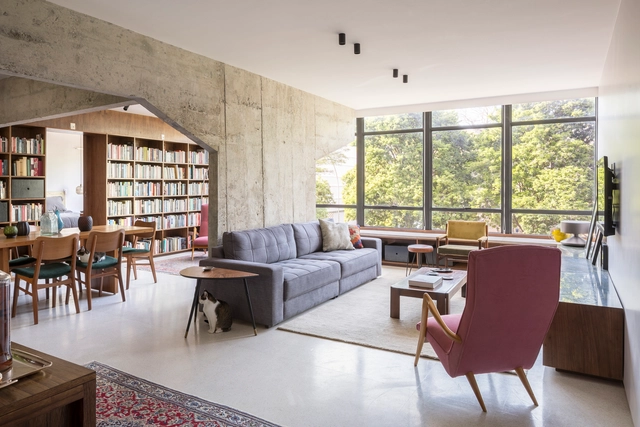
Concrete66 Apartment / Pinchuk+Architects

Concrete66 Apartment / Pinchuk+Architects - Interior Photography, Apartment Interiors, Table, ChairConcrete66 Apartment / Pinchuk+Architects - Interior Photography, Apartment Interiors, Door, ChairConcrete66 Apartment / Pinchuk+Architects - Interior Photography, Apartment Interiors, Bedroom, DoorConcrete66 Apartment / Pinchuk+Architects - Apartment InteriorsConcrete66 Apartment / Pinchuk+Architects - More Images+ 11

  • Architects: Pinchuk+Architects
  • Area Area of this architecture project Area:  73
  • Year Completion year of this architecture project Year:  2019
  • Manufacturers Brands with products used in this architecture project
    Manufacturers:  BONALDO, Poltrona Frau

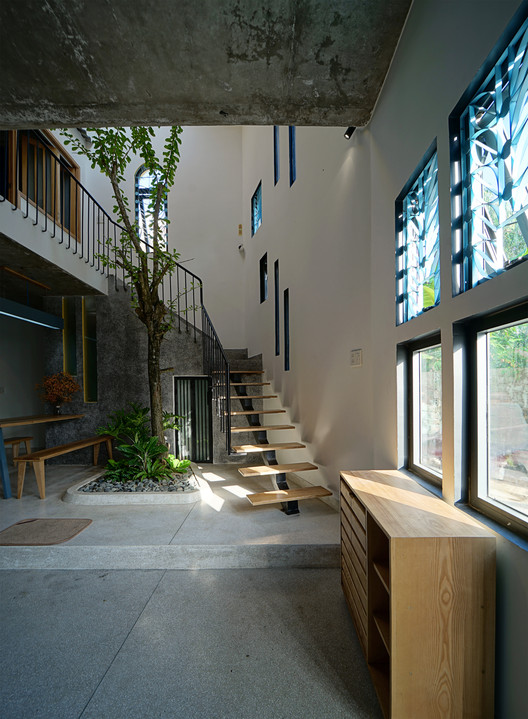
Castaños House / Barrionuevo Villanueva Arquitectos

Castaños House / Barrionuevo Villanueva Arquitectos - HousesCastaños House / Barrionuevo Villanueva Arquitectos - HousesCastaños House / Barrionuevo Villanueva Arquitectos - Exterior Photography, Houses, FacadeCastaños House / Barrionuevo Villanueva Arquitectos - Interior Photography, Houses, FacadeCastaños House / Barrionuevo Villanueva Arquitectos - More Images+ 17

Tigre, Argentina
  • Area Area of this architecture project Area:  250
  • Year Completion year of this architecture project Year:  2019
  • Manufacturers Brands with products used in this architecture project
    Manufacturers:  AutoDesk, Carpinteria bola ocho, Corralón La Estación, Ekkon, Electrojujuy, +5

Design the City at City

The Graduate Program in Urban Design is focused on creating new, equitable,beautiful, and sustainable forms and technologies for the city and urban life. Committed to both experiment and amelioration, the two-semester program focuses, each year, on a New York City site and, after a research visit, on design of a city in a demanding environment abroad. We believe trans-disciplinary designers in general and urban designers in particular are in an ideal position to positively contribute to re-envisioning a series of global urban realities in crisis. Through cultural, technological, environmental, and social engagement, we can harvest a newly found design adroitness to address the problems that render our cities less just, less plural, less safe, unproductive, and environmentally deficient. The Urban Design program seeks emergent urban narratives that can guide design through the aforementioned surplus of practices, orbiting epistemes, and technologies addressing the city.

Air Liquide Paris Innovation Campus / Michel Rémon & Associés

Air Liquide Paris Innovation Campus / Michel Rémon & Associés - Research CenterAir Liquide Paris Innovation Campus / Michel Rémon & Associés - Exterior Photography, Research Center, FacadeAir Liquide Paris Innovation Campus / Michel Rémon & Associés - Exterior Photography, Research Center, FacadeAir Liquide Paris Innovation Campus / Michel Rémon & Associés - Research CenterAir Liquide Paris Innovation Campus / Michel Rémon & Associés - More Images+ 20

Les Loges-en-Josas, France
  • Area Area of this architecture project Area:  18000
  • Year Completion year of this architecture project Year:  2019
  • Manufacturers Brands with products used in this architecture project
    Manufacturers:  Holcim, Bene, CasaGrande, Gerflor, Schüco
  • Professionals: AVLS, Vanguard

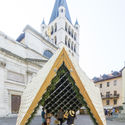
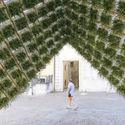
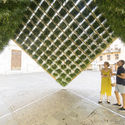
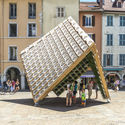
UMBRA Installation / TINKAH

UMBRA Installation / TINKAH - Installations & StructuresUMBRA Installation / TINKAH - Installations & StructuresUMBRA Installation / TINKAH - Installations & StructuresUMBRA Installation / TINKAH - Exterior Photography, Installations & Structures, FacadeUMBRA Installation / TINKAH - More Images+ 11

  • Architects: TINKAH
  • Area Area of this architecture project Area:  200
  • Year Completion year of this architecture project Year:  2019
  • Manufacturers Brands with products used in this architecture project
    Manufacturers:  AutoDesk, Chaos Group, Finsa, Nemetschek, Trimble
  • Professionals: Electra

ANGELOT Patisserie / say architects

ANGELOT Patisserie / say architects - Interior DesignANGELOT Patisserie / say architects - Interior DesignANGELOT Patisserie / say architects - Interior DesignANGELOT Patisserie / say architects - Interior DesignANGELOT Patisserie / say architects - More Images+ 13

Ripple Pavilion / Atelier Chang

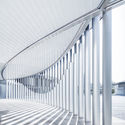
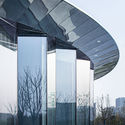
Ripple Pavilion / Atelier Chang - Exterior Photography, Pavilion, FacadeRipple Pavilion / Atelier Chang - PavilionRipple Pavilion / Atelier Chang - PavilionRipple Pavilion / Atelier Chang - Exterior Photography, Pavilion, Facade, ArchRipple Pavilion / Atelier Chang - More Images+ 34

Changwon-si, South Korea

SooSoo Coffee / LABOTORY

SooSoo Coffee / LABOTORY - Coffee ShopSooSoo Coffee / LABOTORY - Interior Photography, Coffee Shop, Bedroom, Table, BenchSooSoo Coffee / LABOTORY - Coffee ShopSooSoo Coffee / LABOTORY - Coffee ShopSooSoo Coffee / LABOTORY - More Images+ 18

Gangnam-gu, South Korea
  • Architects: LABOTORY
  • Area Area of this architecture project Area:  118
  • Year Completion year of this architecture project Year:  2019

Bienville House / Nathan Fell Architecture

Bienville House / Nathan Fell Architecture - Housing
© Justin Cordova

Bienville House / Nathan Fell Architecture - Interior Photography, Housing, Facade, Table, ChairBienville House / Nathan Fell Architecture - Interior Photography, Housing, Table, ChairBienville House / Nathan Fell Architecture - Interior Photography, Housing, Stairs, DoorBienville House / Nathan Fell Architecture - Exterior Photography, Housing, FacadeBienville House / Nathan Fell Architecture - More Images+ 16

New Orleans, United States

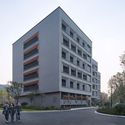
Vanke Community A1-B2 and Bus Station / UV Architecture /Huayi Design

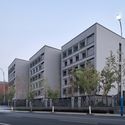
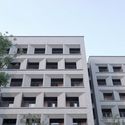
Vanke Community A1-B2 and Bus Station / UV Architecture /Huayi Design - Community Vanke Community A1-B2 and Bus Station / UV Architecture /Huayi Design - Community Vanke Community A1-B2 and Bus Station / UV Architecture /Huayi Design - Community Vanke Community A1-B2 and Bus Station / UV Architecture /Huayi Design - Community Vanke Community A1-B2 and Bus Station / UV Architecture /Huayi Design - More Images+ 33

New Museum for Western Australia / HASSELL + OMA

New Museum for Western Australia / HASSELL + OMA - MuseumNew Museum for Western Australia / HASSELL + OMA - Exterior Photography, Museum, FacadeNew Museum for Western Australia / HASSELL + OMA - Exterior Photography, Museum, FacadeNew Museum for Western Australia / HASSELL + OMA - MuseumNew Museum for Western Australia / HASSELL + OMA - More Images+ 15

Perth, Australia
  • Architects: OMA
    Interior Designers: HASSELL
  • Area Area of this architecture project Area:  31500
  • Year Completion year of this architecture project Year:  2019
  • Professionals: Multiplex

Erasto House / Vertebral

Erasto House / Vertebral - House Interiors
© Studio Chirika

Erasto House / Vertebral - House InteriorsErasto House / Vertebral - Interior Photography, House Interiors, Beam, Table, ChairErasto House / Vertebral - House InteriorsErasto House / Vertebral - House InteriorsErasto House / Vertebral - More Images+ 30

Mexico City, Mexico
  • Architects: Vertebral
  • Area Area of this architecture project Area:  526
  • Year Completion year of this architecture project Year:  2019

Cache Me if You Can Installation / FreelandBuck

Cache Me if You Can Installation / FreelandBuck - Exterior Photography, Temporary Installations, FacadeCache Me if You Can Installation / FreelandBuck - Exterior Photography, Temporary InstallationsCache Me if You Can Installation / FreelandBuck - Temporary InstallationsCache Me if You Can Installation / FreelandBuck - Temporary InstallationsCache Me if You Can Installation / FreelandBuck - More Images+ 10

Hara House / Takeru Shoji Architects

Hara House / Takeru Shoji Architects - Exterior Photography, HousesHara House / Takeru Shoji Architects - Interior Photography, Houses, Beam, FacadeHara House / Takeru Shoji Architects - HousesHara House / Takeru Shoji Architects - HousesHara House / Takeru Shoji Architects - More Images+ 19

Nagaoka, Japan

Yunshan Town / Yuangou Architects & Consultants 1STUDIO

Yunshan Town / Yuangou Architects & Consultants 1STUDIO - ShowroomYunshan Town / Yuangou Architects & Consultants 1STUDIO - ShowroomYunshan Town / Yuangou Architects & Consultants 1STUDIO - ShowroomYunshan Town / Yuangou Architects & Consultants 1STUDIO - ShowroomYunshan Town / Yuangou Architects & Consultants 1STUDIO - More Images+ 39

Chongqing, China

ASSET Restaurant / Bates Masi + Architects

ASSET Restaurant / Bates Masi + Architects - Interior Photography, Renovation, Beam, Arch, Table, Lighting, Chair
© Bates Masi + Architects

ASSET Restaurant / Bates Masi + Architects - Interior Photography, Renovation, Kitchen, Beam, Countertop, TableASSET Restaurant / Bates Masi + Architects - Interior Photography, Renovation, Table, ChairASSET Restaurant / Bates Masi + Architects - RenovationASSET Restaurant / Bates Masi + Architects - RenovationASSET Restaurant / Bates Masi + Architects - More Images+ 14

  • Area Area of this architecture project Area:  3450 ft²
  • Year Completion year of this architecture project Year:  2019
  • Manufacturers Brands with products used in this architecture project
    Manufacturers:  GRAPHISOFT, Cold Spring, Feelgood designs, Watermark Designs, Whiting Davis