
2019
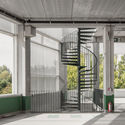
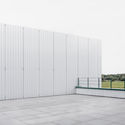
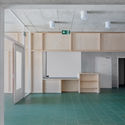
De Waterduivel Fire Department of Mechelen Building / HUB


https://www.archdaily.com/931390/de-nekker-fire-department-of-mechelen-building-hubPaula Pintos
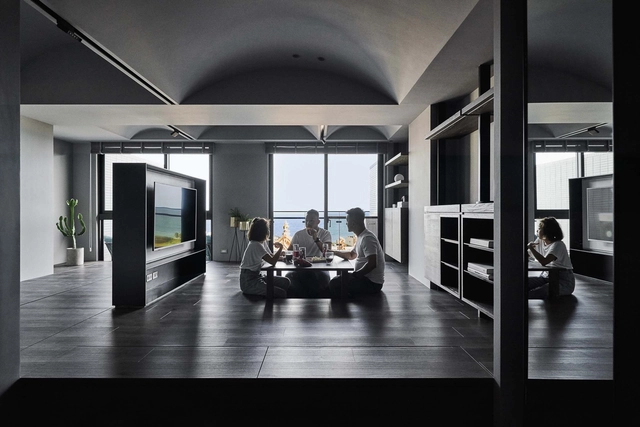
Between Mountains and Sea / Degree Design

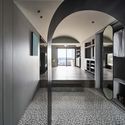
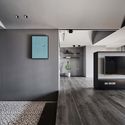
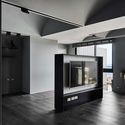

-
Interior Designers: Degree Design
- Area: 50 m²
- Year: 2019
-
Manufacturers: Acor, BETTOR, Kohler, Toto, innoci
-
Professionals: Degree Design Interior Decoration Engineering Co.Ltd.
https://www.archdaily.com/931265/between-mountains-and-sea-degree-designCollin Chen
Go Today Shaire Salon Yokohama / CANOMA

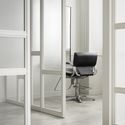
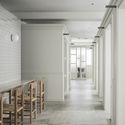
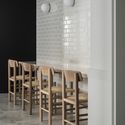


https://www.archdaily.com/931388/go-today-shaire-salon-yokohama-canomaPaula Pintos
Rangoon Restaurant / SAW.EARTH + Outpost Architecture
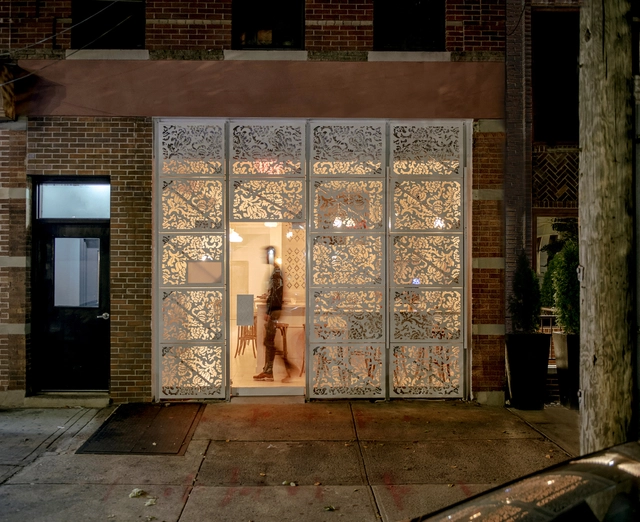


-
Architects: Outpost Architecture, SAW.EARTH
- Area: 630 ft²
- Year: 2019
-
Manufacturers: Prism Planters, Progressive Automations
-
Professionals: Ryan Consulting Engineers
https://www.archdaily.com/931389/rangoon-restaurant-saarthMaría Francisca González
Pinheiros Coffee / BOSCARDIN CORSI

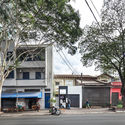
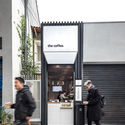

-
Architects: BOSCARDIN CORSI
- Area: 54 ft²
- Year: 2019
https://www.archdaily.com/931307/pinheiros-coffee-studio-boscardiorsi-arquiteturaPilar Caballero
Sukkha House / OON Architecture
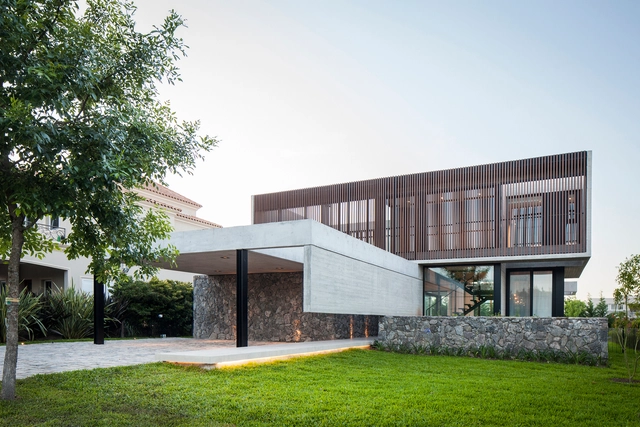
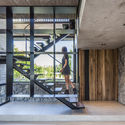
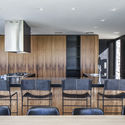
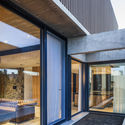
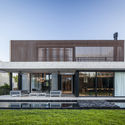

https://www.archdaily.com/931131/sukkha-house-oon-architectureAndreas Luco
Pizza 4P’s The Emporium Restaurant / SEMBA VIETNAM Co.


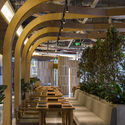

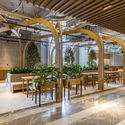

-
Architects: SEMBA VIETNAM Co.
- Area: 497 m²
- Year: 2019
-
Professionals: Toan Dinh Company
https://www.archdaily.com/931327/pizza-4ps-the-emporium-restaurant-semba-vietnam-coPaula Pintos
The Conran Shop Seoul / Conran and Partners


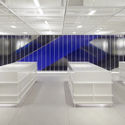



-
Architects: Conran and Partners
- Area: 2300 m²
- Year: 2019
-
Manufacturers: Louis Poulsen
https://www.archdaily.com/931337/the-conran-shop-seoul-conran-and-partnersMaría Francisca González
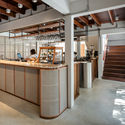
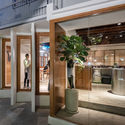
H Dining / PHTAA Living Design
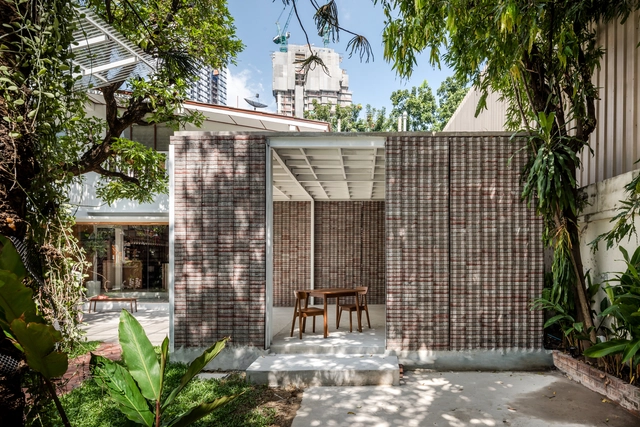
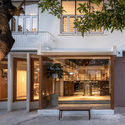


-
Architects: PHTAA Living Design
- Year: 2019
-
Manufacturers: Synthesis Rattan
-
Professionals: Studio Luxit
https://www.archdaily.com/931326/h-dining-phtaa-living-designPaula Pintos
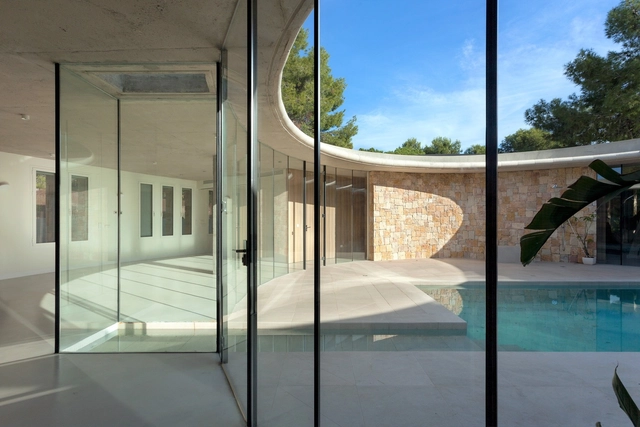
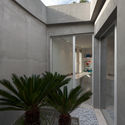
Oyster House / Ana Lozano Portillo

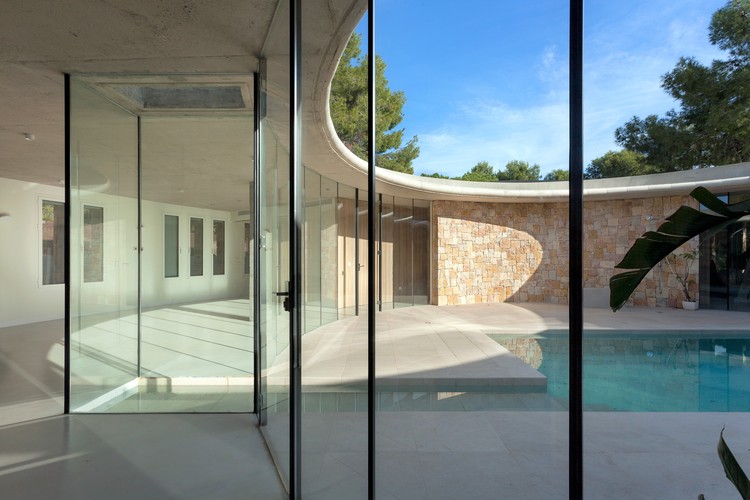
-
Architects: Ana Lozano Portillo
- Area: 3519 ft²
- Year: 2019
-
Manufacturers: GRAPHISOFT, Technal, Arkoslight, Saloni, Ideal Standard, +2
https://www.archdaily.com/931227/oyster-house-ana-lozano-portilloPilar Caballero
Hygge Studio / Melina Romano Interiores
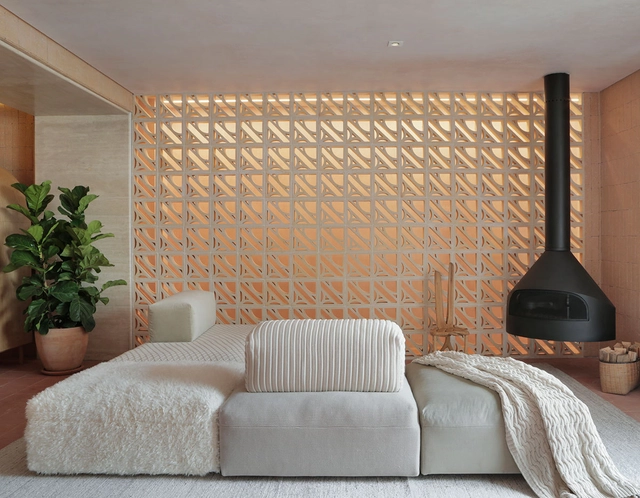

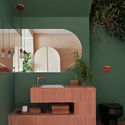
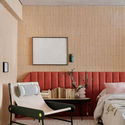
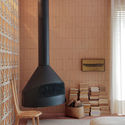

-
Interior Designers: Melina Romano Interiores
- Area: 68 m²
- Year: 2019
https://www.archdaily.com/1160754/hygge-studio-melina-romano-interioresAndreas Luco
Canine and Feline Hotel / Raulino Silva Arquitecto
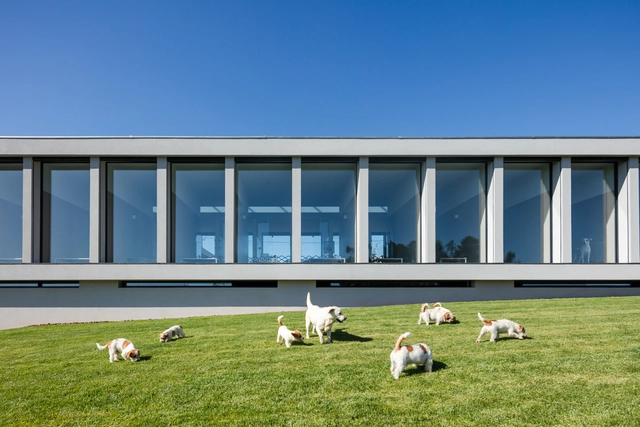
.jpg?1578099110 "© João Morgado")
.jpg?1578099267 "© João Morgado")
.jpg?1578099299 "© João Morgado")
.jpg?1578099332 "© João Morgado")

https://www.archdaily.com/931296/canino-e-felino-hotel-raulino-silva-arquitectoAndreas Luco
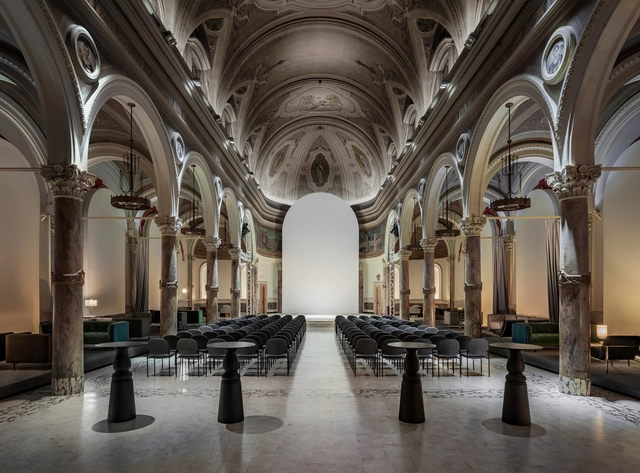
906 World Cultural Center / balbek bureau


-
Architects: balbek bureau
- Area: 1037 m²
- Year: 2019
https://www.archdaily.com/931336/906-world-cultural-center-balbek-bureauMaría Francisca González
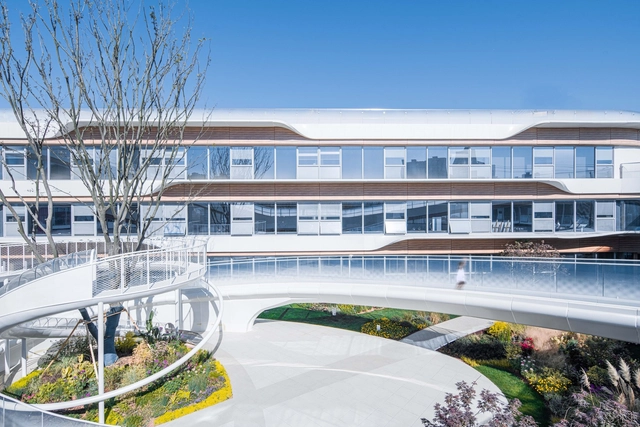
CIFI Donut Kindergart / THDL




-
Architects: THDL
- Area: 4172 m²
- Year: 2019
-
Professionals: ENJOYDESIGN, S.P.I Landscape Group, Sinci Façade Engineering Consultancy
https://www.archdaily.com/930749/cifi-donut-kindergart-thdl舒岳康 - SHU Yuekang
Goodman Westlink / A Work of Substance
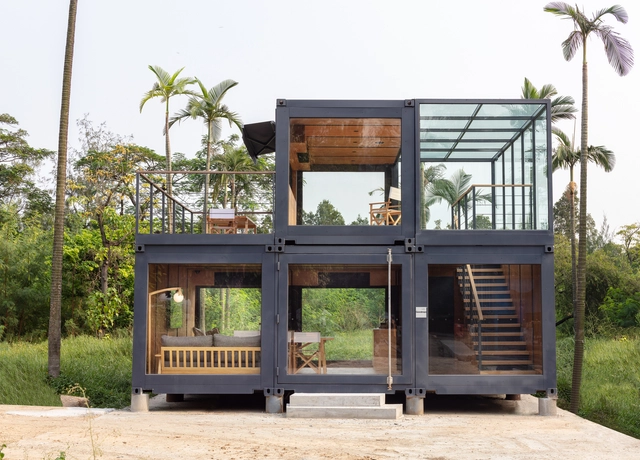
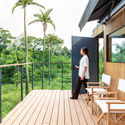


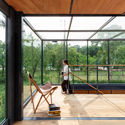

https://www.archdaily.com/930755/goodman-westlink-a-work-of-substance舒岳康 - SHU Yuekang
Instant B Housing / Faye Architectes & Associes + Nadau Architecture

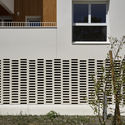
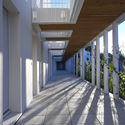
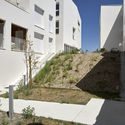
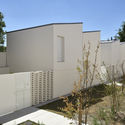

-
Architects: Faye Architectes & Associes, Nadau Architecture
- Area: 2500 m²
- Year: 2019
-
Manufacturers: Blocstar, Sivalbp
-
Professionals: IBC Structure, MATH Ingenierie
https://www.archdaily.com/931268/instant-b-housing-faye-architectes-and-associes-plus-nadau-architectureHana Abdel
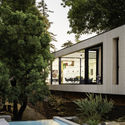
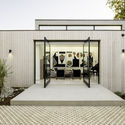
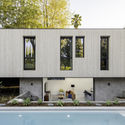
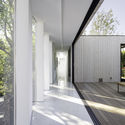
Bridge House LA / Dan Brunn Architecture

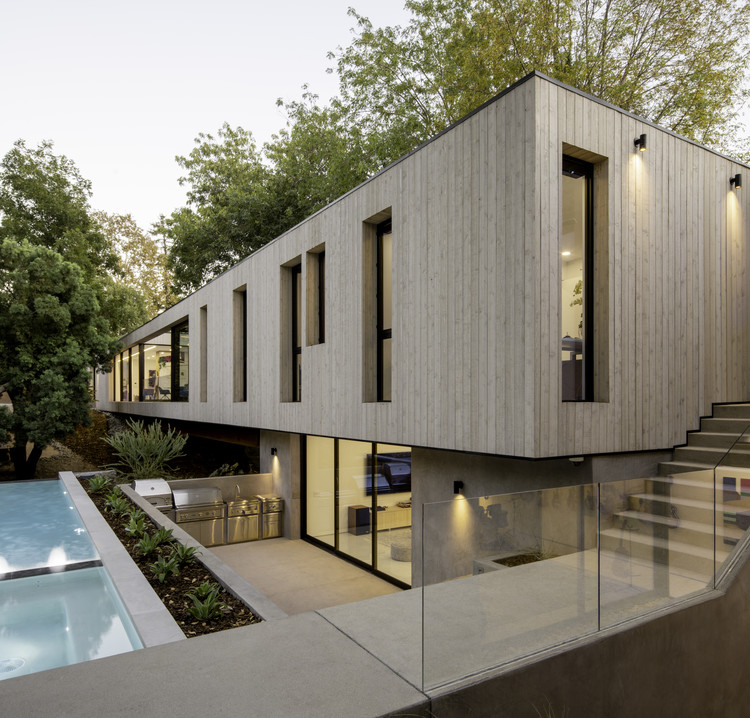
-
Architects: Dan Brunn Architecture
- Area: 4500 ft²
- Year: 2019
-
Manufacturers: Bridger Steel, esthec
https://www.archdaily.com/931289/bridge-house-la-dan-brunn-architecturePaula Pintos
CASA TALIA Restaurant / CAA Architects
.jpg?1577928482&format=webp&width=640&height=580)
.jpg?1577928756 "© Felix Amiss")
.jpg?1577928499 "© Felix Amiss")
.jpg?1577928846 "© Zhuoying Ren")
.jpg?1577929037 "© Felix Amiss")
.jpg?1577928482)
-
Architects: CAA architects
- Area: 300 m²
- Year: 2019
https://www.archdaily.com/931206/casa-talia-restaurant-caa-architects舒岳康 - SHU Yuekang