1. ArchDaily
  2. 2019

2019

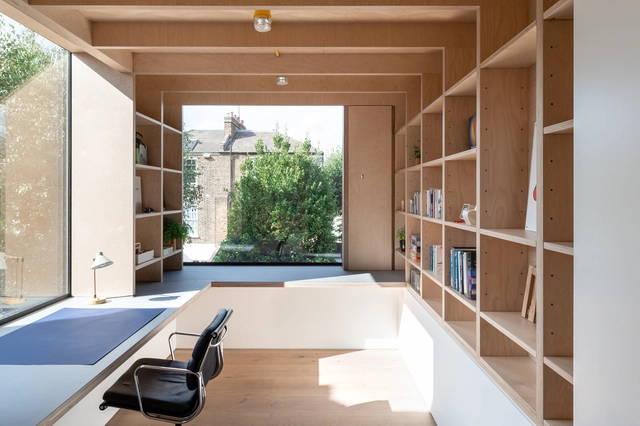
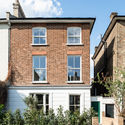
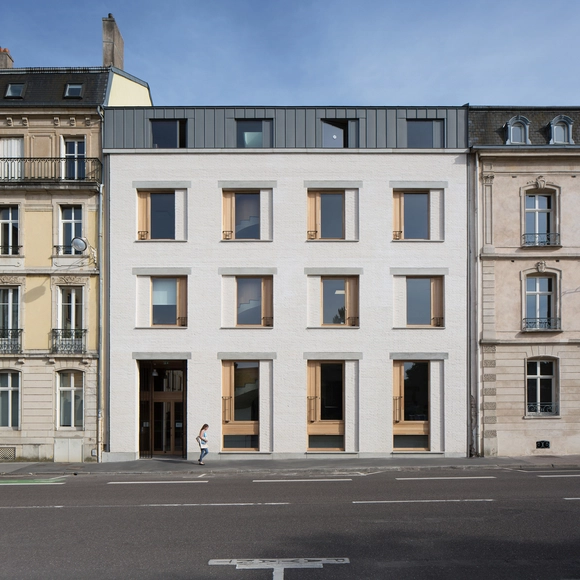
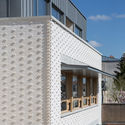
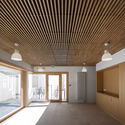
Lawford Road Townhouse / OEB

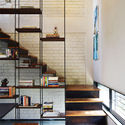
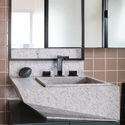
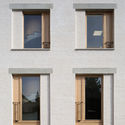
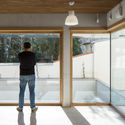
Lawford Road Townhouse / OEB - Interior Photography, ExtensionLawford Road Townhouse / OEB - Interior Photography, ExtensionLawford Road Townhouse / OEB - Exterior Photography, Extension, Courtyard, DoorLawford Road Townhouse / OEB - Exterior Photography, Extension, FacadeLawford Road Townhouse / OEB - More Images+ 29

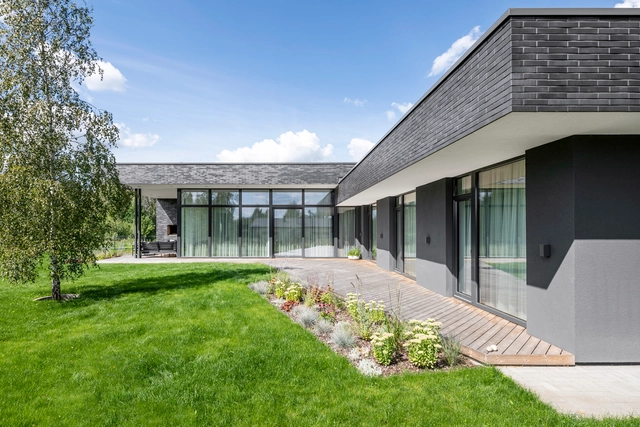
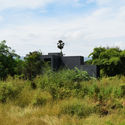
Meadow House / ArchLAB studio

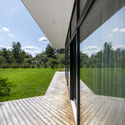
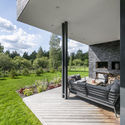
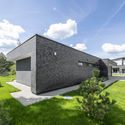
Meadow House / ArchLAB studio - Exterior Photography, Houses, GardenMeadow House / ArchLAB studio - Exterior Photography, HousesMeadow House / ArchLAB studio - Exterior Photography, Houses, GardenMeadow House / ArchLAB studio - Exterior Photography, Houses, Garden, FacadeMeadow House / ArchLAB studio - More Images+ 13

•
Vilnius, Lithuania
  • Architects: ArchLAB studio
  • Area Area of this architecture project Area:  163 m²
  • Year Completion year of this architecture project Year:  2019

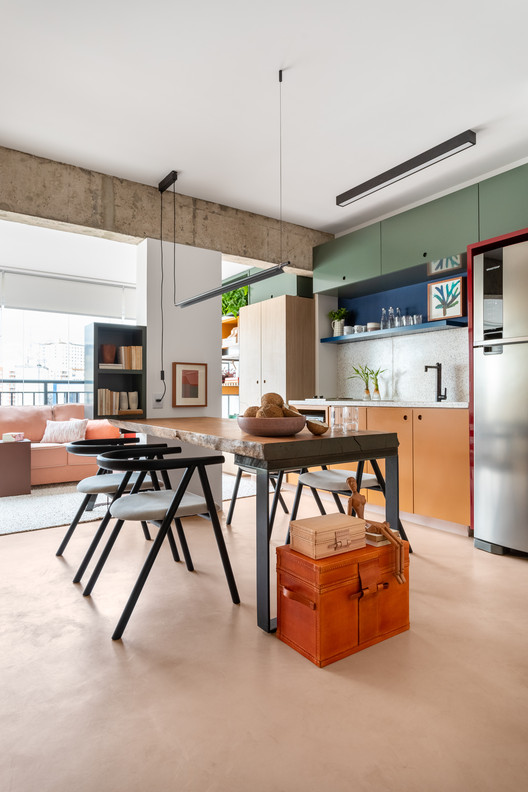

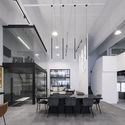
Home Base Showroom / Quarta & Armando

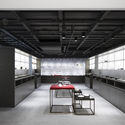
Home Base Showroom / Quarta & Armando - Interior Photography, Showroom, Kitchen, Facade, TableHome Base Showroom / Quarta & Armando - Interior Photography, Showroom, Door, Facade, Table, Chair, LightingHome Base Showroom / Quarta & Armando - Interior Photography, Showroom, Kitchen, ColumnHome Base Showroom / Quarta & Armando - Interior Photography, Showroom, Kitchen, Table, ChairHome Base Showroom / Quarta & Armando - More Images+ 5

  • Architects: Quarta & Armando
  • Area Area of this architecture project Area:  526 m²
  • Year Completion year of this architecture project Year:  2019
  • Manufacturers Brands with products used in this architecture project
    Manufacturers:  AutoDesk, Lumion, Mapei, Adobe Systems Incorporated, Dulux, +1

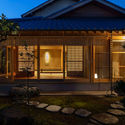
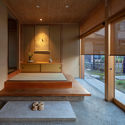
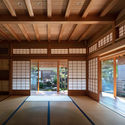
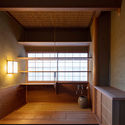
House in Tadotsu / Takashi Okuno & Associates

House in Tadotsu / Takashi Okuno & Associates - Interior Photography, Houses, BeamHouse in Tadotsu / Takashi Okuno & Associates - Exterior Photography, Houses, Facade, DoorHouse in Tadotsu / Takashi Okuno & Associates - Interior Photography, HousesHouse in Tadotsu / Takashi Okuno & Associates - Interior Photography, Houses, BeamHouse in Tadotsu / Takashi Okuno & Associates - More Images+ 19

Savoy Residence / Rh+ Architecture

Savoy Residence / Rh+ Architecture - Exterior Photography, Residential, FacadeSavoy Residence / Rh+ Architecture - Exterior Photography, Residential, FacadeSavoy Residence / Rh+ Architecture - Exterior Photography, ResidentialSavoy Residence / Rh+ Architecture - Interior Photography, ResidentialSavoy Residence / Rh+ Architecture - More Images+ 36

  • Architects: RH+ Arquitectos
  • Area Area of this architecture project Area:  32614 ft²
  • Year Completion year of this architecture project Year:  2019
  • Manufacturers Brands with products used in this architecture project
    Manufacturers:  Bindopor, Bisazza, CIFIAL, Casa Dolce Casa, Casamood, +4

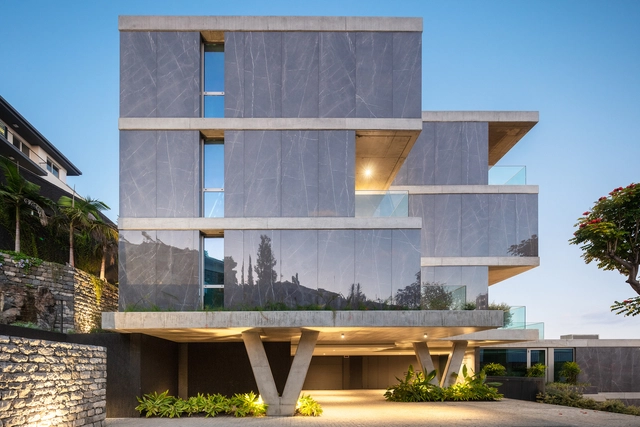
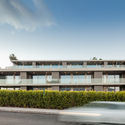
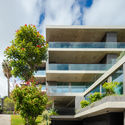
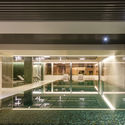
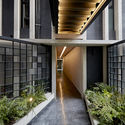
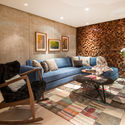
Coahuila 59 Building / Contexto Arquitectos

Coahuila 59 Building / Contexto Arquitectos - ApartmentsCoahuila 59 Building / Contexto Arquitectos - ApartmentsCoahuila 59 Building / Contexto Arquitectos - ApartmentsCoahuila 59 Building / Contexto Arquitectos - ApartmentsCoahuila 59 Building / Contexto Arquitectos - More Images+ 21

•
Mexico City, Mexico
  • Area Area of this architecture project Area:  2348 m²
  • Year Completion year of this architecture project Year:  2019
  • Manufacturers Brands with products used in this architecture project
    Manufacturers:  AutoDesk, Chaos Group, Masisa, CASTEL, Everdeck, +5

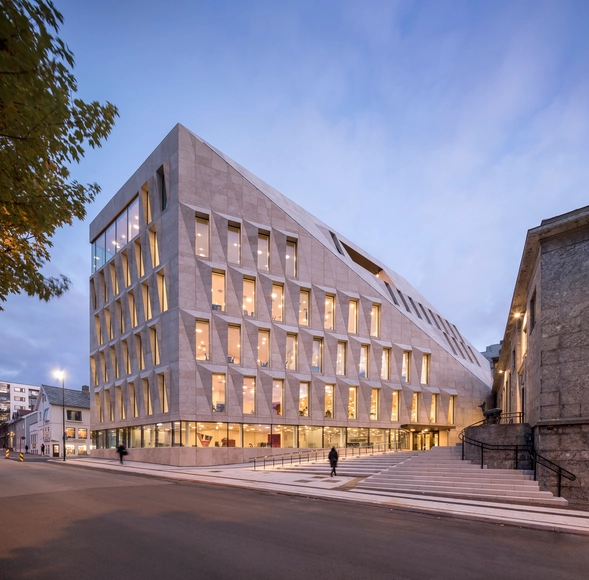
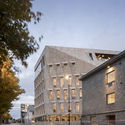
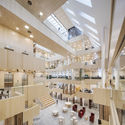
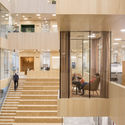
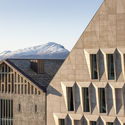
Bodø Town Hall / Atelier Lorentzen Langkilde

Bodø Town Hall / Atelier Lorentzen Langkilde - Exterior Photography, Town & City Hall, FacadeBodø Town Hall / Atelier Lorentzen Langkilde - Interior Photography, Town & City HallBodø Town Hall / Atelier Lorentzen Langkilde - Interior Photography, Town & City Hall, Stairs, Door, HandrailBodø Town Hall / Atelier Lorentzen Langkilde - Exterior Photography, Town & City Hall, FacadeBodø Town Hall / Atelier Lorentzen Langkilde - More Images+ 28

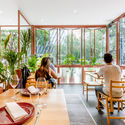
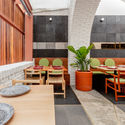
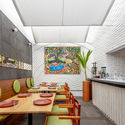
Mexican Restaurant Masaryk / Vrtical

Mexican Restaurant Masaryk / Vrtical - Interior Photography, RestaurantMexican Restaurant Masaryk / Vrtical - Interior Photography, RestaurantMexican Restaurant Masaryk / Vrtical - Interior Photography, Restaurant, KitchenMexican Restaurant Masaryk / Vrtical - Interior Photography, RestaurantMexican Restaurant Masaryk / Vrtical - More Images+ 18

•
Ciudad de México, Mexico
  • Architects: Vrtical
  • Area Area of this architecture project Area:  600 m²
  • Year Completion year of this architecture project Year:  2019
  • Manufacturers Brands with products used in this architecture project
    Manufacturers:  Cemex, David Pompa, Fábrica Astilla, Lanza Atelier

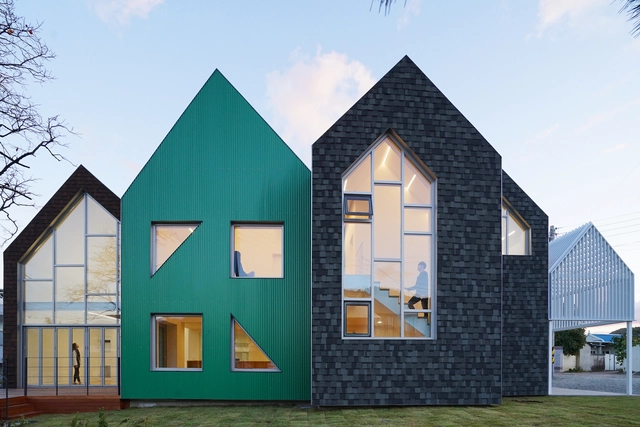
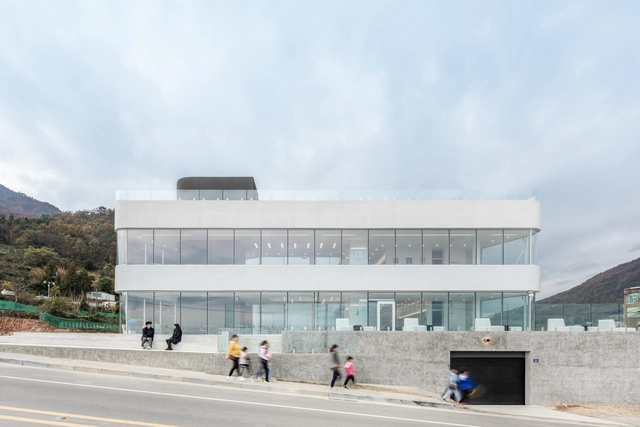
Cheongsong Childcare Center / JYA-RCHITECTS

Cheongsong Childcare Center / JYA-RCHITECTS - Exterior Photography, Educational Architecture, ArchCheongsong Childcare Center / JYA-RCHITECTS - Exterior Photography, Educational ArchitectureCheongsong Childcare Center / JYA-RCHITECTS - Interior Photography, Educational ArchitectureCheongsong Childcare Center / JYA-RCHITECTS - Interior Photography, Educational ArchitectureCheongsong Childcare Center / JYA-RCHITECTS - More Images+ 29

  • Architects: JYA-RCHITECTS
  • Area Area of this architecture project Area:  140 m²
  • Year Completion year of this architecture project Year:  2019
  • Manufacturers Brands with products used in this architecture project
    Manufacturers:  Dongsin Steel, Hanyang Tile, Namsun Aluminum

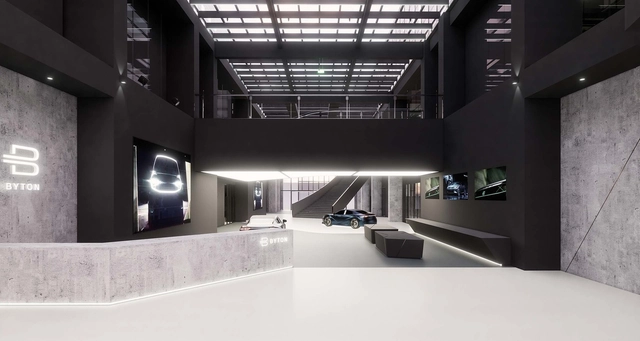
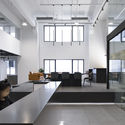
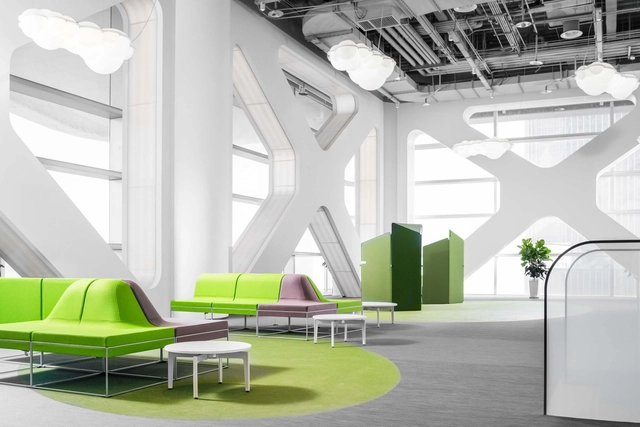
Byton Production Base Office / inDeco

Byton Production Base Office / inDeco - Interior Photography, Offices InteriorsByton Production Base Office / inDeco - Interior Photography, Offices Interiors, StairsByton Production Base Office / inDeco - Interior Photography, Offices Interiors, StairsByton Production Base Office / inDeco - Interior Photography, Offices Interiors, KitchenByton Production Base Office / inDeco - More Images+ 27

  • Interior Designers: inDeco
  • Area Area of this architecture project Area:  13770 m²
  • Year Completion year of this architecture project Year:  2019

Vinio Office / AFFD

Vinio Office / AFFD - Interior Photography, Offices Interiors, BeamVinio Office / AFFD - Interior Photography, Offices InteriorsVinio Office / AFFD - Interior Photography, Offices Interiors, KitchenVinio Office / AFFD - Interior Photography, Offices Interiors, KitchenVinio Office / AFFD - More Images+ 21

  • Interior Designers: AFFD设计事务所
  • Area Area of this architecture project Area:  5000 m²
  • Year Completion year of this architecture project Year:  2019
  • Manufacturers Brands with products used in this architecture project
    Manufacturers:  Milliken, Nemo, Foscarini, Oluce, Steelcase, +1

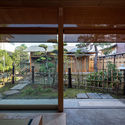
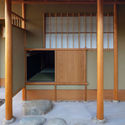
Tea house in Tadotsu / Takashi Okuno & Associates

Tea house in Tadotsu / Takashi Okuno & Associates - Interior Photography, OtherTea house in Tadotsu / Takashi Okuno & Associates - Exterior Photography, Other, Garden, Beam, ColumnTea house in Tadotsu / Takashi Okuno & Associates - Interior Photography, OtherTea house in Tadotsu / Takashi Okuno & Associates - Interior Photography, Other, Beam, ColumnTea house in Tadotsu / Takashi Okuno & Associates - More Images+ 12

  • Area Area of this architecture project Area:  32 m²
  • Year Completion year of this architecture project Year:  2019
  • Manufacturers Brands with products used in this architecture project
    Manufacturers:  AutoDesk

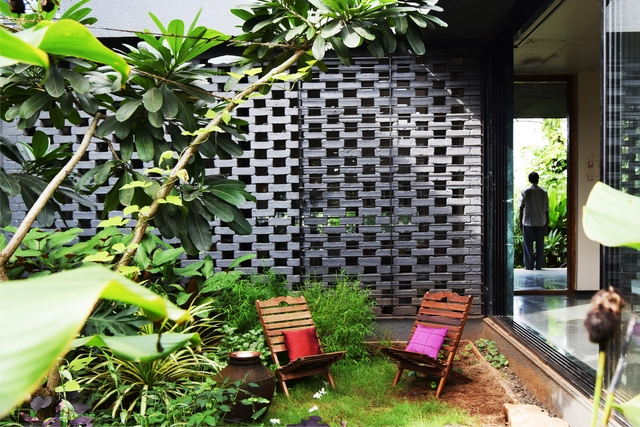
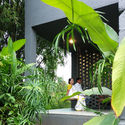
House in a Gaothan / unTAG

House in a Gaothan / unTAG - Exterior Photography, Housing, FacadeHouse in a Gaothan / unTAG - Exterior Photography, HousingHouse in a Gaothan / unTAG - Interior Photography, HousingHouse in a Gaothan / unTAG - Interior Photography, Housing, StairsHouse in a Gaothan / unTAG - More Images+ 33

•
Dakivali, India
  • Architects: unTAG
  • Area Area of this architecture project Area:  1400 ft²
  • Year Completion year of this architecture project Year:  2019
  • Manufacturers Brands with products used in this architecture project
    Manufacturers:  Saint-Gobain, Asian Paints, Jindal Aluminium

TLP Apartment / Renato Mendonça Arquitetura

TLP Apartment / Renato Mendonça Arquitetura - Interior Photography, Apartment Interiors, Kitchen
© Lufe Gomes

TLP Apartment / Renato Mendonça Arquitetura - Interior Photography, Apartment Interiors, KitchenTLP Apartment / Renato Mendonça Arquitetura - Interior Photography, Apartment InteriorsTLP Apartment / Renato Mendonça Arquitetura - Interior Photography, Apartment Interiors, BedroomTLP Apartment / Renato Mendonça Arquitetura - Interior Photography, Apartment Interiors, BathroomTLP Apartment / Renato Mendonça Arquitetura - More Images+ 24

•
Santa Cecilia, Brazil
  • Area Area of this architecture project Area:  45 m²
  • Year Completion year of this architecture project Year:  2019
  • Manufacturers Brands with products used in this architecture project
    Manufacturers:  Chaos Group, Adobe Systems Incorporated, Amorim Cortinas, Carbono Design, Casa Almeida, +17

Extension And Renovation Of A Doctoral School / Agence Vulcano-Gibello

Extension And Renovation Of A Doctoral School  / Agence Vulcano-Gibello - Interior Photography, Other Facilities, FacadeExtension And Renovation Of A Doctoral School  / Agence Vulcano-Gibello - Interior Photography, Other FacilitiesExtension And Renovation Of A Doctoral School  / Agence Vulcano-Gibello - Exterior Photography, Other Facilities, DoorExtension And Renovation Of A Doctoral School  / Agence Vulcano-Gibello - Interior Photography, Other FacilitiesExtension And Renovation Of A Doctoral School  / Agence Vulcano-Gibello - More Images+ 41

Lavabo Tri Suave / Marília Zimmermann Arquitetura e Interiores

Lavabo Tri Suave / Marília Zimmermann Arquitetura e Interiores - Interior Photography, Healthcare Interiors, Column
© Denilson Machado – MCA Estúdio

Lavabo Tri Suave / Marília Zimmermann Arquitetura e Interiores - Interior Photography, Healthcare Interiors, Lighting, TableLavabo Tri Suave / Marília Zimmermann Arquitetura e Interiores - Interior Photography, Healthcare InteriorsLavabo Tri Suave / Marília Zimmermann Arquitetura e Interiores - Interior Photography, Healthcare Interiors, Bathroom, ArchLavabo Tri Suave / Marília Zimmermann Arquitetura e Interiores - Interior Photography, Healthcare InteriorsLavabo Tri Suave / Marília Zimmermann Arquitetura e Interiores - More Images+ 9

  • Area Area of this architecture project Area:  54 m²
  • Year Completion year of this architecture project Year:  2019
  • Manufacturers Brands with products used in this architecture project
    Manufacturers:  AutoDesk, Adobe Systems Incorporated, Angela Christelo Flores, Cerâmica Portinari, Deca, +12

Cheng Dong·A Coherent City / Sangu Design

Cheng Dong·A Coherent City  / Sangu Design - Exterior Photography, Renovation, FacadeCheng Dong·A Coherent City  / Sangu Design - Exterior Photography, RenovationCheng Dong·A Coherent City  / Sangu Design - Exterior Photography, RenovationCheng Dong·A Coherent City  / Sangu Design - Interior Photography, RenovationCheng Dong·A Coherent City  / Sangu Design - More Images+ 23

NCNP Coffee / moc architects

NCNP Coffee / moc architects - Interior Photography, Coffee Shop, Facade, DoorNCNP Coffee / moc architects - Interior Photography, Coffee Shop, FacadeNCNP Coffee / moc architects - Interior Photography, Coffee Shop, Table, ChairNCNP Coffee / moc architects - Exterior Photography, Coffee Shop, FacadeNCNP Coffee / moc architects - More Images+ 23

  • Architects: moc architects
  • Area Area of this architecture project Area:  699 m²
  • Year Completion year of this architecture project Year:  2019
  • Manufacturers Brands with products used in this architecture project
    Manufacturers:  Namsun
  • Professionals: Youngman