1. ArchDaily
  2. 2019

2019

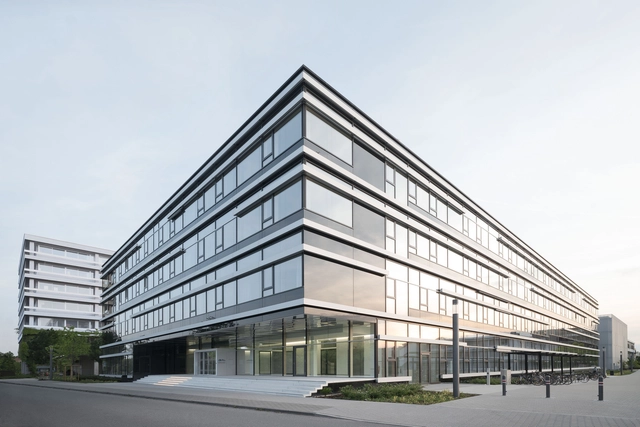
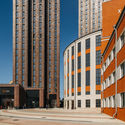
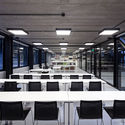
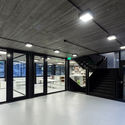
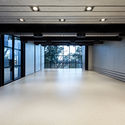
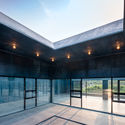
German Cancer Research Centre / Heinle, Wischer und Partner

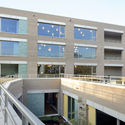
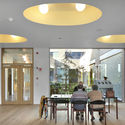
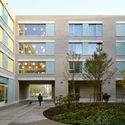
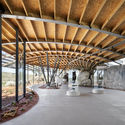
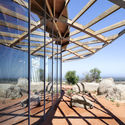
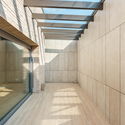
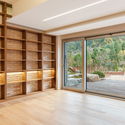
German Cancer Research Centre / Heinle, Wischer und Partner - Research Center, FacadeGerman Cancer Research Centre / Heinle, Wischer und Partner - Research Center, Facade, HandrailGerman Cancer Research Centre / Heinle, Wischer und Partner - Research Center, Facade, ChairGerman Cancer Research Centre / Heinle, Wischer und Partner - Research Center, Facade, HandrailGerman Cancer Research Centre / Heinle, Wischer und Partner - More Images+ 12

•
Heidelberg, Germany

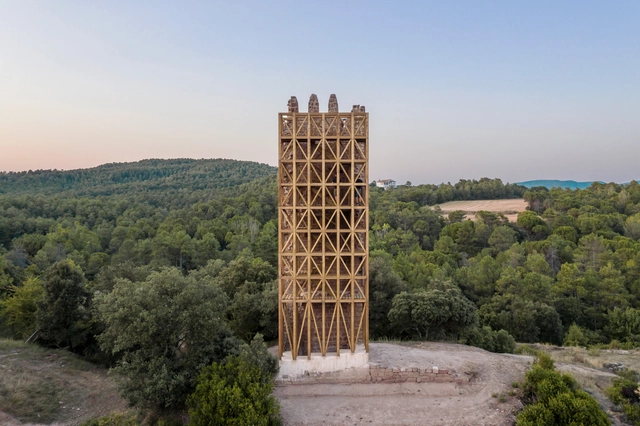
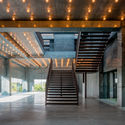
Recovery of Merola’s Tower / Carles Enrich Studio

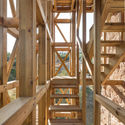
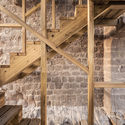
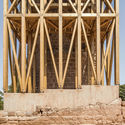
Recovery of Merola’s Tower / Carles Enrich Studio - Interior Photography, Landmarks & MonumentsRecovery of Merola’s Tower / Carles Enrich Studio - Interior Photography, Landmarks & Monuments, Stairs, BeamRecovery of Merola’s Tower / Carles Enrich Studio - Interior Photography, Landmarks & Monuments, BeamRecovery of Merola’s Tower / Carles Enrich Studio - Interior Photography, Landmarks & MonumentsRecovery of Merola’s Tower / Carles Enrich Studio - More Images+ 32

  • Area Area of this architecture project Area:  40 m²
  • Year Completion year of this architecture project Year:  2019
  • Manufacturers Brands with products used in this architecture project
    Manufacturers:  AutoDesk, Tallfusta

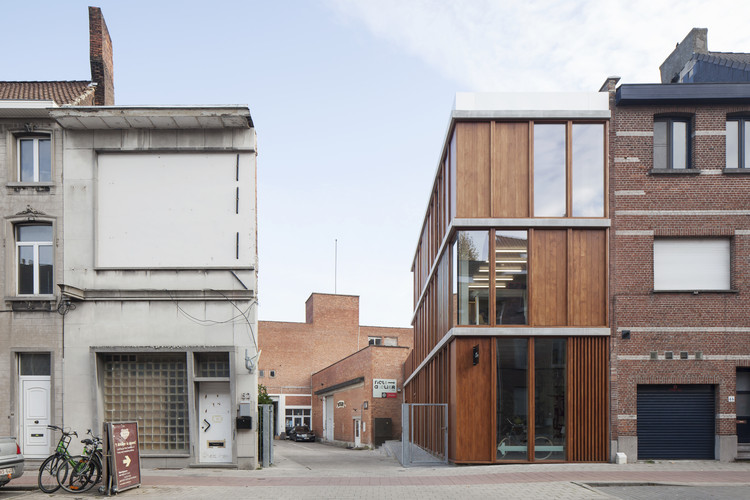
‘t Atelier / dmvA

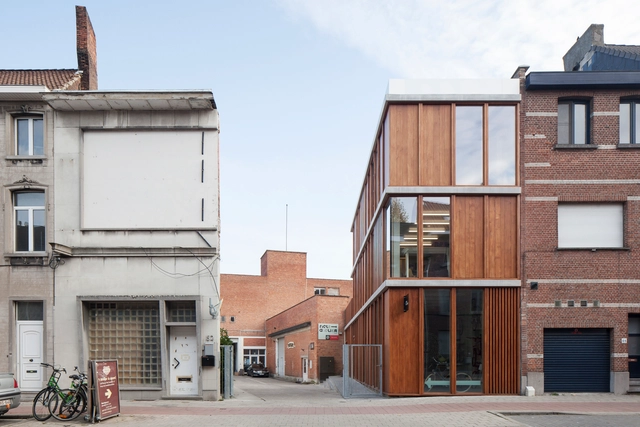
‘t Atelier / dmvA - Interior Photography, Workshop, Door, Facade‘t Atelier / dmvA - Exterior Photography, Workshop, Facade, Door‘t Atelier / dmvA - Exterior Photography, Workshop, Facade, Door‘t Atelier / dmvA - Exterior Photography, Workshop‘t Atelier / dmvA - More Images+ 16

•
Mechelen, Belgium
  • Architects: dmvA
  • Area Area of this architecture project Area:  408 m²
  • Year Completion year of this architecture project Year:  2019
  • Professionals: UTIL Struktuurstudies

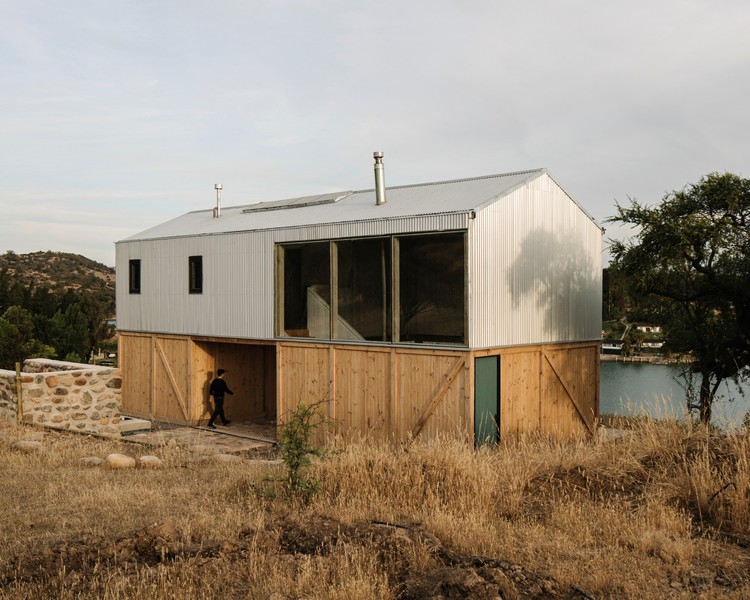
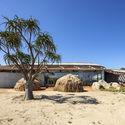
Galpón House / 2172 / asociados

Galpón House / 2172 / asociados - Exterior Photography, Houses
© Pablo Casals Aguirre

Galpón House / 2172 / asociados - Exterior Photography, HousesGalpón House / 2172 / asociados - Exterior Photography, HousesGalpón House / 2172 / asociados - Interior Photography, Houses, Beam, Stairs, TableGalpón House / 2172 / asociados - Exterior Photography, HousesGalpón House / 2172 / asociados - More Images+ 18

  • Architects: 2172 / asociados
  • Area Area of this architecture project Area:  120 m²
  • Year Completion year of this architecture project Year:  2019
  • Manufacturers Brands with products used in this architecture project
    Manufacturers:  AutoDesk, Adobe Systems Incorporated, Arauco, Cintac®, Cordillera/Crest, +3

Xiadi Paddy Field Bookstore of Librairie Avant-Garde / TAO

Xiadi Paddy Field Bookstore of Librairie Avant-Garde / TAO - Exterior Photography, StoreXiadi Paddy Field Bookstore of Librairie Avant-Garde / TAO - Exterior Photography, StoreXiadi Paddy Field Bookstore of Librairie Avant-Garde / TAO - Interior Photography, Store, BeamXiadi Paddy Field Bookstore of Librairie Avant-Garde / TAO - Interior Photography, StoreXiadi Paddy Field Bookstore of Librairie Avant-Garde / TAO - More Images+ 44

•
Ningde, China

HUSH Studios / Inaba Williams + KM, A

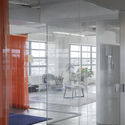
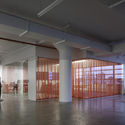
HUSH Studios / Inaba Williams + KM, A - Interior Photography, Offices InteriorsHUSH Studios / Inaba Williams + KM, A - Interior Photography, Offices InteriorsHUSH Studios / Inaba Williams + KM, A - Interior Photography, Offices InteriorsHUSH Studios / Inaba Williams + KM, A - Interior Photography, Offices InteriorsHUSH Studios / Inaba Williams + KM, A - More Images+ 24

Presnya City Residential Complex / Sergei Tchoban + SPEECH

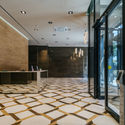
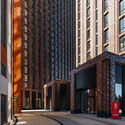
Presnya City Residential Complex / Sergei Tchoban + SPEECH - Exterior Photography, Apartments, FacadePresnya City Residential Complex / Sergei Tchoban + SPEECH - Interior Photography, ApartmentsPresnya City Residential Complex / Sergei Tchoban + SPEECH - Exterior Photography, Apartments, FacadePresnya City Residential Complex / Sergei Tchoban + SPEECH - Exterior Photography, Apartments, FacadePresnya City Residential Complex / Sergei Tchoban + SPEECH - More Images+ 30

•
Moscow, Russia

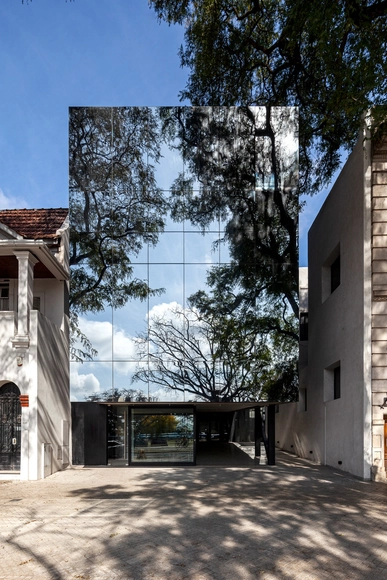
Architect’s Association of Santa Fe / Estudio Bechis Arquitectos

Architect’s Association of Santa Fe / Estudio Bechis Arquitectos - Exterior Photography, Institutional Buildings, FacadeArchitect’s Association of Santa Fe / Estudio Bechis Arquitectos - Interior Photography, Institutional Buildings, ChairArchitect’s Association of Santa Fe / Estudio Bechis Arquitectos - Interior Photography, Institutional Buildings, Stairs, BeamArchitect’s Association of Santa Fe / Estudio Bechis Arquitectos - Interior Photography, Institutional Buildings, KitchenArchitect’s Association of Santa Fe / Estudio Bechis Arquitectos - More Images+ 29

  • Area Area of this architecture project Area:  1343 m²
  • Year Completion year of this architecture project Year:  2019
  • Manufacturers Brands with products used in this architecture project
    Manufacturers:  AutoDesk, ACT 3D, Aluar, Arneg, Robert McNeel & Associates, +2

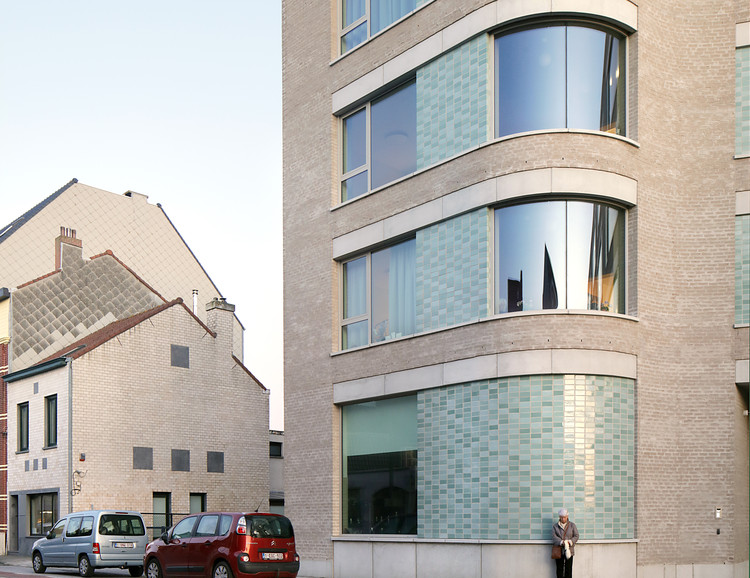
De Drie Platanen Care Home / Bovenbouw

De Drie Platanen Care Home / Bovenbouw - Exterior Photography, Asylum, Facade

De Drie Platanen Care Home / Bovenbouw - Exterior Photography, Asylum, FacadeDe Drie Platanen Care Home / Bovenbouw - Interior Photography, AsylumDe Drie Platanen Care Home / Bovenbouw - Interior Photography, AsylumDe Drie Platanen Care Home / Bovenbouw - Exterior Photography, Asylum, FacadeDe Drie Platanen Care Home / Bovenbouw - More Images+ 19

•
Ostend, Belgium

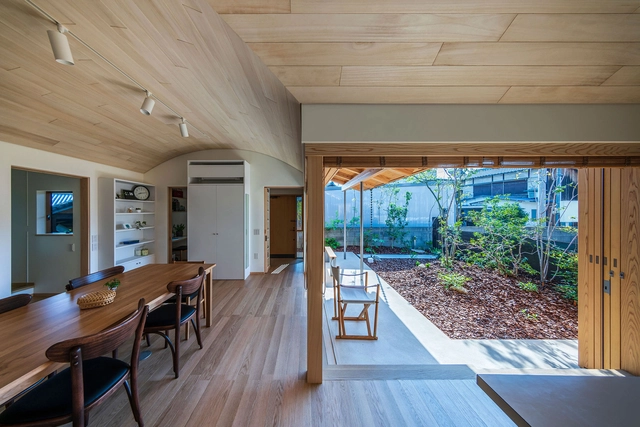
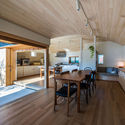
Bakery workshop space in Himi / Takashi Okuno & Associates


Bakery workshop space in Himi  / Takashi Okuno & Associates - Interior Photography, HousesBakery workshop space in Himi  / Takashi Okuno & Associates - Interior Photography, HousesBakery workshop space in Himi  / Takashi Okuno & Associates - Exterior Photography, Houses, DoorBakery workshop space in Himi  / Takashi Okuno & Associates - Interior Photography, Houses, KitchenBakery workshop space in Himi  / Takashi Okuno & Associates - More Images+ 11

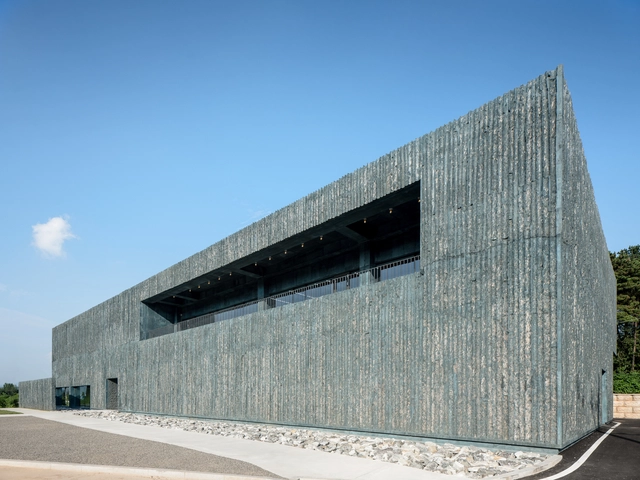
Nefs Brewery / YKH Associates

Nefs Brewery / YKH Associates - Exterior Photography, BreweryNefs Brewery / YKH Associates - Interior Photography, BreweryNefs Brewery / YKH Associates - Exterior Photography, BreweryNefs Brewery / YKH Associates - Interior Photography, Brewery, StairsNefs Brewery / YKH Associates - More Images+ 25

•
Paju-si, South Korea
  • Architects: YKH Associates
  • Area Area of this architecture project Area:  3723 m²
  • Year Completion year of this architecture project Year:  2019
  • Manufacturers Brands with products used in this architecture project
    Manufacturers:  Ahyun Color, CERTES, Daehanjm, Dr. Floors Concrete Polishing, Han Glass
  • Professionals: Dosi Construction

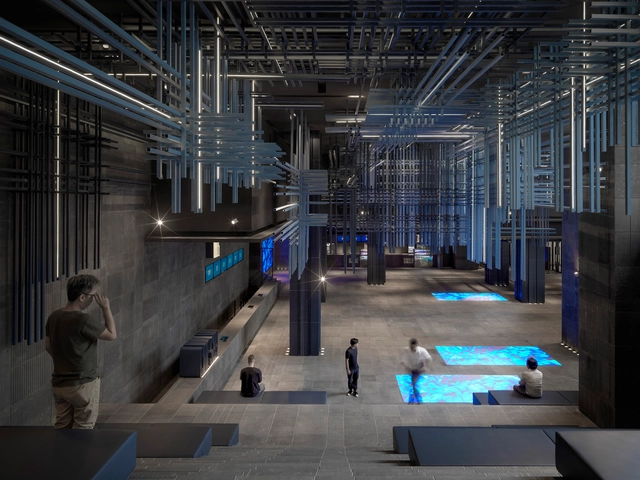
Cine Sky Cinema / One Plus Partnership

Cine Sky Cinema / One Plus Partnership - Exterior Photography, Interior DesignCine Sky Cinema / One Plus Partnership - Interior Photography, Interior Design, FacadeCine Sky Cinema / One Plus Partnership - Interior Photography, Interior Design, FacadeCine Sky Cinema / One Plus Partnership - Interior Photography, Interior Design, Facade, LightingCine Sky Cinema / One Plus Partnership - More Images+ 5

  • Area Area of this architecture project Area:  4800 m²
  • Year Completion year of this architecture project Year:  2019

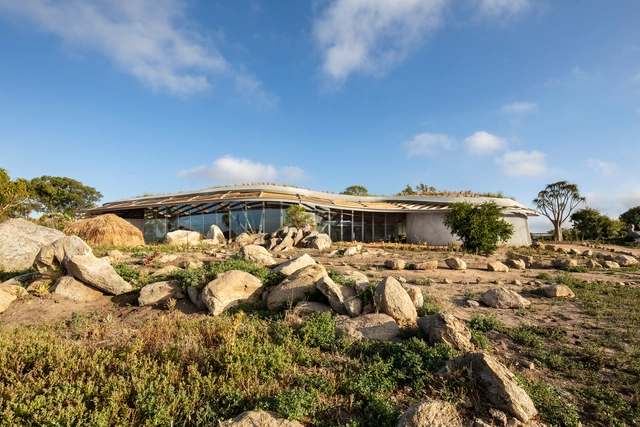
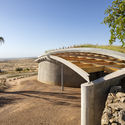
!KHWA TTU San Heritage Centre / KLG Architects

!KHWA TTU San Heritage Centre / KLG Architects - Exterior Photography, Cultural Center!KHWA TTU San Heritage Centre / KLG Architects - Exterior Photography, Cultural Center, Arch!KHWA TTU San Heritage Centre / KLG Architects - Interior Photography, Cultural Center, Beam!KHWA TTU San Heritage Centre / KLG Architects - Exterior Photography, Cultural Center, Beam!KHWA TTU San Heritage Centre / KLG Architects - More Images+ 18

  • Architects: KLG Architects
  • Area Area of this architecture project Area:  265 m²
  • Year Completion year of this architecture project Year:  2019
  • Manufacturers Brands with products used in this architecture project
    Manufacturers:  Acoustic Solutions, Mega-Lite, Melt Wahl Concrete Services, Oriented strand board, Structural Timber

The East Garden House / jhy architect & associates

The East Garden House / jhy architect & associates - Exterior Photography, Housing, FacadeThe East Garden House / jhy architect & associates - Interior Photography, Housing, StairsThe East Garden House / jhy architect & associates - Interior Photography, HousingThe East Garden House / jhy architect & associates - Interior Photography, Housing, StairsThe East Garden House / jhy architect & associates - More Images+ 54

•
Seocho-gu, South Korea
  • Area Area of this architecture project Area:  385 m²
  • Year Completion year of this architecture project Year:  2019
  • Manufacturers Brands with products used in this architecture project
    Manufacturers:  Dongbu Steel, Eagon, Signiture
  • Professionals: Moa Engineering, Jhyana

Fasano Itaim Residential / studio mk27

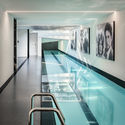
Fasano Itaim Residential / studio mk27 - Interior Photography, Apartments, BedroomFasano Itaim Residential / studio mk27 - Interior Photography, Apartments, ChairFasano Itaim Residential / studio mk27 - Interior Photography, Apartments, Table, ChairFasano Itaim Residential / studio mk27 - Interior Photography, Apartments, Bathroom, Bathtub, SinkFasano Itaim Residential / studio mk27 - More Images+ 23

•
São Paulo, Brazil

Eclipse house / I/O architects

Eclipse house / I/O architects - Exterior Photography, House InteriorsEclipse house / I/O architects - Exterior Photography, House Interiors, Garden, FacadeEclipse house / I/O architects - Interior Photography, House Interiors, Kitchen, Facade, TableEclipse house / I/O architects - Interior Photography, House Interiors, Kitchen, Facade, ChairEclipse house / I/O architects - More Images+ 23

  • Architects: I/O architects
  • Area Area of this architecture project Area:  805 m²
  • Year Completion year of this architecture project Year:  2019
  • Manufacturers Brands with products used in this architecture project
    Manufacturers:  Bulthaup, Reynaers Aluminium, Basalte, Erco, Dekko, +7
  • Professionals: Neo Desk

LF House / Studio Kyze

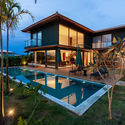
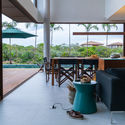
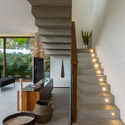
LF House / Studio Kyze - Exterior Photography, HousesLF House / Studio Kyze - Interior Photography, HousesLF House / Studio Kyze - Interior Photography, Houses, StairsLF House / Studio Kyze - Exterior Photography, HousesLF House / Studio Kyze - More Images+ 21

•
Praia do Forte, Brazil
  • Architects: Studio Kyze
  • Year Completion year of this architecture project Year:  2019

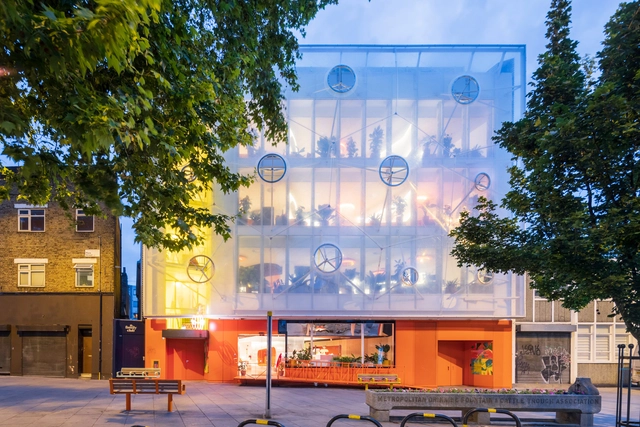
Second Home London Fields / Estudio Cano Lasso Arquitectos

Second Home London Fields / Estudio Cano Lasso Arquitectos - Exterior Photography, Adaptive Reuse, FacadeSecond Home London Fields / Estudio Cano Lasso Arquitectos - Interior Photography, Adaptive ReuseSecond Home London Fields / Estudio Cano Lasso Arquitectos - Interior Photography, Adaptive Reuse, Chair, Lighting, TableSecond Home London Fields / Estudio Cano Lasso Arquitectos - Interior Photography, Adaptive Reuse, ChairSecond Home London Fields / Estudio Cano Lasso Arquitectos - More Images+ 61

  • Architects: Estudio Cano Lasso
  • Area Area of this architecture project Area:  1813 m²
  • Year Completion year of this architecture project Year:  2019
  • Manufacturers Brands with products used in this architecture project
    Manufacturers:  Lastra y Zorrilla, Coopers Fire