1. ArchDaily
  2. 2019

2019

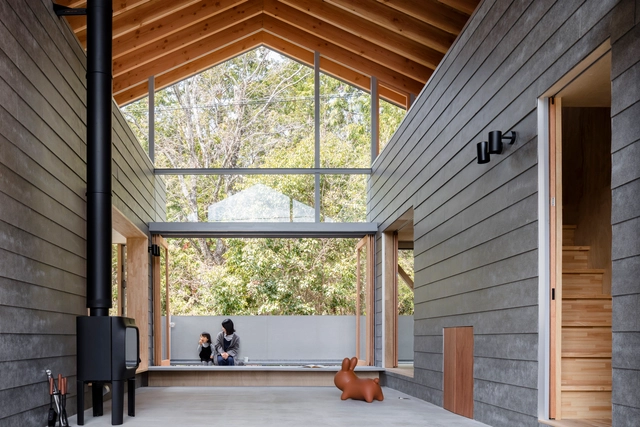
Trumpf Day-Care Center / Barkow Leibinger

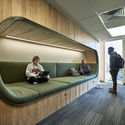
Trumpf Day-Care Center / Barkow Leibinger - Interior Photography, Day Care, StairsTrumpf Day-Care Center / Barkow Leibinger - Exterior Photography, Day Care, Garden, StairsTrumpf Day-Care Center / Barkow Leibinger - Interior Photography, Day Care, Door, BeamTrumpf Day-Care Center / Barkow Leibinger - Interior Photography, Day CareTrumpf Day-Care Center / Barkow Leibinger - More Images+ 15

•
Ditzingen, Germany

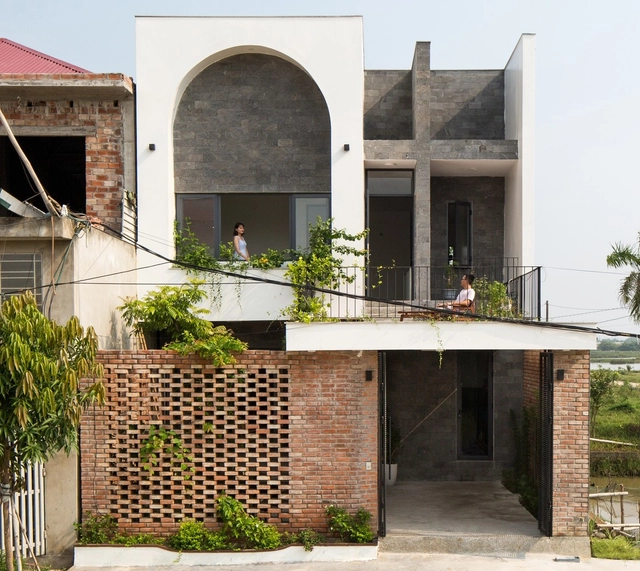
T House / Dom Architect Studio

T House / Dom Architect Studio - Exterior Photography, Housing, Stairs, ArchT House / Dom Architect Studio - Interior Photography, Housing, FacadeT House / Dom Architect Studio - Interior Photography, Housing, Door, TableT House / Dom Architect Studio - Interior Photography, Housing, FacadeT House / Dom Architect Studio - More Images+ 36

•
Hà Tĩnh, Vietnam
  • Area Area of this architecture project Area:  150 m²
  • Year Completion year of this architecture project Year:  2019
  • Manufacturers Brands with products used in this architecture project
    Manufacturers:  Dulux, Panasonic

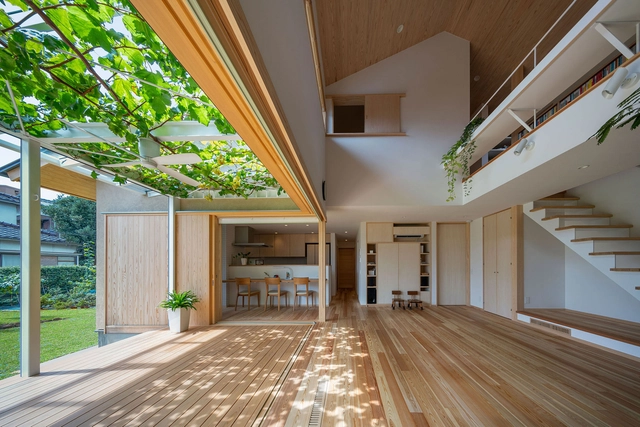
House with Grapevine Trellises / Takashi Okuno & Associates

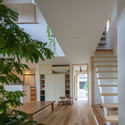
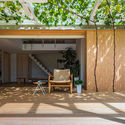
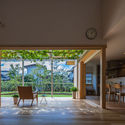
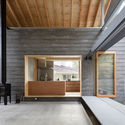
House with Grapevine Trellises / Takashi Okuno & Associates - Interior Photography, House InteriorsHouse with Grapevine Trellises / Takashi Okuno & Associates - Interior Photography, House Interiors, ColumnHouse with Grapevine Trellises / Takashi Okuno & Associates - Interior Photography, House InteriorsHouse with Grapevine Trellises / Takashi Okuno & Associates - Interior Photography, House Interiors, KitchenHouse with Grapevine Trellises / Takashi Okuno & Associates - More Images+ 12

  • Area Area of this architecture project Area:  112 m²
  • Year Completion year of this architecture project Year:  2019
  • Manufacturers Brands with products used in this architecture project
    Manufacturers:  AutoDesk, Material, Planet Japan

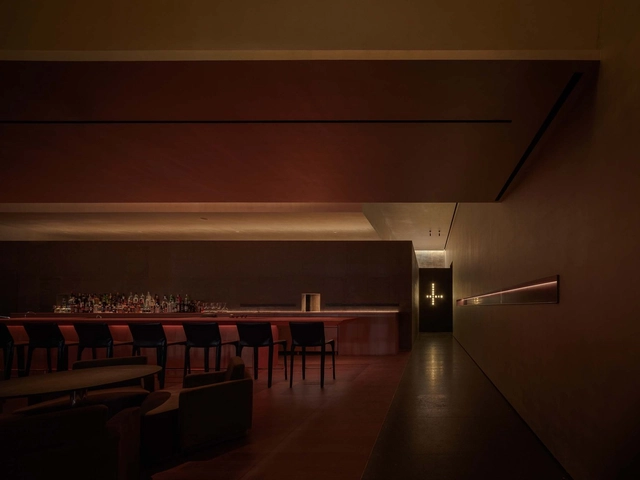
Voisin Organique Restaurant & Lounge / Various Associates


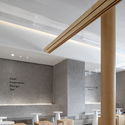
Voisin Organique Restaurant & Lounge  / Various Associates - Interior Design, Door, Facade, Bench, TableVoisin Organique Restaurant & Lounge  / Various Associates - Interior Design, Chair, TableVoisin Organique Restaurant & Lounge  / Various Associates - Interior Design, Chair, TableVoisin Organique Restaurant & Lounge  / Various Associates - Interior Design, Table, ChairVoisin Organique Restaurant & Lounge  / Various Associates - More Images+ 21

  • Interior Designers: Various Associates
  • Area Area of this architecture project Area:  500 m²
  • Year Completion year of this architecture project Year:  2019
  • Manufacturers Brands with products used in this architecture project
    Manufacturers:  Thonet


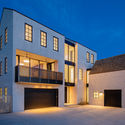
East Lake Beach House / Robert Gurney Architect

East Lake Beach House / Robert Gurney Architect - Exterior Photography, Houses, FacadeEast Lake Beach House / Robert Gurney Architect - Exterior Photography, HousesEast Lake Beach House / Robert Gurney Architect - Exterior Photography, Houses, Facade, DoorEast Lake Beach House / Robert Gurney Architect - Interior Photography, Houses, Kitchen, Table, ChairEast Lake Beach House / Robert Gurney Architect - More Images+ 15

•
Rehoboth Beach, United States

Municipal Raul Seixas Park Refurbishment / Secretaria do Verde e Meio Ambiente - Divisão de Implantação, projetos e obras

Municipal Raul Seixas Park Refurbishment / Secretaria do Verde e Meio Ambiente - Divisão de Implantação, projetos e obras - Exterior Photography, Renovation, Garden, StairsMunicipal Raul Seixas Park Refurbishment / Secretaria do Verde e Meio Ambiente - Divisão de Implantação, projetos e obras - Exterior Photography, Renovation, GardenMunicipal Raul Seixas Park Refurbishment / Secretaria do Verde e Meio Ambiente - Divisão de Implantação, projetos e obras - Exterior Photography, RenovationMunicipal Raul Seixas Park Refurbishment / Secretaria do Verde e Meio Ambiente - Divisão de Implantação, projetos e obras - Exterior Photography, RenovationMunicipal Raul Seixas Park Refurbishment / Secretaria do Verde e Meio Ambiente - Divisão de Implantação, projetos e obras - More Images+ 18

•
José Bonifacio, Brazil

Principal Tower / Foster + Partners

Principal Tower / Foster + Partners - Interior Photography, ApartmentsPrincipal Tower / Foster + Partners - Exterior Photography, Apartments, FacadePrincipal Tower / Foster + Partners - Exterior Photography, Apartments, FacadePrincipal Tower / Foster + Partners - Exterior Photography, Apartments, FacadePrincipal Tower / Foster + Partners - More Images+ 26

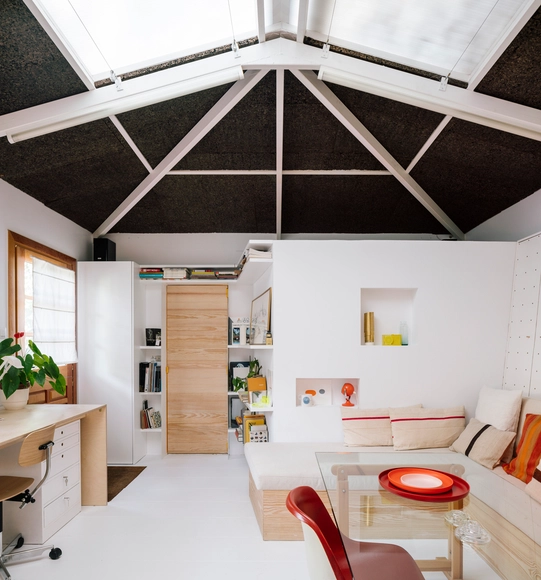
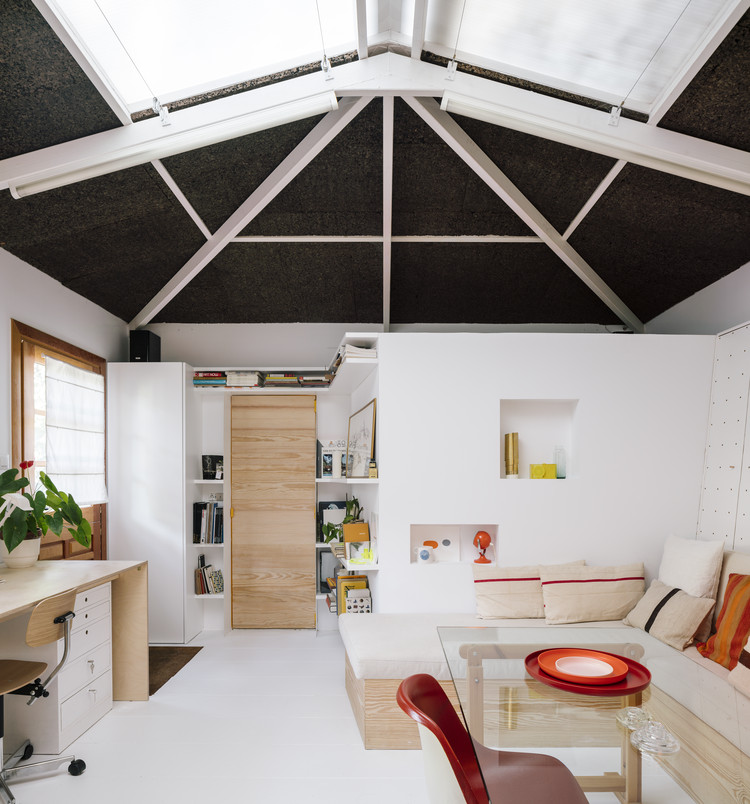
The burrow / delavegacanolasso

The burrow / delavegacanolasso - Interior Photography, Houses, BathroomThe burrow / delavegacanolasso - Exterior Photography, Houses, GardenThe burrow / delavegacanolasso - Exterior Photography, Houses, GardenThe burrow / delavegacanolasso - Interior Photography, Houses, KitchenThe burrow / delavegacanolasso - More Images+ 18

•
Madrid, Spain
  • Architects: delavegacanolasso
  • Area Area of this architecture project Area:  538 ft²
  • Year Completion year of this architecture project Year:  2019
  • Manufacturers Brands with products used in this architecture project
    Manufacturers:  Madrid Forest, Pladur, Tableros Martínez

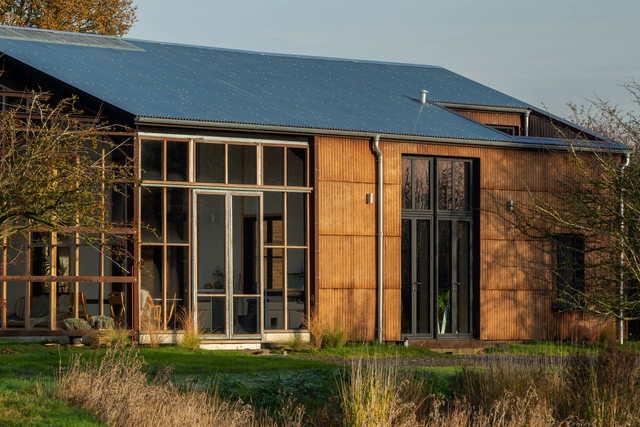
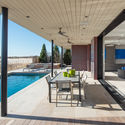
Flat House / Practice Architecture + Material Cultures

Flat House / Practice Architecture + Material Cultures - Exterior Photography, Houses, FacadeFlat House / Practice Architecture + Material Cultures - Exterior Photography, HousesFlat House / Practice Architecture + Material Cultures - Interior Photography, Houses, Kitchen, Beam, Table, Countertop, ChairFlat House / Practice Architecture + Material Cultures - Interior Photography, Houses, Door, Beam, Table, ChairFlat House / Practice Architecture + Material Cultures - More Images+ 16

•
Cambridgeshire, United Kingdom

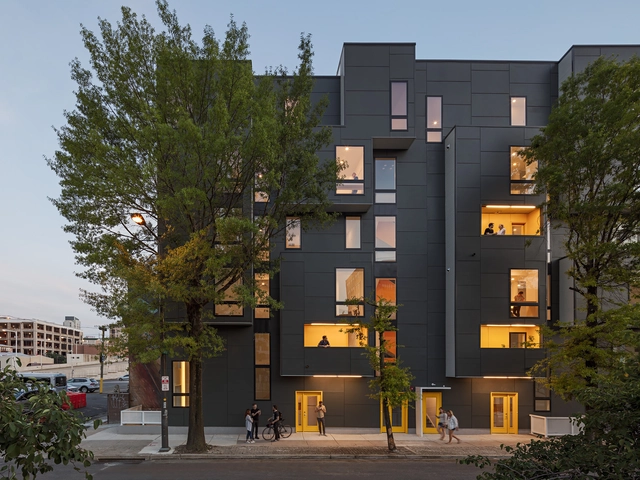
XS House / ISA

•
Philadelphia, United States

SEKI House / SAI Architectural Design Office

SEKI House / SAI Architectural Design Office - Interior Photography, Houses, BeamSEKI House / SAI Architectural Design Office - Interior Photography, Houses, Facade, HandrailSEKI House / SAI Architectural Design Office - Interior Photography, Houses, BeamSEKI House / SAI Architectural Design Office - Interior Photography, HousesSEKI House / SAI Architectural Design Office - More Images+ 14

•
Toyono, Japan

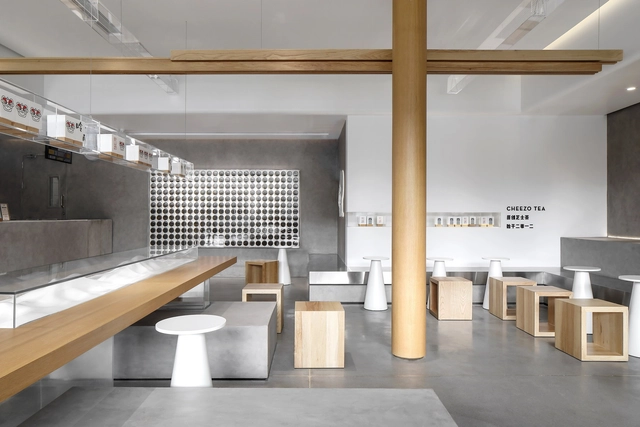
HEYTEA Foshan Nanhai Vanke Store / UNI DESIGN

HEYTEA Foshan Nanhai Vanke Store / UNI DESIGN - Interior Photography, Interior Design, KitchenHEYTEA Foshan Nanhai Vanke Store / UNI DESIGN - Interior Photography, Interior Design, KitchenHEYTEA Foshan Nanhai Vanke Store / UNI DESIGN - Interior Photography, Interior DesignHEYTEA Foshan Nanhai Vanke Store / UNI DESIGN - Interior Photography, Interior DesignHEYTEA Foshan Nanhai Vanke Store / UNI DESIGN - More Images+ 16

  • Architects: UNI DESIGN
  • Area Area of this architecture project Area:  175 m²
  • Year Completion year of this architecture project Year:  2019

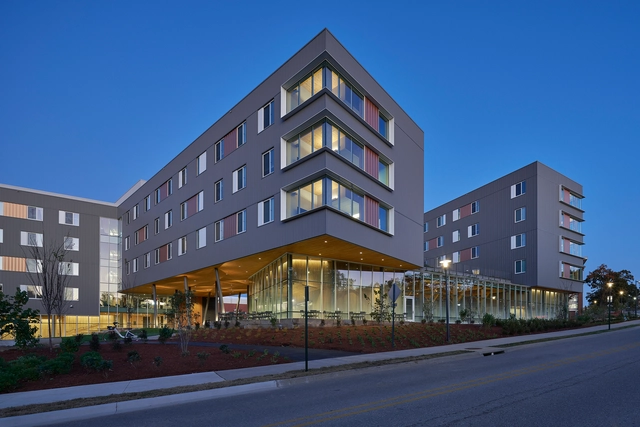
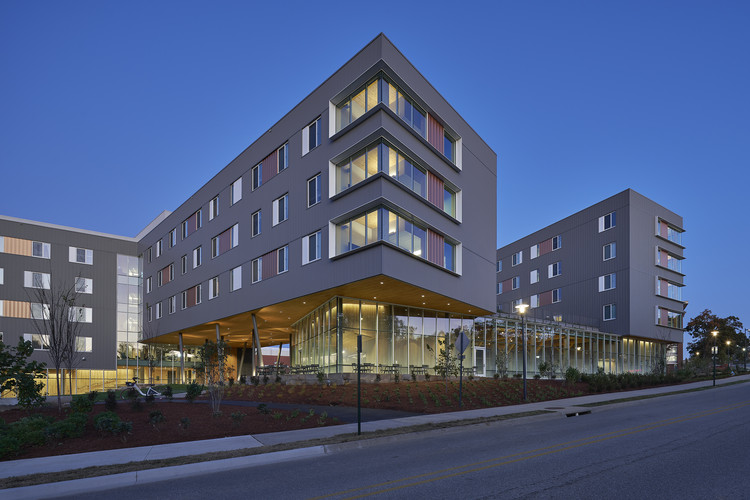
Adohi Hall / Leers Weinzapfel Associates + Modus Studio + Mackey Mitchell Architects + OLIN

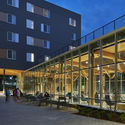
Adohi Hall / Leers Weinzapfel Associates + Modus Studio + Mackey Mitchell Architects + OLIN - Exterior Photography, Student Hall, FacadeAdohi Hall / Leers Weinzapfel Associates + Modus Studio + Mackey Mitchell Architects + OLIN - Exterior Photography, Student Hall, FacadeAdohi Hall / Leers Weinzapfel Associates + Modus Studio + Mackey Mitchell Architects + OLIN - Interior Photography, Student Hall, Beam, Table, ChairAdohi Hall / Leers Weinzapfel Associates + Modus Studio + Mackey Mitchell Architects + OLIN - Interior Photography, Student HallAdohi Hall / Leers Weinzapfel Associates + Modus Studio + Mackey Mitchell Architects + OLIN - More Images+ 26

•
Fayetteville, United States


NVD House / Studio Arthur Casas

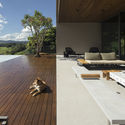
NVD House / Studio Arthur Casas - Exterior Photography, Houses, FacadeNVD House / Studio Arthur Casas - Interior Photography, Houses, FacadeNVD House / Studio Arthur Casas - Exterior Photography, Houses, GardenNVD House / Studio Arthur Casas - Exterior Photography, Houses, DeckNVD House / Studio Arthur Casas - More Images+ 27

•
Quinta da Baronesa, Brazil
  • Area Area of this architecture project Area:  1277 m²
  • Year Completion year of this architecture project Year:  2019
  • Manufacturers Brands with products used in this architecture project
    Manufacturers:  Ecoclima, Luizinho Pedras, Neobambu, Neogran, Plancus, +3

Castel San Gimignano Cemetery / MICROSCAPE architecture urban design AA

Castel San Gimignano Cemetery / MICROSCAPE architecture urban design AA - Exterior Photography,         Cemetery, Garden, Door, Facade, Arch
© Filippo Poli

Castel San Gimignano Cemetery / MICROSCAPE architecture urban design AA - Exterior Photography,         Cemetery, Garden, Stairs, Door, Facade, Handrail, Arch, Column, CoastCastel San Gimignano Cemetery / MICROSCAPE architecture urban design AA - Exterior Photography,         Cemetery, Garden, Stairs, FacadeCastel San Gimignano Cemetery / MICROSCAPE architecture urban design AA - Exterior Photography,         Cemetery, Garden, FacadeCastel San Gimignano Cemetery / MICROSCAPE architecture urban design AA - Exterior Photography,         Cemetery, Garden, Facade, ArchCastel San Gimignano Cemetery / MICROSCAPE architecture urban design AA - More Images+ 23

•
Castel San Gimignano, Italy
  • Area Area of this architecture project Area:  600 m²
  • Year Completion year of this architecture project Year:  2019
  • Manufacturers Brands with products used in this architecture project
    Manufacturers:  Biol Soil Expert, Bosisio, Unibloc
  • Professionals: Studio GAIA

Sanmen Dafu Kindergarden / Think Logic Design

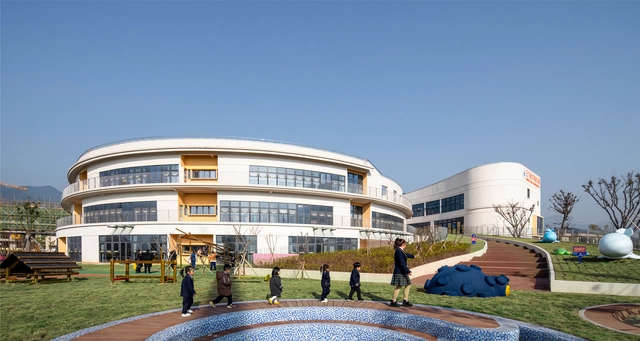
Sanmen Dafu Kindergarden / Think Logic Design - Interior Photography, Kindergarten, Facade, ArchSanmen Dafu Kindergarden / Think Logic Design - Exterior Photography, KindergartenSanmen Dafu Kindergarden / Think Logic Design - Interior Photography, KindergartenSanmen Dafu Kindergarden / Think Logic Design - Exterior Photography, KindergartenSanmen Dafu Kindergarden / Think Logic Design - More Images+ 36

•
Taizhou, China
  • Architects: Think Logic Design
  • Area Area of this architecture project Area:  10000 m²
  • Year Completion year of this architecture project Year:  2019

Wu Yueshi Art Museum / officePROJECT

Wu Yueshi Art Museum / officePROJECT - Exterior Photography, Museums & Exhibit Wu Yueshi Art Museum / officePROJECT - Interior Photography, Museums & Exhibit Wu Yueshi Art Museum / officePROJECT - Interior Photography, Museums & Exhibit , BeamWu Yueshi Art Museum / officePROJECT - Interior Photography, Museums & Exhibit , Kitchen, Stairs, HandrailWu Yueshi Art Museum / officePROJECT - More Images+ 55

  • Architects: officePROJECT
  • Area Area of this architecture project Area:  967 m²
  • Year Completion year of this architecture project Year:  2019

Heytea at Longfor Paradise Walk / Super Normal Design

Heytea at Longfor Paradise Walk / Super Normal Design - Interior Photography, Interior Design, Kitchen
© Yangsha Ye

Heytea at Longfor Paradise Walk / Super Normal Design - Interior Photography, Interior Design, KitchenHeytea at Longfor Paradise Walk / Super Normal Design - Interior Photography, Interior DesignHeytea at Longfor Paradise Walk / Super Normal Design - Interior Photography, Interior DesignHeytea at Longfor Paradise Walk / Super Normal Design - Interior Photography, Interior DesignHeytea at Longfor Paradise Walk / Super Normal Design - More Images+ 25

  • Interior Designers: Super Normal Design
  • Area Area of this architecture project Area:  80 m²
  • Year Completion year of this architecture project Year:  2019