1. ArchDaily
  2. 2019

2019

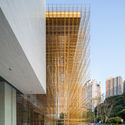
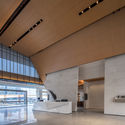
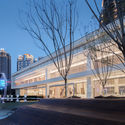
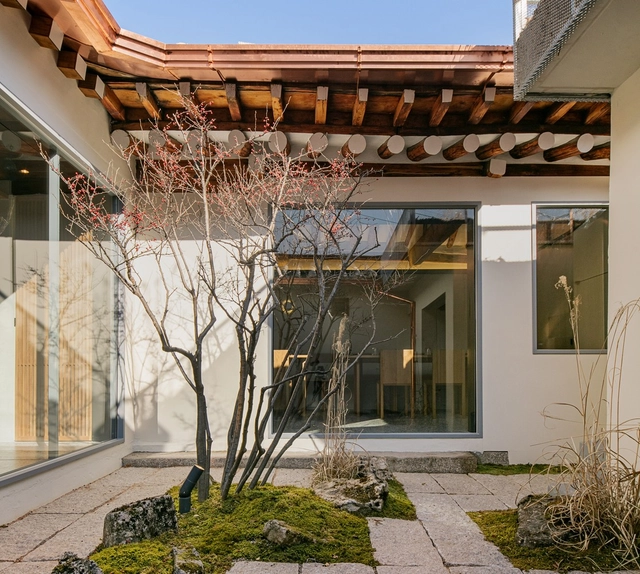
VANKE Life Experience Center / AAD

VANKE Life Experience Center / AAD - Exterior Photography, Showroom, Stairs, FacadeVANKE Life Experience Center / AAD - Exterior Photography, ShowroomVANKE Life Experience Center / AAD - Interior Photography, Showroom, KitchenVANKE Life Experience Center / AAD - Exterior Photography, Showroom, FacadeVANKE Life Experience Center / AAD - More Images+ 20

•
Chongqing, China
  • Architects: AAD
  • Year Completion year of this architecture project Year:  2019
  • Professionals: Vanke

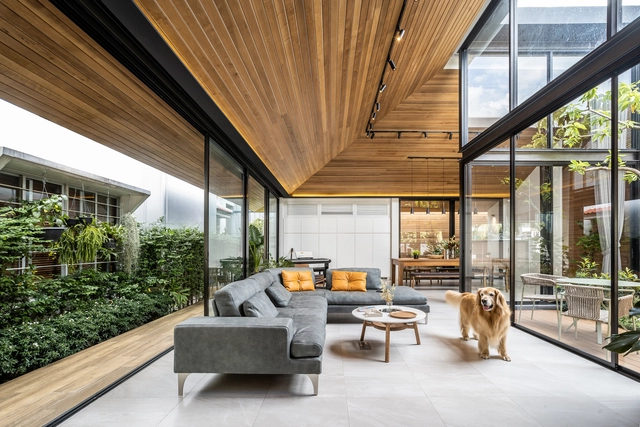
The Roof House / Looklen Architects
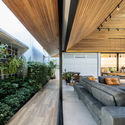
The Roof House / Looklen Architects - Exterior Photography, Housing, GardenThe Roof House / Looklen Architects - Interior Photography, HousingThe Roof House / Looklen Architects - Interior Photography, Housing, FacadeThe Roof House / Looklen Architects - Exterior Photography, HousingThe Roof House / Looklen Architects - More Images+ 22

•
Khet Yan Nawa, Thailand

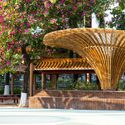
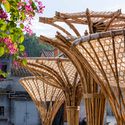
Changqi Stadium Bamboo Corridor / Atelier cnS
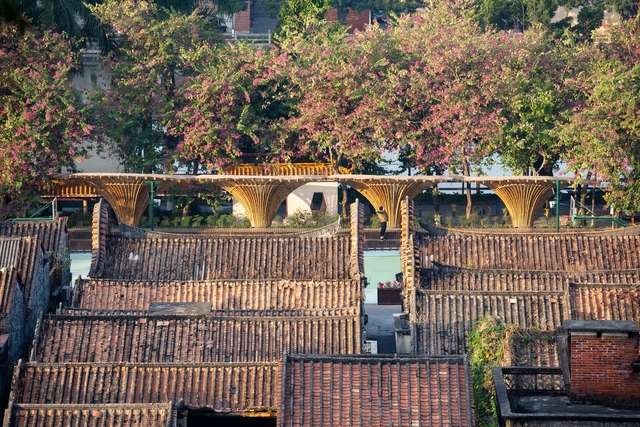
Changqi Stadium Bamboo Corridor / Atelier cnS - Exterior Photography, RenovationChangqi Stadium Bamboo Corridor / Atelier cnS - Interior Photography, Renovation, GardenChangqi Stadium Bamboo Corridor / Atelier cnS - Exterior Photography, Renovation, Garden, ColumnChangqi Stadium Bamboo Corridor / Atelier cnS - Exterior Photography, Renovation, DoorChangqi Stadium Bamboo Corridor / Atelier cnS - More Images+ 14
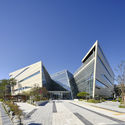
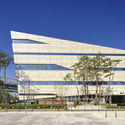
Sejong Government Complex Cultural Center / Daain Architecture Group

Sejong Government Complex Cultural Center / Daain Architecture Group - Exterior Photography, Community Sejong Government Complex Cultural Center / Daain Architecture Group - Exterior Photography, Community , FacadeSejong Government Complex Cultural Center / Daain Architecture Group - Exterior Photography, Community , FacadeSejong Government Complex Cultural Center / Daain Architecture Group - Exterior Photography, Community , StairsSejong Government Complex Cultural Center / Daain Architecture Group - More Images+ 41
•
Yeongi-gun, South Korea

Trigo Studio / Renato Mendonça Arquitetura
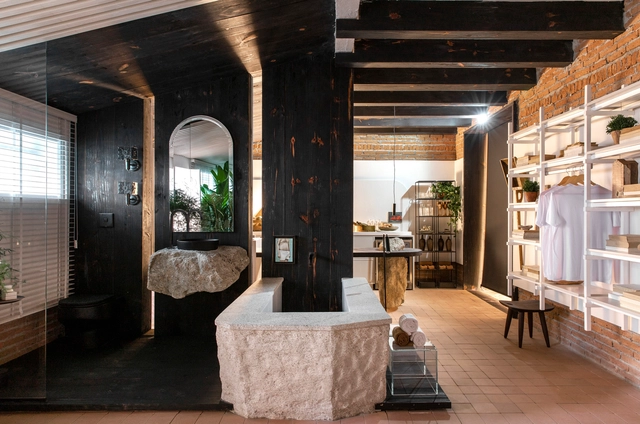
Trigo Studio / Renato Mendonça Arquitetura - Interior Photography, Interior Design, BedTrigo Studio / Renato Mendonça Arquitetura - Interior Photography, Interior Design, KitchenTrigo Studio / Renato Mendonça Arquitetura - Interior Photography, Interior Design, Bedroom, BedTrigo Studio / Renato Mendonça Arquitetura - Interior Photography, Interior Design, BathroomTrigo Studio / Renato Mendonça Arquitetura - More Images+ 24
  • Area Area of this architecture project Area:  430 ft²
  • Year Completion year of this architecture project Year:  2019
  • Manufacturers Brands with products used in this architecture project
    Manufacturers:  AutoDesk, Chaos Group, Cosentino, A Morada, Adobe Systems Incorporated, +21

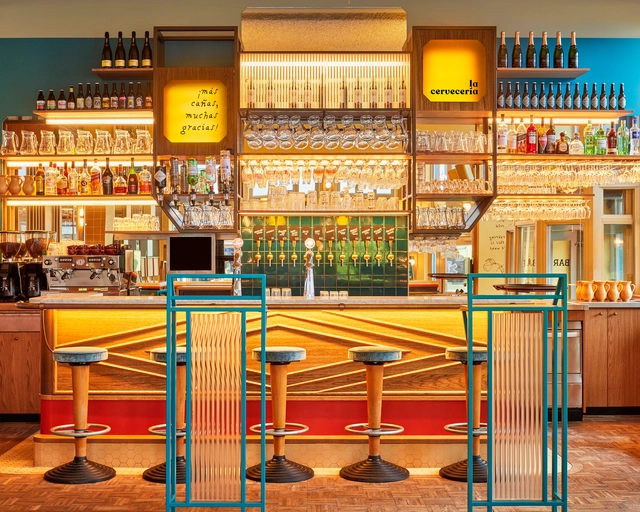
La Cervecería Bar / Studio Modijefsky

La Cervecería Bar / Studio Modijefsky - Exterior Photography, Bar, ChairLa Cervecería Bar / Studio Modijefsky - Interior Photography, Bar, Table, Lighting, ChairLa Cervecería Bar / Studio Modijefsky - Interior Photography, Bar, Table, ChairLa Cervecería Bar / Studio Modijefsky - Interior Photography, Bar, LightingLa Cervecería Bar / Studio Modijefsky - More Images+ 14

•
Amsterdam, The Netherlands
  • Architects: Studio Modijefsky
  • Area Area of this architecture project Area:  139 m²
  • Year Completion year of this architecture project Year:  2019
  • Manufacturers Brands with products used in this architecture project
    Manufacturers:  Forbo Flooring Systems, TON, Brass, Ceramica Bardelli, Driessen, +6

White House / Marc Flick Architekt BDA + HGA Henning Grahn Architektur + Christian Stock
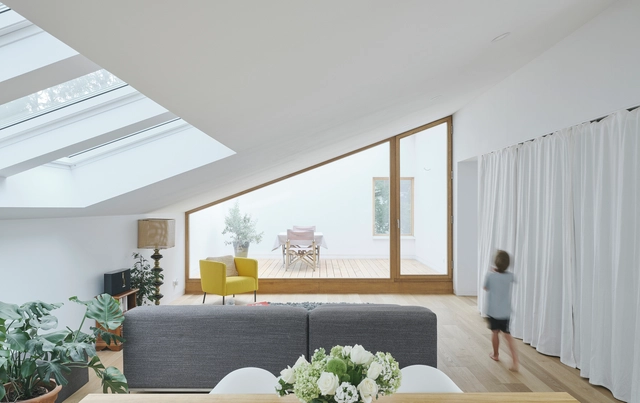
White House / Marc Flick Architekt BDA + HGA Henning Grahn Architektur + Christian Stock - Exterior Photography, Houses, GardenWhite House / Marc Flick Architekt BDA + HGA Henning Grahn Architektur + Christian Stock - Interior Photography, Houses, ChairWhite House / Marc Flick Architekt BDA + HGA Henning Grahn Architektur + Christian Stock - Interior Photography, HousesWhite House / Marc Flick Architekt BDA + HGA Henning Grahn Architektur + Christian Stock - Interior Photography, HousesWhite House / Marc Flick Architekt BDA + HGA Henning Grahn Architektur + Christian Stock - More Images+ 21

•
Mainz, Germany

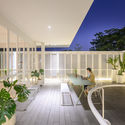
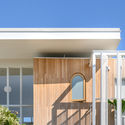
With.It Home / BodinChapa Architects
With.It Home / BodinChapa Architects - Exterior Photography, HousingWith.It Home / BodinChapa Architects - Exterior Photography, Housing, FacadeWith.It Home / BodinChapa Architects - Interior Photography, Housing, CourtyardWith.It Home / BodinChapa Architects - Exterior Photography, Housing, FacadeWith.It Home / BodinChapa Architects - More Images+ 40
•
Bangkok, Thailand
  • Area Area of this architecture project Area:  360 m²
  • Year Completion year of this architecture project Year:  2019
  • Manufacturers Brands with products used in this architecture project
    Manufacturers:  CASA ROCCA, Kourasanit, Lamptitude, WoodDen

Camp Vught National Memorial / DoepelStrijkers
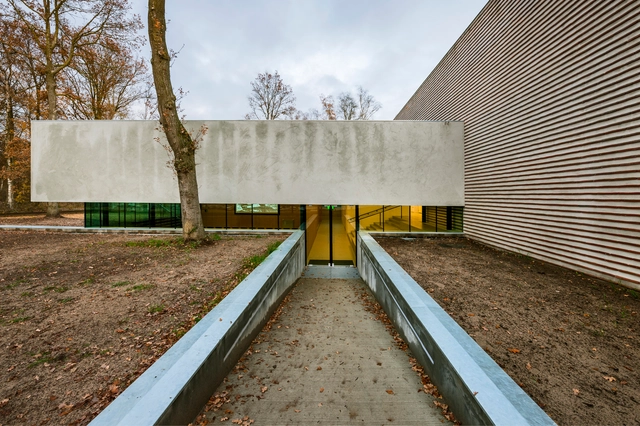
Camp Vught National Memorial / DoepelStrijkers - Interior Photography, Memorial Center, Stairs, HandrailCamp Vught National Memorial / DoepelStrijkers - Exterior Photography, Memorial Center, FacadeCamp Vught National Memorial / DoepelStrijkers - Interior Photography, Memorial CenterCamp Vught National Memorial / DoepelStrijkers - Exterior Photography, Memorial CenterCamp Vught National Memorial / DoepelStrijkers - More Images+ 19
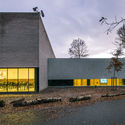
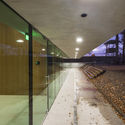
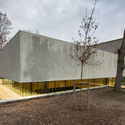
De Schoor Turnhout Community Center / TRANS architectuur I stedenbouw
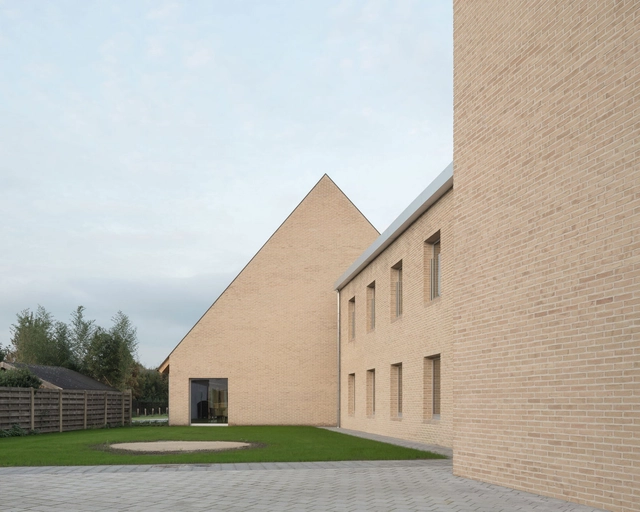
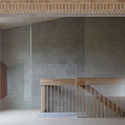
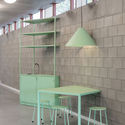
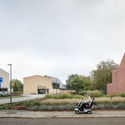
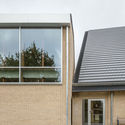
De Schoor Turnhout Community Center / TRANS architectuur I stedenbouw - Interior Photography, Community CenterDe Schoor Turnhout Community Center / TRANS architectuur I stedenbouw - Interior Photography, Community Center, KitchenDe Schoor Turnhout Community Center / TRANS architectuur I stedenbouw - Exterior Photography, Community CenterDe Schoor Turnhout Community Center / TRANS architectuur I stedenbouw - Exterior Photography, Community Center, FacadeDe Schoor Turnhout Community Center / TRANS architectuur I stedenbouw - More Images+ 7
Intertwine House / Wonder Architects

Intertwine House / Wonder Architects - Exterior Photography, RenovationIntertwine House / Wonder Architects - Exterior Photography, Renovation, StairsIntertwine House / Wonder Architects - Interior Photography, Renovation, StairsIntertwine House / Wonder Architects - Interior Photography, Renovation, StairsIntertwine House / Wonder Architects - More Images+ 43

•
Beijing, China
  • Architects: Wonder Architects
  • Area Area of this architecture project Area:  100 m²
  • Year Completion year of this architecture project Year:  2019

Mangata Restaurant / NOMAL

Mangata Restaurant / NOMAL - Exterior Photography, Restaurants & Bars, CourtyardMangata Restaurant / NOMAL - Interior Photography, Restaurants & Bars, Facade, DoorMangata Restaurant / NOMAL - Interior Photography, Restaurants & Bars, Beam, Door, ColumnMangata Restaurant / NOMAL - Interior Photography, Restaurants & Bars, ArchMangata Restaurant / NOMAL - More Images+ 23

  • Architects: NOMAL
  • Area Area of this architecture project Area:  91 m²
  • Year Completion year of this architecture project Year:  2019
  • Manufacturers Brands with products used in this architecture project
    Manufacturers:  Benjamin Moore, KCC, Sejeonsa, Younhyun Trading
  • Professionals: Greenbrother, Koopartner

co(al)-yard / reMIX studio

co(al)-yard / reMIX studio  - Exterior Photography, Renovation, Facadeco(al)-yard / reMIX studio  - Exterior Photography, Renovationco(al)-yard / reMIX studio  - Interior Photography, Renovation, Stairsco(al)-yard / reMIX studio  - Exterior Photography, Renovationco(al)-yard / reMIX studio  - More Images+ 19

•
Beijing, China
  • Architects: reMIX studio
  • Area Area of this architecture project Area:  930 m²
  • Year Completion year of this architecture project Year:  2019
  • Manufacturers Brands with products used in this architecture project
    Manufacturers:  HAY
  • Professionals: Kaihe Studio

Mels Brushes Store / Estúdio Mineral + Plante Comigo
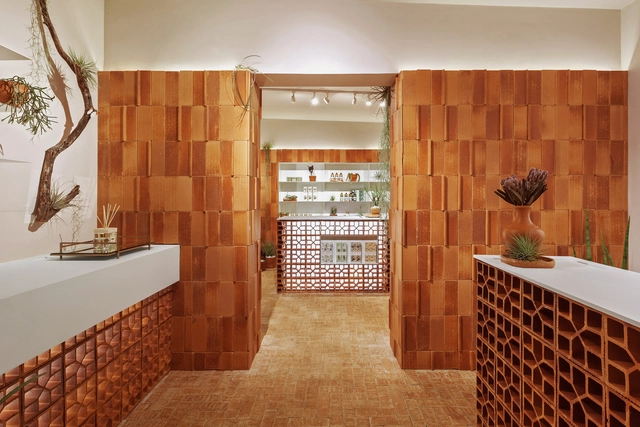
Mels Brushes Store / Estúdio Mineral + Plante Comigo - Interior Photography, StoreMels Brushes Store / Estúdio Mineral + Plante Comigo - Interior Photography, StoreMels Brushes Store / Estúdio Mineral + Plante Comigo - Interior Photography, StoreMels Brushes Store / Estúdio Mineral + Plante Comigo - Interior Photography, StoreMels Brushes Store / Estúdio Mineral + Plante Comigo - More Images+ 16
•
Mangabeiras, Brazil
  • Architects: Estúdio Mineral
  • Area Area of this architecture project Area:  366 ft²
  • Year Completion year of this architecture project Year:  2019
  • Manufacturers Brands with products used in this architecture project
    Manufacturers:  AutoDesk, DuPont, Altena, Cerâmica Martins, Coral, +5

Tennisveien Villa Apartments / R21 Arkitekter
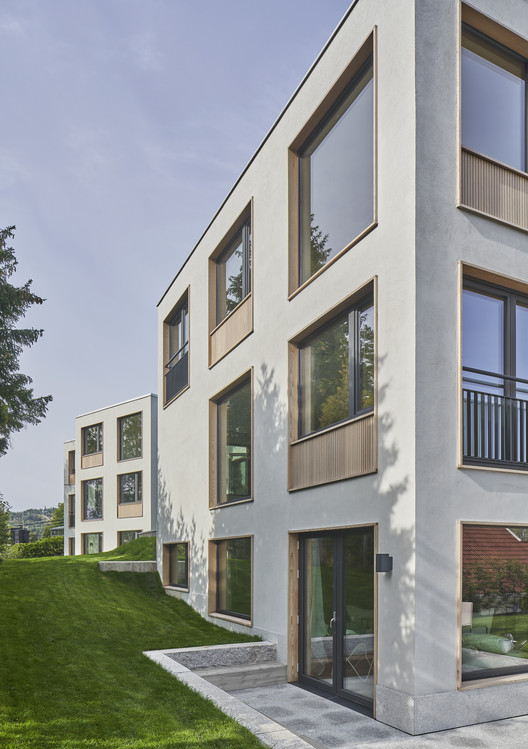
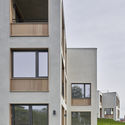
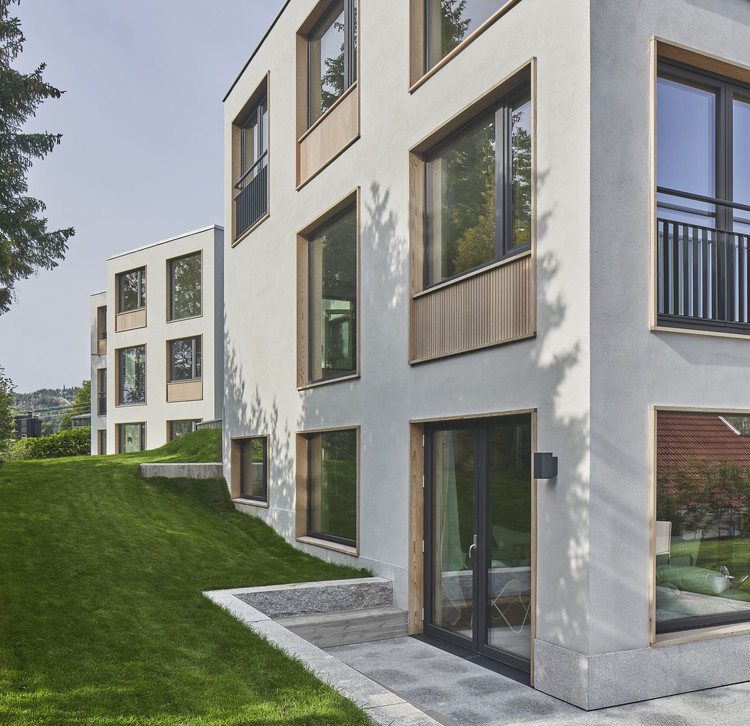
Tennisveien Villa Apartments / R21 Arkitekter - Exterior Photography, Apartments, Facade
© Åke E:son Lindman

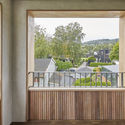
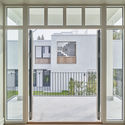
Tennisveien Villa Apartments / R21 Arkitekter - Exterior Photography, Apartments, FacadeTennisveien Villa Apartments / R21 Arkitekter - Exterior Photography, Apartments, FacadeTennisveien Villa Apartments / R21 Arkitekter - Interior Photography, Apartments, BalconyTennisveien Villa Apartments / R21 Arkitekter - Interior Photography, ApartmentsTennisveien Villa Apartments / R21 Arkitekter - More Images+ 15
  • Architects: R21 Arkitekter
  • Area Area of this architecture project Area:  1640 m²
  • Year Completion year of this architecture project Year:  2019
  • Manufacturers Brands with products used in this architecture project
    Manufacturers:  Contiga, Granab Gulv, HTH, Isachsen Anlegg, Lian Trevarefabrikk, +1

El Higuerón Community Center / AGENdA Agencia de Arquitectura + + Dellekamp Schleich

El Higuerón Community Center / AGENdA Agencia de Arquitectura + + Dellekamp Schleich - Community CenterEl Higuerón Community Center / AGENdA Agencia de Arquitectura + + Dellekamp Schleich - Community CenterEl Higuerón Community Center / AGENdA Agencia de Arquitectura + + Dellekamp Schleich - Community CenterEl Higuerón Community Center / AGENdA Agencia de Arquitectura + + Dellekamp Schleich - Community CenterEl Higuerón Community Center / AGENdA Agencia de Arquitectura + + Dellekamp Schleich - More Images+ 19

•
Jojutla de Juárez, Mexico

House BT / Research Studio Panin

House BT / Research Studio Panin - Exterior Photography, Housing, FacadeHouse BT / Research Studio Panin - Exterior Photography, Housing, GardenHouse BT / Research Studio Panin - Exterior Photography, Housing, FacadeHouse BT / Research Studio Panin - Interior Photography, HousingHouse BT / Research Studio Panin - More Images+ 31

  • Area Area of this architecture project Area:  10764 ft²
  • Year Completion year of this architecture project Year:  2019
  • Manufacturers Brands with products used in this architecture project
    Manufacturers:  A.P.K. Dawkoo, BPK brick, SCG, Steel Metal Co., Ltd., TOA

Women Architects Exhibition II

The Arquitetas II Exhibition, organized at the University of Beira Interior (UBI) within the Integrated Master’s in Architecture program at the Department of Civil Engineering and Architecture, seeks to highlight academic work produced for the History of Architecture III course, as well as the women architects studied within those projects.