1. ArchDaily
  2. 2019

2019

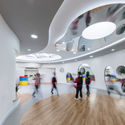
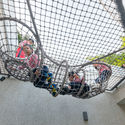
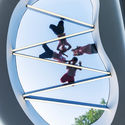
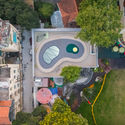
Jump Hub / Jakub Cigler Architekti + Unlimited Jakub Cigler Architekti

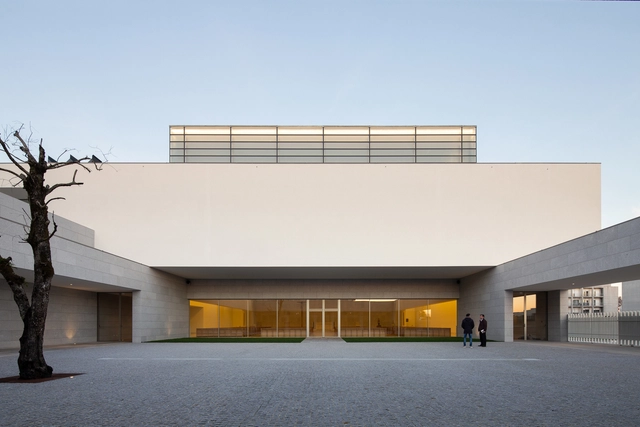
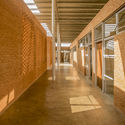
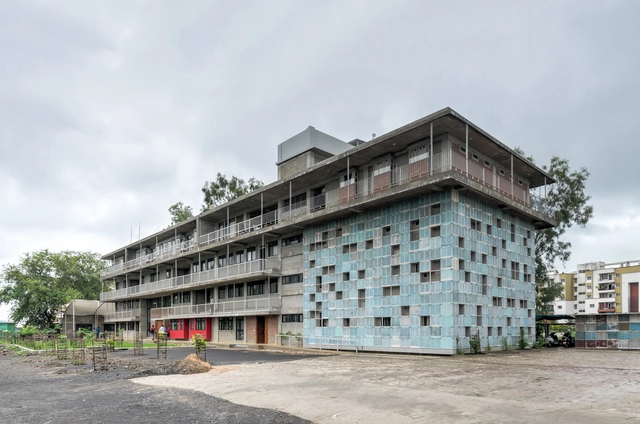
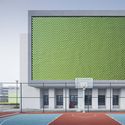
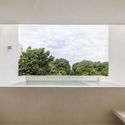
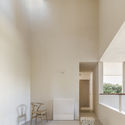
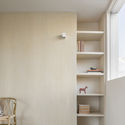
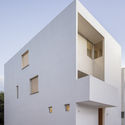
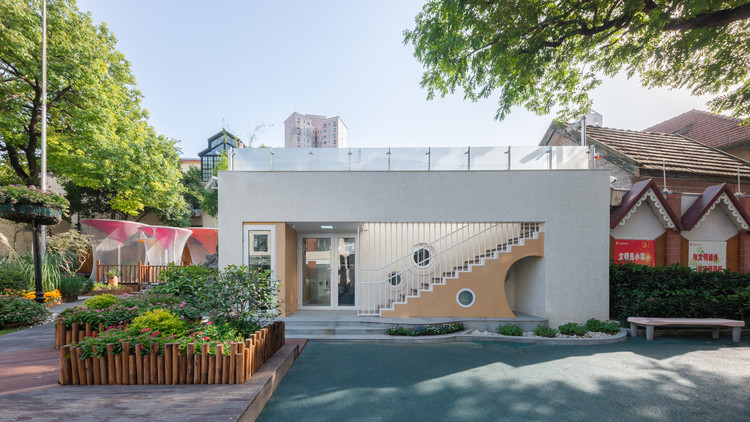
Jump Hub / Jakub Cigler Architekti + Unlimited Jakub Cigler Architekti - Exterior Photography, Community CenterJump Hub / Jakub Cigler Architekti + Unlimited Jakub Cigler Architekti - Interior Photography, Community CenterJump Hub / Jakub Cigler Architekti + Unlimited Jakub Cigler Architekti - Interior Photography, Community Center, ClosetJump Hub / Jakub Cigler Architekti + Unlimited Jakub Cigler Architekti - Interior Photography, Community Center, FacadeJump Hub / Jakub Cigler Architekti + Unlimited Jakub Cigler Architekti - More Images+ 23

Cooks River House / studioplusthree

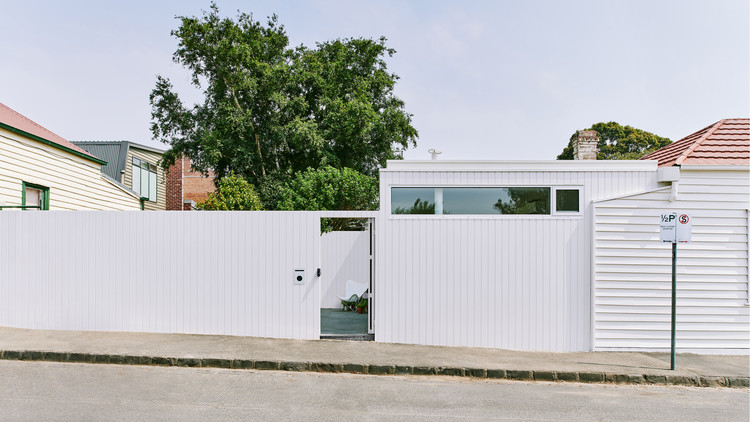
Cooks River House / studioplusthree - Exterior Photography, Houses, FenceCooks River House / studioplusthree - Interior Photography, Houses, Kitchen, Facade, Table, LightingCooks River House / studioplusthree - Exterior Photography, HousesCooks River House / studioplusthree - Exterior Photography, Houses, Garden, FacadeCooks River House / studioplusthree - More Images+ 25

Hurlstone Park, Australia
  • Architects: studioplusthree
  • Area Area of this architecture project Area:  180
  • Year Completion year of this architecture project Year:  2019
  • Manufacturers Brands with products used in this architecture project
    Manufacturers:  Shade Factor, Forbo Flooring Systems, Miele, Alspec, Artedomus, +21

Galegos House / Raulino Silva

Galegos House / Raulino Silva - Exterior Photography, HousesGalegos House / Raulino Silva - Interior Photography, HousesGalegos House / Raulino Silva - Interior Photography, Houses, KitchenGalegos House / Raulino Silva - Exterior Photography, Houses, FacadeGalegos House / Raulino Silva - More Images+ 33

Galegos Santa Maria, Portugal

Ursulinen Blocks and Courtyards / Label Architecture

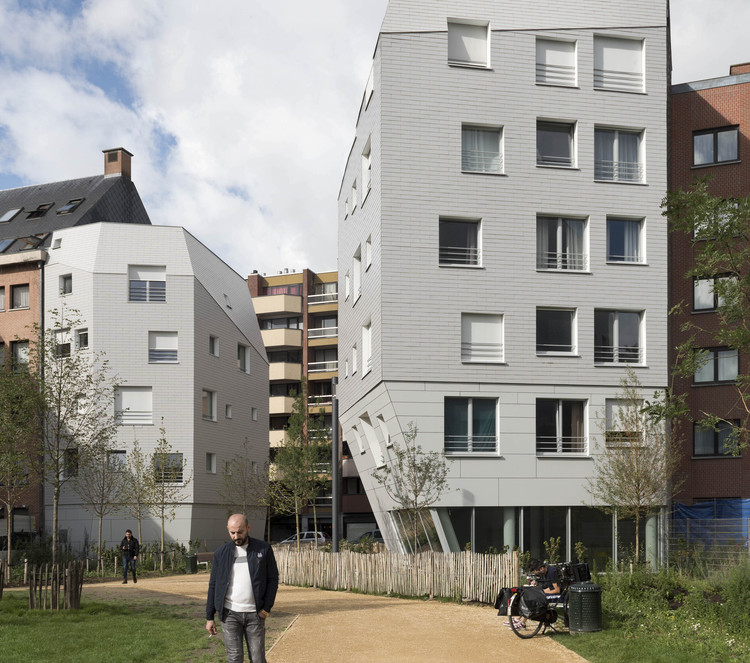
Ursulinen Blocks and Courtyards / Label Architecture - Drawings, Schools Ursulinen Blocks and Courtyards / Label Architecture - Exterior Photography, Schools , FacadeUrsulinen Blocks and Courtyards / Label Architecture - Interior Photography, Schools , KitchenUrsulinen Blocks and Courtyards / Label Architecture - Exterior Photography, Schools , FacadeUrsulinen Blocks and Courtyards / Label Architecture - More Images+ 20

Mechelen, Belgium
  • Architects: Label Architecture
  • Area Area of this architecture project Area:  5018
  • Year Completion year of this architecture project Year:  2019
  • Manufacturers Brands with products used in this architecture project
    Manufacturers:  AutoDesk, Vande Moortel

Girl Move Academy / ROOTSTUDIO + Paz Braga

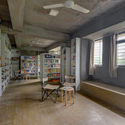
Girl Move Academy / ROOTSTUDIO + Paz Braga - Interior Photography, UniversityGirl Move Academy / ROOTSTUDIO + Paz Braga - Interior Photography, University, BeamGirl Move Academy / ROOTSTUDIO + Paz Braga - Exterior Photography, University, Garden, BeamGirl Move Academy / ROOTSTUDIO + Paz Braga - Interior Photography, University, Beam, ChairGirl Move Academy / ROOTSTUDIO + Paz Braga - More Images+ 14

  • Architects: Paz Braga, ROOTSTUDIO
  • Area Area of this architecture project Area:  12916 ft²
  • Year Completion year of this architecture project Year:  2019

COTOOP Studio / TOOP architectuur

COTOOP Studio / TOOP architectuur - Exterior Photography, Offices, FacadeCOTOOP Studio / TOOP architectuur - Exterior Photography, Offices, FacadeCOTOOP Studio / TOOP architectuur - Interior Photography, Offices, Kitchen, Table, LightingCOTOOP Studio / TOOP architectuur - Interior Photography, Offices, FacadeCOTOOP Studio / TOOP architectuur - More Images+ 29

Heuvelland, Belgium
  • Architects: TOOP architectuur
  • Area Area of this architecture project Area:  36
  • Year Completion year of this architecture project Year:  2019
  • Manufacturers Brands with products used in this architecture project
    Manufacturers:  Alucobond, Aliplast

La Ghiacciaia Restaurant / MAO Architects

La Ghiacciaia Restaurant / MAO Architects - Exterior Photography, RestaurantLa Ghiacciaia Restaurant / MAO Architects - Interior Photography, Restaurant, Beam, Table, ChairLa Ghiacciaia Restaurant / MAO Architects - Interior Photography, Restaurant, Table, ChairLa Ghiacciaia Restaurant / MAO Architects - Exterior Photography, Restaurant, FacadeLa Ghiacciaia Restaurant / MAO Architects - More Images+ 21

Pederobba, Italy

Corymbia House / Paul Butterworth Architect

Corymbia House / Paul Butterworth Architect - Exterior Photography, Houses, Garden, FacadeCorymbia House / Paul Butterworth Architect - Interior Photography, HousesCorymbia House / Paul Butterworth Architect - Exterior Photography, HousesCorymbia House / Paul Butterworth Architect - Interior Photography, HousesCorymbia House / Paul Butterworth Architect - More Images+ 13

Point Lookout, Australia

Gandom Office Building / Olgooco

Gandom Office Building / Olgooco - Exterior Photography, Offices Interiors, FacadeGandom Office Building / Olgooco - Interior Photography, Offices Interiors, Kitchen, Facade, BenchGandom Office Building / Olgooco - Interior Photography, Offices Interiors, StairsGandom Office Building / Olgooco - Exterior Photography, Offices InteriorsGandom Office Building / Olgooco - More Images+ 34

  • Architects: Olgooco
  • Area Area of this architecture project Area:  8000
  • Year Completion year of this architecture project Year:  2019
  • Manufacturers Brands with products used in this architecture project
    Manufacturers:  Comma system, Laminam, Matbakh Ara, Mazinoor, Paadiran, +3

Arslanian Green Roof Kindergarten / Studio Etienne Bastormagi + Meg Architects

Arslanian Green Roof Kindergarten  / Studio Etienne Bastormagi + Meg Architects - Interior Photography, KindergartenArslanian Green Roof Kindergarten  / Studio Etienne Bastormagi + Meg Architects - Exterior Photography, KindergartenArslanian Green Roof Kindergarten  / Studio Etienne Bastormagi + Meg Architects - Interior Photography, KindergartenArslanian Green Roof Kindergarten  / Studio Etienne Bastormagi + Meg Architects - Interior Photography, Kindergarten, FacadeArslanian Green Roof Kindergarten  / Studio Etienne Bastormagi + Meg Architects - More Images+ 18

Edgecliff Residence / Miró Rivera Architects

Edgecliff Residence / Miró Rivera Architects - Exterior Photography, HousesEdgecliff Residence / Miró Rivera Architects - Exterior Photography, HousesEdgecliff Residence / Miró Rivera Architects - Exterior Photography, Houses, FacadeEdgecliff Residence / Miró Rivera Architects - Interior Photography, Houses, FacadeEdgecliff Residence / Miró Rivera Architects - More Images+ 15

Pierre Veilletet Library / atelier d'architecture King Kong

Pierre Veilletet Library / atelier d'architecture King Kong - Exterior Photography, LibraryPierre Veilletet Library / atelier d'architecture King Kong - Exterior Photography, LibraryPierre Veilletet Library / atelier d'architecture King Kong - Interior Photography, Library, FacadePierre Veilletet Library / atelier d'architecture King Kong - Exterior Photography, Library, FacadePierre Veilletet Library / atelier d'architecture King Kong - More Images+ 27

Bordeaux, France
  • Area Area of this architecture project Area:  1400
  • Year Completion year of this architecture project Year:  2019
  • Manufacturers Brands with products used in this architecture project
    Manufacturers:  EGGER, RAICO, Karcher Design, AGC, Axter, +24
  • Professionals: idB Acoustique

Double Kindergarten Steinmürli / Schmid Ziörjen Architektenkollektiv

Double Kindergarten Steinmürli  / Schmid Ziörjen Architektenkollektiv - Exterior Photography, Kindergarten, Garden, FacadeDouble Kindergarten Steinmürli  / Schmid Ziörjen Architektenkollektiv - Interior Photography, Kindergarten, Door, LightingDouble Kindergarten Steinmürli  / Schmid Ziörjen Architektenkollektiv - Exterior Photography, Kindergarten, FacadeDouble Kindergarten Steinmürli  / Schmid Ziörjen Architektenkollektiv - Exterior Photography, Kindergarten, FacadeDouble Kindergarten Steinmürli  / Schmid Ziörjen Architektenkollektiv - More Images+ 15

Albanueva House / Ezequiel Amado Cattaneo

Albanueva House  / Ezequiel Amado Cattaneo - Exterior Photography, Residential, FacadeAlbanueva House  / Ezequiel Amado Cattaneo - Interior Photography, ResidentialAlbanueva House  / Ezequiel Amado Cattaneo - Exterior Photography, Residential, GardenAlbanueva House  / Ezequiel Amado Cattaneo - Interior Photography, ResidentialAlbanueva House  / Ezequiel Amado Cattaneo - More Images+ 13

  • Area Area of this architecture project Area:  500
  • Year Completion year of this architecture project Year:  2019
  • Manufacturers Brands with products used in this architecture project
    Manufacturers:  Carpinterias Sapa, Hunter Douglas, Hunter Douglas Perú

PANAM Pan Asian Restaurant / architecture bureau MODGI Group

PANAM Pan Asian Restaurant  / architecture bureau MODGI Group - Interior Photography, Restaurant & Bar Interiors, FacadePANAM Pan Asian Restaurant  / architecture bureau MODGI Group - Interior Photography, Restaurant & Bar Interiors, BeamPANAM Pan Asian Restaurant  / architecture bureau MODGI Group - Interior Photography, Restaurant & Bar Interiors, Kitchen, Beam, Table, Countertop, ChairPANAM Pan Asian Restaurant  / architecture bureau MODGI Group - Interior Photography, Restaurant & Bar Interiors, Kitchen, CountertopPANAM Pan Asian Restaurant  / architecture bureau MODGI Group - More Images+ 26

  • Area Area of this architecture project Area:  432
  • Year Completion year of this architecture project Year:  2019
  • Manufacturers Brands with products used in this architecture project
    Manufacturers:  Asketik, Delo design, Kombinat, Premier Group Company, Quadro Luxury, +1

Haibing Center of Nankai University / Vector Architects

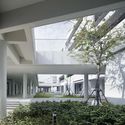
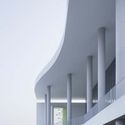
Haibing Center of Nankai University / Vector Architects - University, Facade, BenchHaibing Center of Nankai University / Vector Architects - University, Facade, Stairs, HandrailHaibing Center of Nankai University / Vector Architects - University, Door, Facade, Handrail, Arch, ColumnHaibing Center of Nankai University / Vector Architects - University, FacadeHaibing Center of Nankai University / Vector Architects - More Images+ 66

Tianjin, China
  • Architects: Vector Architects
  • Area Area of this architecture project Area:  6662
  • Year Completion year of this architecture project Year:  2019

Small House 01 / 90odesign

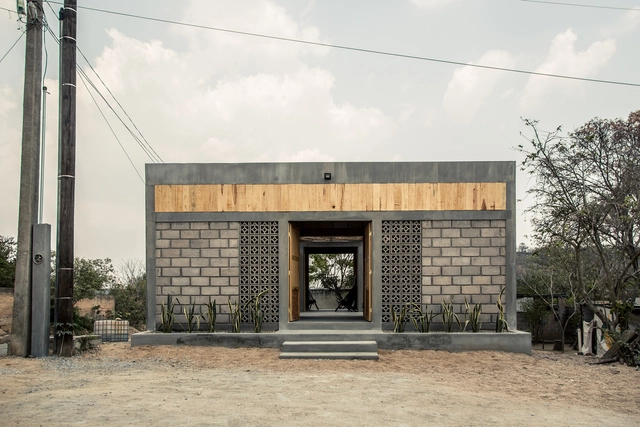
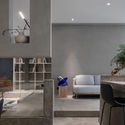
Small House 01 / 90odesign - Interior Photography, Houses, Door, Chair, TableSmall House 01 / 90odesign - Exterior Photography, Houses, GardenSmall House 01 / 90odesign - Interior Photography, Houses, Door, Sink, CountertopSmall House 01 / 90odesign - Interior Photography, HousesSmall House 01 / 90odesign - More Images+ 11

Ho Chi Minh City, Vietnam
  • Architects: 90odesign
  • Area Area of this architecture project Area:  200
  • Year Completion year of this architecture project Year:  2019
  • Manufacturers Brands with products used in this architecture project
    Manufacturers:  Saint-Gobain, COTTO, Jotun Paint Vietnam, Panasonic, Panasonic elecreic, +2

Ideal Gas Lab / Waterfrom Design

Ideal Gas Lab / Waterfrom Design - Interior Photography, Offices Interiors, Kitchen, CountertopIdeal Gas Lab / Waterfrom Design - Interior Photography, Offices Interiors, Chair, TableIdeal Gas Lab / Waterfrom Design - Interior Photography, Offices Interiors, Kitchen, Table, Lighting, ChairIdeal Gas Lab / Waterfrom Design - Interior Photography, Offices Interiors, Table, ChairIdeal Gas Lab / Waterfrom Design - More Images+ 24

  • Interior Designers: Waterfrom Design
  • Area Area of this architecture project Area:  270
  • Year Completion year of this architecture project Year:  2019