1. ArchDaily
  2. 2019

2019

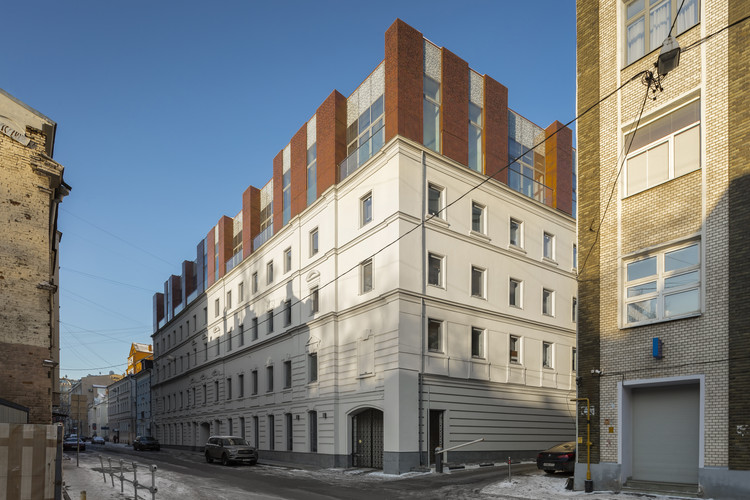
Sovremennik Residential Building Extension / Al Studio + Front Architecture

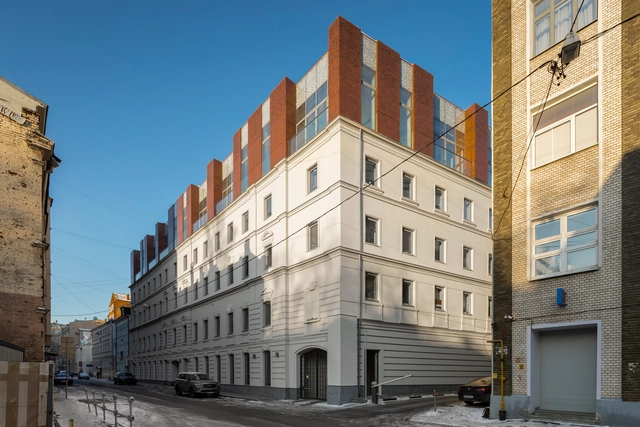
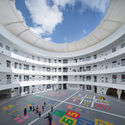
Sovremennik Residential Building Extension / Al Studio + Front Architecture  - ExtensionSovremennik Residential Building Extension / Al Studio + Front Architecture  - ExtensionSovremennik Residential Building Extension / Al Studio + Front Architecture  - ExtensionSovremennik Residential Building Extension / Al Studio + Front Architecture  - ExtensionSovremennik Residential Building Extension / Al Studio + Front Architecture  - More Images+ 47

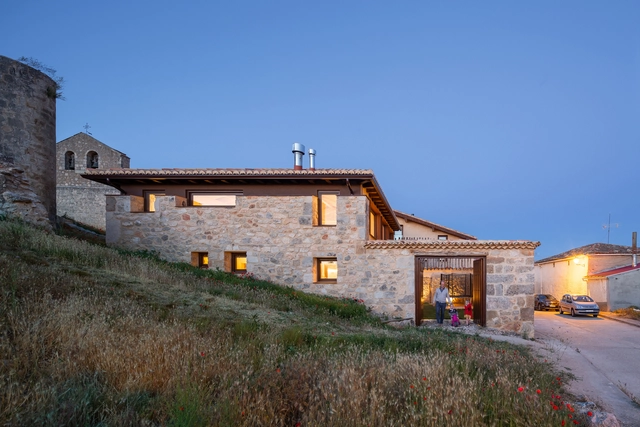

Alcoba Housing / MYCC

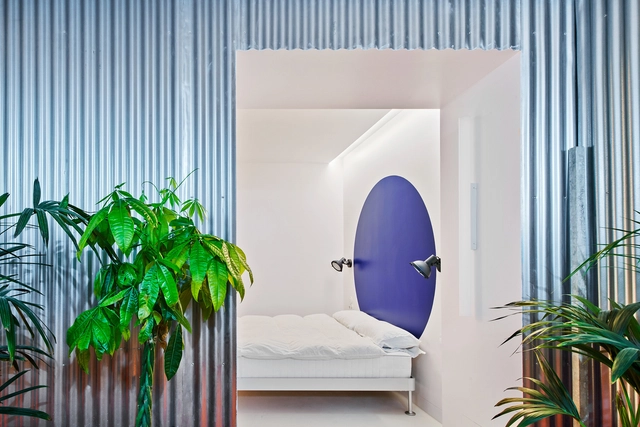
Alcoba Housing / MYCC - Interior Photography, SustainabilityAlcoba Housing / MYCC - Interior Photography, SustainabilityAlcoba Housing / MYCC - Interior Photography, SustainabilityAlcoba Housing / MYCC - Interior Photography, Sustainability, Bedroom, Beam, BedAlcoba Housing / MYCC - More Images+ 6

•
Alcoba de la Torre, Spain
  • Architects: MYCC
  • Area Area of this architecture project Area:  1550 ft²
  • Year Completion year of this architecture project Year:  2019
  • Manufacturers Brands with products used in this architecture project
    Manufacturers:  Acor, Baumit, Trimble Navigation

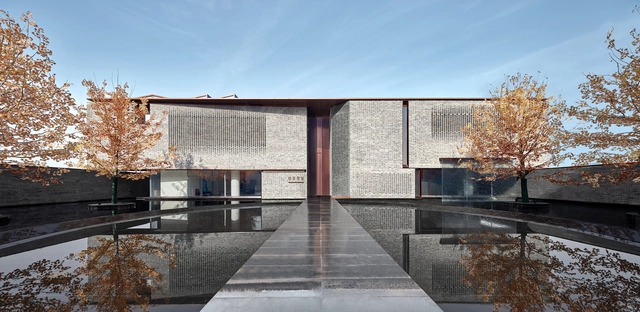
Shenzhen Mingde Academy / O-office Architects

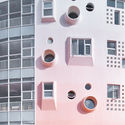
Shenzhen Mingde Academy / O-office Architects - Exterior Photography, Renovation, FacadeShenzhen Mingde Academy / O-office Architects - Exterior Photography, RenovationShenzhen Mingde Academy / O-office Architects - Exterior Photography, Renovation, Facade, FenceShenzhen Mingde Academy / O-office Architects - Exterior Photography, RenovationShenzhen Mingde Academy / O-office Architects - More Images+ 41

  • Area Area of this architecture project Area:  25000 m²
  • Year Completion year of this architecture project Year:  2019

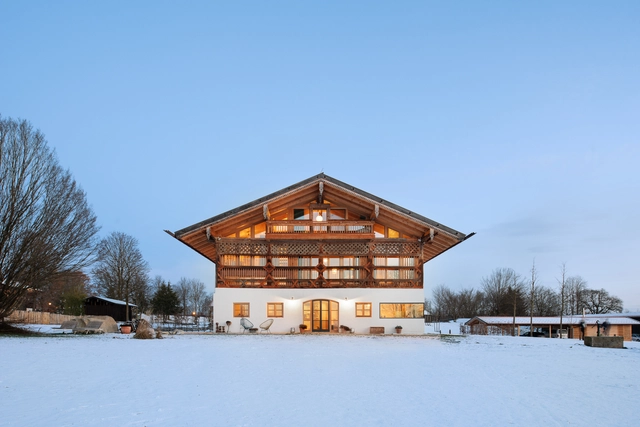
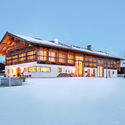
Timber Framed Barn Residence & Meeting Space / Leupold Brown Goldbach Architekten

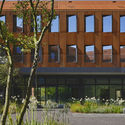
Timber Framed Barn Residence & Meeting Space / Leupold Brown Goldbach Architekten - Exterior Photography, Adaptive Reuse, DoorTimber Framed Barn Residence & Meeting Space / Leupold Brown Goldbach Architekten - Exterior Photography, Adaptive ReuseTimber Framed Barn Residence & Meeting Space / Leupold Brown Goldbach Architekten - Exterior Photography, Adaptive Reuse, FacadeTimber Framed Barn Residence & Meeting Space / Leupold Brown Goldbach Architekten - Interior Photography, Adaptive Reuse, Stairs, Beam, FacadeTimber Framed Barn Residence & Meeting Space / Leupold Brown Goldbach Architekten - More Images+ 21

•
Tuntenhausen, Germany

Jinlin Royal Park / Do Design Group

Jinlin Royal Park / Do Design Group - Exterior Photography, Services Jinlin Royal Park / Do Design Group - Exterior Photography, Services , FacadeJinlin Royal Park / Do Design Group - Exterior Photography, Services , FacadeJinlin Royal Park / Do Design Group - Interior Photography, Services , BeamJinlin Royal Park / Do Design Group - More Images+ 31

•
Nanjing, China

National Museum Clemenceau / Titan

National Museum Clemenceau / Titan - Interior Photography, MuseumNational Museum Clemenceau / Titan - Exterior Photography, Museum, GardenNational Museum Clemenceau / Titan - Interior Photography, Museum, Door, BeamNational Museum Clemenceau / Titan - Interior Photography, MuseumNational Museum Clemenceau / Titan - More Images+ 8

•
Mouilleron-Saint-Germain, France
  • Architects: Titan
  • Year Completion year of this architecture project Year:  2019

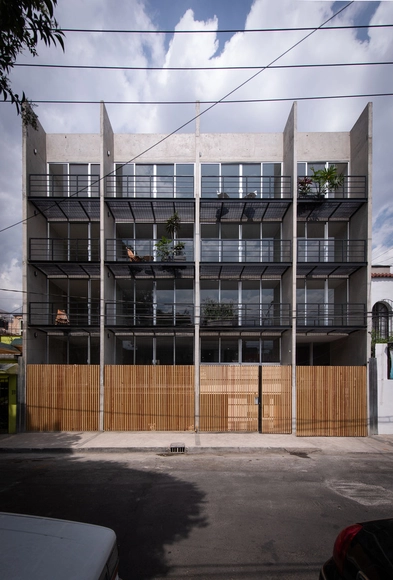
Vibe Building / COOP Arquitectos

Vibe Building / COOP Arquitectos - Interior Photography, Apartments, TableVibe Building / COOP Arquitectos - Interior Photography, Apartments, Stairs, Facade, HandrailVibe Building / COOP Arquitectos - Exterior Photography, Apartments, FacadeVibe Building / COOP Arquitectos - Exterior Photography, Apartments, FacadeVibe Building / COOP Arquitectos - More Images+ 24

•
Mexico City, Mexico
  • Architects: COOP Arquitectos
  • Area Area of this architecture project Area:  1275 m²
  • Year Completion year of this architecture project Year:  2019
  • Manufacturers Brands with products used in this architecture project
    Manufacturers:  AutoDesk, Sika, CEMPOSA, Cemex, Dica, +2

A12 House / Lucas y Hernández – Gil

A12 House / Lucas y Hernández – Gil - Interior Photography, Houses, GardenA12 House / Lucas y Hernández – Gil - Interior Photography, Houses, BedA12 House / Lucas y Hernández – Gil - Interior Photography, Houses, BathroomA12 House / Lucas y Hernández – Gil - Interior Photography, Houses, BathroomA12 House / Lucas y Hernández – Gil - More Images+ 37

•
Madrid, Spain
  • Area Area of this architecture project Area:  307 m²
  • Year Completion year of this architecture project Year:  2019
  • Manufacturers Brands with products used in this architecture project
    Manufacturers:  &Tradition, ARTIFICIO, BPM Lighting, Cortizo, Ikea, +6

Dolunay Villa / Foster + Partners

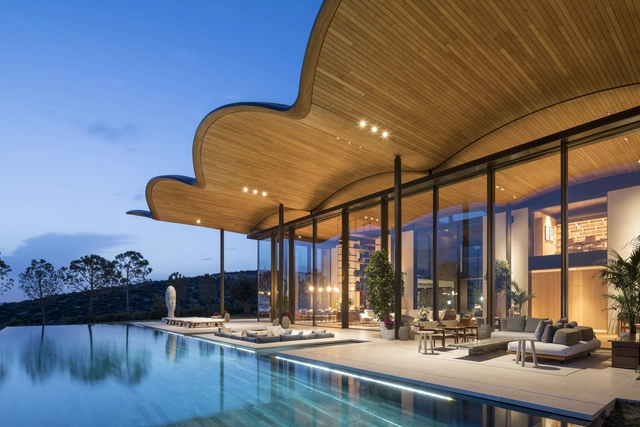
Dolunay Villa / Foster + Partners - Exterior Photography, Houses, FacadeDolunay Villa / Foster + Partners - Exterior Photography, Houses, Facade, ColumnDolunay Villa / Foster + Partners - Interior Photography, Houses, Table, ChairDolunay Villa / Foster + Partners - Exterior Photography, Houses, FacadeDolunay Villa / Foster + Partners - More Images+ 19

•
Muğla, Türkiye

Museum of Contemporary Art Helga de Alvear / Emilio Tuñón Arquitectos

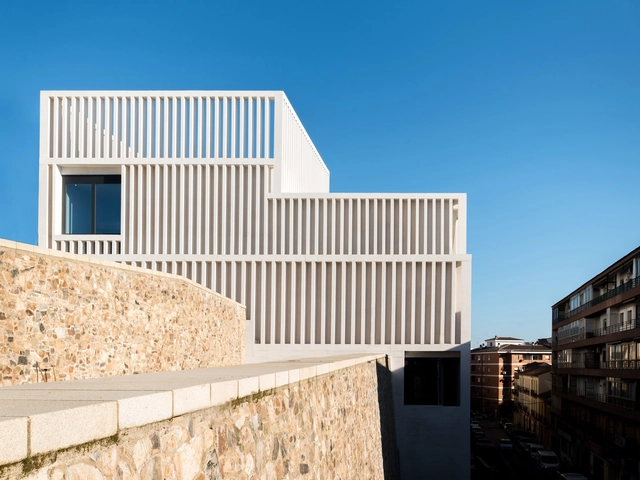
Museum of Contemporary Art Helga de Alvear / Emilio Tuñón Arquitectos - Exterior Photography, Museum, FacadeMuseum of Contemporary Art Helga de Alvear / Emilio Tuñón Arquitectos - Exterior Photography, Museum, StairsMuseum of Contemporary Art Helga de Alvear / Emilio Tuñón Arquitectos - Interior Photography, MuseumMuseum of Contemporary Art Helga de Alvear / Emilio Tuñón Arquitectos - Interior Photography, Museum, StairsMuseum of Contemporary Art Helga de Alvear / Emilio Tuñón Arquitectos - More Images+ 21

•
Caceres, Spain
  • Area Area of this architecture project Area:  5000 m²
  • Year Completion year of this architecture project Year:  2019
  • Manufacturers Brands with products used in this architecture project
    Manufacturers:  BANDALUX

Morimori Home / CM Design

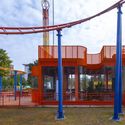
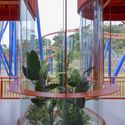
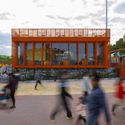
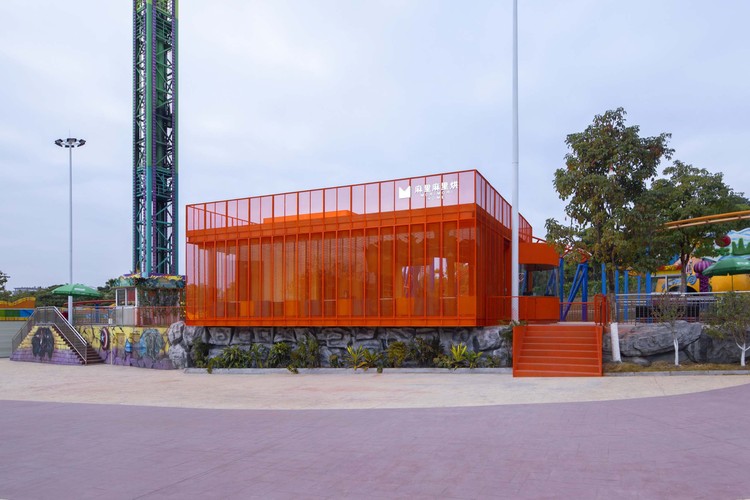
Morimori Home / CM Design - Exterior Photography, Public ArchitectureMorimori Home / CM Design - Exterior Photography, Public Architecture, ColumnMorimori Home / CM Design - Interior Photography, Public ArchitectureMorimori Home / CM Design - Exterior Photography, Public Architecture, ColumnMorimori Home / CM Design - More Images+ 20

  • Architects: CM Design
  • Area Area of this architecture project Area:  150 m²
  • Year Completion year of this architecture project Year:  2019

Lollipop Ideal Garden / DIKA DESIGN

Lollipop Ideal Garden / DIKA DESIGN - Exterior Photography, Kindergarten, FacadeLollipop Ideal Garden / DIKA DESIGN - Drawings, KindergartenLollipop Ideal Garden / DIKA DESIGN - Interior Photography, Kindergarten, KitchenLollipop Ideal Garden / DIKA DESIGN - Kindergarten, FacadeLollipop Ideal Garden / DIKA DESIGN - More Images+ 26

  • Architects: DIKA DESIGN
  • Area Area of this architecture project Area:  9000 m²
  • Year Completion year of this architecture project Year:  2019

The King’s School International College / Walters & Cohen Architects

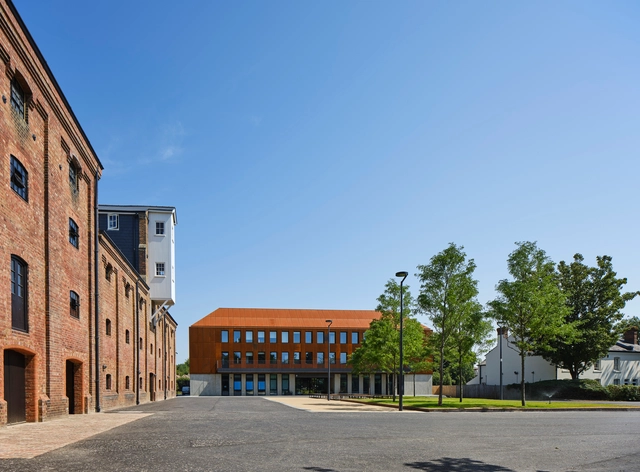
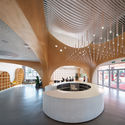
The King’s School International College / Walters & Cohen Architects - Interior Photography, University, Door, Facade, ChairThe King’s School International College / Walters & Cohen Architects - Exterior Photography, UniversityThe King’s School International College / Walters & Cohen Architects - Interior Photography, University, FacadeThe King’s School International College / Walters & Cohen Architects - Exterior Photography, University, FacadeThe King’s School International College / Walters & Cohen Architects - More Images+ 13

Maidenhill Primary School & Nursery / BDP

Maidenhill Primary School & Nursery  / BDP - Exterior Photography, Elementary & Middle School, FacadeMaidenhill Primary School & Nursery  / BDP - Interior Photography, Elementary & Middle School, StairsMaidenhill Primary School & Nursery  / BDP - Interior Photography, Elementary & Middle School, Facade, Lighting, ChairMaidenhill Primary School & Nursery  / BDP - Exterior Photography, Elementary & Middle School, FacadeMaidenhill Primary School & Nursery  / BDP - More Images+ 14

Comfort in Context House / Chain10 Architecture & Interior Design Institute


Comfort in Context House / Chain10 Architecture & Interior Design Institute - Exterior Photography, HousesComfort in Context House / Chain10 Architecture & Interior Design Institute - Interior Photography, HousesComfort in Context House / Chain10 Architecture & Interior Design Institute - Interior Photography, Houses, Lighting, TableComfort in Context House / Chain10 Architecture & Interior Design Institute - Interior Photography, Houses, Bedroom, BedComfort in Context House / Chain10 Architecture & Interior Design Institute - More Images+ 24

•
Kaohsiung, China

Mason Resort / VaSLab Architecture

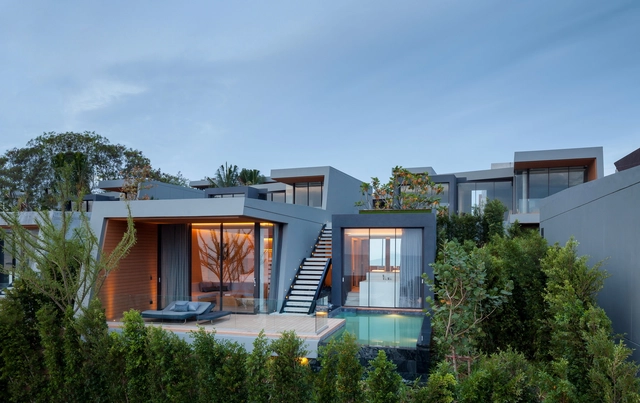
Mason Resort / VaSLab Architecture - Exterior Photography, Hospitality Architecture, StairsMason Resort / VaSLab Architecture - Exterior Photography, Hospitality Architecture, StairsMason Resort / VaSLab Architecture - Interior Photography, Hospitality Architecture, Bedroom, BedMason Resort / VaSLab Architecture - Exterior Photography, Hospitality Architecture, Garden, FacadeMason Resort / VaSLab Architecture - More Images+ 15

Oblong Valley Greek Revival / Hendricks Churchill

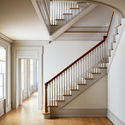
Oblong Valley Greek Revival  / Hendricks Churchill - Exterior Photography, HousesOblong Valley Greek Revival  / Hendricks Churchill - Interior Photography, Houses, StairsOblong Valley Greek Revival  / Hendricks Churchill - Interior Photography, Houses, Door, LightingOblong Valley Greek Revival  / Hendricks Churchill - Interior Photography, Houses, DoorOblong Valley Greek Revival  / Hendricks Churchill - More Images+ 21

  • Area Area of this architecture project Area:  70000 m²
  • Year Completion year of this architecture project Year:  2019
  • Manufacturers Brands with products used in this architecture project
    Manufacturers:  AutoDesk, Subzero/Wolf, Allied Maker, Apparatus Studio, Authentic designs, +9

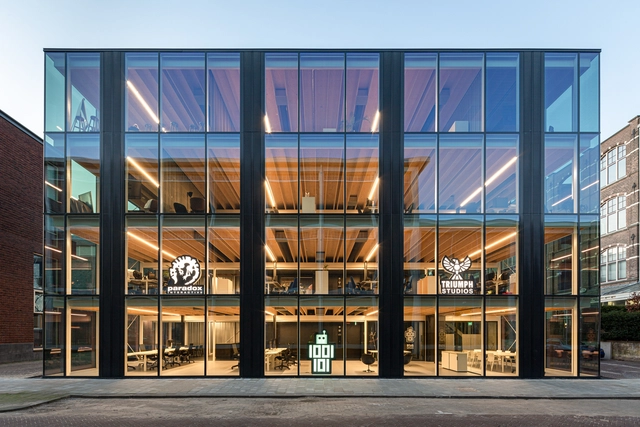
Building D(emountable) / architectenbureau cepezed

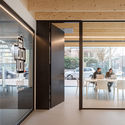
Building D(emountable) / architectenbureau cepezed - Exterior Photography, Installations & Structures, FacadeBuilding D(emountable) / architectenbureau cepezed - Interior Photography, Installations & Structures, Door, Facade, TableBuilding D(emountable) / architectenbureau cepezed - Exterior Photography, Installations & Structures, Facade, Door, StairsBuilding D(emountable) / architectenbureau cepezed - Exterior Photography, Installations & Structures, FacadeBuilding D(emountable) / architectenbureau cepezed - More Images+ 19