1. ArchDaily
  2. 2019

2019

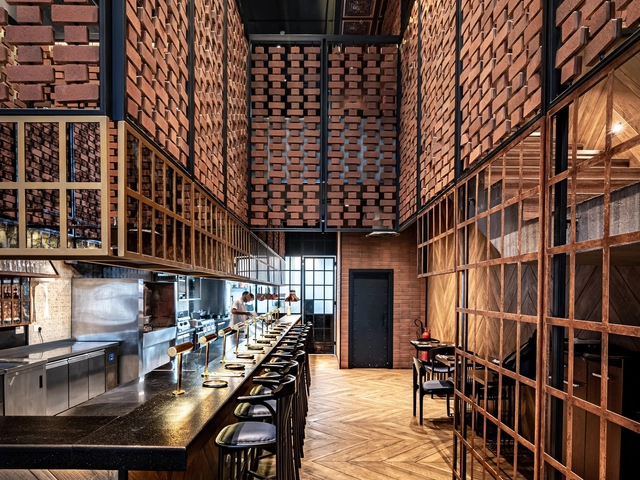
Manifesto Market / CHYBIK + KRISTOF

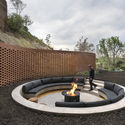
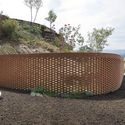
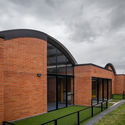
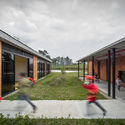
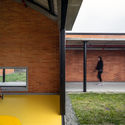
Manifesto Market / CHYBIK + KRISTOF  - Exterior Photography, MarketManifesto Market / CHYBIK + KRISTOF  - Exterior Photography, Market, ChairManifesto Market / CHYBIK + KRISTOF  - Exterior Photography, Market, ChairManifesto Market / CHYBIK + KRISTOF  - Exterior Photography, Market, CourtyardManifesto Market / CHYBIK + KRISTOF  - More Images+ 17

Prague 5, Czechia
  • Architects: CHYBIK + KRISTOF
  • Area Area of this architecture project Area:  835
  • Year Completion year of this architecture project Year:  2019
  • Manufacturers Brands with products used in this architecture project
    Manufacturers:  AutoDesk, mmcite, BAT Design, Freeform by Suncab Foundation, KOMA Modular, +2
  • Professionals: AED Project

Character Café & Gallery / OJAN Design Studio

Character Café & Gallery / OJAN Design Studio - Exterior Photography, Gallery, CourtyardCharacter Café & Gallery / OJAN Design Studio - Interior Photography, Gallery, Stairs, Door, Facade, ArchCharacter Café & Gallery / OJAN Design Studio - Interior Photography, Gallery, Arch, Table, ChairCharacter Café & Gallery / OJAN Design Studio - Interior Photography, Gallery, Door, Stairs, Chair, TableCharacter Café & Gallery / OJAN Design Studio - More Images+ 20

  • Architects: OJAN Design Studio
  • Area Area of this architecture project Area:  530
  • Year Completion year of this architecture project Year:  2019
  • Manufacturers Brands with products used in this architecture project
    Manufacturers:  Rak ceramics, Brutal Beton, Nooraneh Lighting Industry, Pico Color

unbot China inc. / PRISM DESIGN

unbot China inc. / PRISM DESIGN - Interior Photography, Offices Interiors, Facadeunbot China inc. / PRISM DESIGN - Interior Photography, Offices Interiors, Tableunbot China inc. / PRISM DESIGN - Interior Photography, Offices Interiors, Door, Tableunbot China inc. / PRISM DESIGN - Interior Photography, Offices Interiorsunbot China inc. / PRISM DESIGN - More Images+ 25

Changning Qu, China

Oneday Dentistry Share Office / Design m4

Oneday Dentistry Share Office / Design m4 - Interior Photography, Offices Interiors, ChairOneday Dentistry Share Office / Design m4 - Interior Photography, Offices InteriorsOneday Dentistry Share Office / Design m4 - Interior Photography, Offices Interiors, Table, ChairOneday Dentistry Share Office / Design m4 - Interior Photography, Offices Interiors, Chair, TableOneday Dentistry Share Office / Design m4 - More Images+ 16

  • Architects: Design m4
  • Area Area of this architecture project Area:  267
  • Year Completion year of this architecture project Year:  2019
  • Manufacturers Brands with products used in this architecture project
    Manufacturers:  Ambra Ceramic, Benjamin Moore, Dongwha, Hanwha, SAMWHA, +1

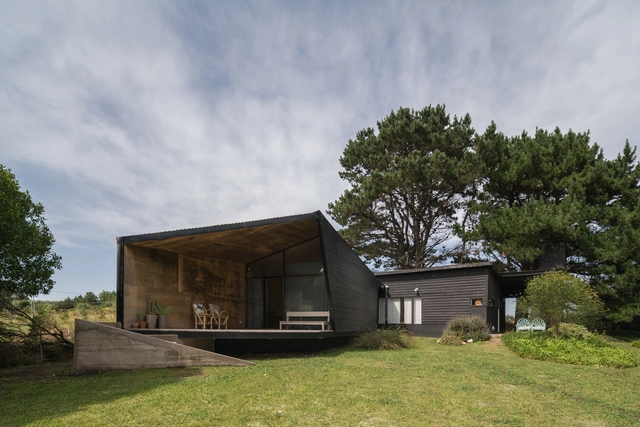
House Among Trees / El Sindicato Arquitectura

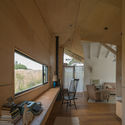
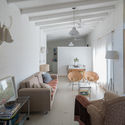
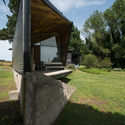
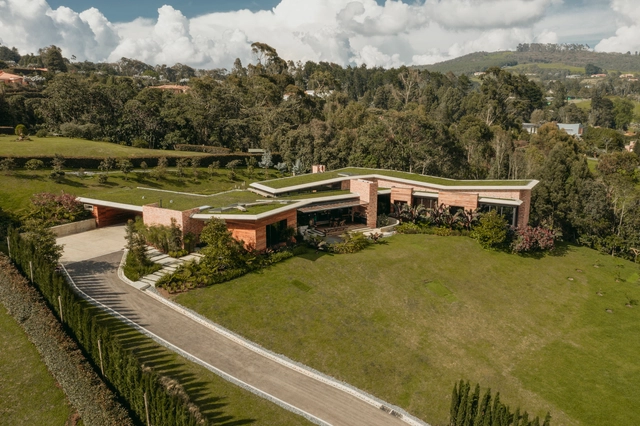
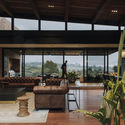
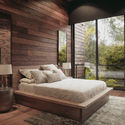
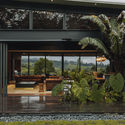
House Among Trees / El Sindicato Arquitectura - Exterior Photography, House Interiors, GardenHouse Among Trees / El Sindicato Arquitectura - Interior Photography, House Interiors, BeamHouse Among Trees / El Sindicato Arquitectura - Interior Photography, House Interiors, Bedroom, BedHouse Among Trees / El Sindicato Arquitectura - Exterior Photography, House Interiors, GardenHouse Among Trees / El Sindicato Arquitectura - More Images+ 41

  • Area Area of this architecture project Area:  2713 ft²
  • Year Completion year of this architecture project Year:  2019
  • Manufacturers Brands with products used in this architecture project
    Manufacturers:  Aserradero San Alfonso, Franz Viegener, Imptek, Placacentro Masisa Ecuador, Rothoblaas Ecuador, +2

The Compton Residential Building / Simon Bowden Architecture

The Compton Residential Building / Simon Bowden Architecture - Exterior Photography, Residential, Facade
© Matt Livey

The Compton Residential Building / Simon Bowden Architecture - Exterior Photography, Residential, FacadeThe Compton Residential Building / Simon Bowden Architecture - Exterior Photography, Residential, Courtyard, FacadeThe Compton Residential Building / Simon Bowden Architecture - Interior Photography, Residential, Facade, BalconyThe Compton Residential Building / Simon Bowden Architecture - Exterior Photography, Residential, FacadeThe Compton Residential Building / Simon Bowden Architecture - More Images+ 13

Roland-Garros Stadium Modernization / Chaix & Morel et Associés

Roland-Garros Stadium Modernization / Chaix & Morel et Associés  - Exterior Photography, StadiumsRoland-Garros Stadium Modernization / Chaix & Morel et Associés  - Exterior Photography, StadiumsRoland-Garros Stadium Modernization / Chaix & Morel et Associés  - Exterior Photography, Stadiums, Stairs, Balcony, HandrailRoland-Garros Stadium Modernization / Chaix & Morel et Associés  - Exterior Photography, Stadiums, FenceRoland-Garros Stadium Modernization / Chaix & Morel et Associés  - More Images+ 19

Paris, France
  • Architects: Chaix & Morel et Associés
  • Area Area of this architecture project Area:  20170
  • Year Completion year of this architecture project Year:  2019
  • Manufacturers Brands with products used in this architecture project
    Manufacturers:  Codina, Maille Metal

Jasmine House / VUUV Architecture and Interior Design

Jasmine House / VUUV Architecture and Interior Design - Interior Photography, Houses, Facade, Balcony, Door
© Tuong Huy

Jasmine House / VUUV Architecture and Interior Design - Interior Photography, Houses, Facade, Balcony, DoorJasmine House / VUUV Architecture and Interior Design - Interior Photography, Houses, Table, Lighting, ChairJasmine House / VUUV Architecture and Interior Design - Interior Photography, Houses, Table, ChairJasmine House / VUUV Architecture and Interior Design - Interior Photography, Houses, Table, LightingJasmine House / VUUV Architecture and Interior Design - More Images+ 24

Bottière Chénaie / KAAN Architecten

Bottière Chénaie  / KAAN Architecten - Interior Photography, Retail , Handrail, Balcony, StairsBottière Chénaie  / KAAN Architecten - Interior Photography, Retail Bottière Chénaie  / KAAN Architecten - Exterior Photography, Retail , FacadeBottière Chénaie  / KAAN Architecten - Exterior Photography, Retail , FacadeBottière Chénaie  / KAAN Architecten - More Images+ 36

Wood Ribbon Apartment / Toledano+Architects

Wood Ribbon Apartment / Toledano+Architects - Interior Photography, Apartments, Kitchen, Countertop, SinkWood Ribbon Apartment / Toledano+Architects - Interior Photography, ApartmentsWood Ribbon Apartment / Toledano+Architects - Interior Photography, ApartmentsWood Ribbon Apartment / Toledano+Architects - Interior Photography, Apartments, DoorWood Ribbon Apartment / Toledano+Architects - More Images+ 25

  • Area Area of this architecture project Area:  130
  • Year Completion year of this architecture project Year:  2019
  • Manufacturers Brands with products used in this architecture project
    Manufacturers:  AutoDesk, Ariostea, Flos, Glas Italia, Hager, +6

Westory Hair Salon / Yoshihiro Kato Atelier

Westory Hair Salon  / Yoshihiro Kato Atelier - Exterior Photography, Store, FacadeWestory Hair Salon  / Yoshihiro Kato Atelier - Interior Photography, Store, Facade, BeamWestory Hair Salon  / Yoshihiro Kato Atelier - Interior Photography, Store, Door, Beam, Chair, TableWestory Hair Salon  / Yoshihiro Kato Atelier - Exterior Photography, StoreWestory Hair Salon  / Yoshihiro Kato Atelier - More Images+ 19

Nagoya, Japan
  • Area Area of this architecture project Area:  135
  • Year Completion year of this architecture project Year:  2019
  • Manufacturers Brands with products used in this architecture project
    Manufacturers:  A&A Material Corporation, Cassina ixc., LIXIL , Odelic, Osmo & Edel, +3
  • Professionals: Yoshihiro Kato Atelier

Minsheng Ferry Station / Atelier Liu Yuyang Architects

Minsheng Ferry Station / Atelier Liu Yuyang Architects - Interior Photography, Cruise Terminal, ArchMinsheng Ferry Station / Atelier Liu Yuyang Architects - Exterior Photography, Cruise TerminalMinsheng Ferry Station / Atelier Liu Yuyang Architects - Interior Photography, Cruise Terminal, Beam, ColumnMinsheng Ferry Station / Atelier Liu Yuyang Architects - Interior Photography, Cruise TerminalMinsheng Ferry Station / Atelier Liu Yuyang Architects - More Images+ 30

NONHYEON 109 Office and Apartment Building / 05STUDIO

NONHYEON 109 Office and Apartment Building / 05STUDIO - Exterior Photography, Office BuildingsNONHYEON 109 Office and Apartment Building / 05STUDIO - Interior Photography, Office Buildings, Kitchen, Table, ChairNONHYEON 109 Office and Apartment Building / 05STUDIO - Interior Photography, Office Buildings, Stairs, DoorNONHYEON 109 Office and Apartment Building / 05STUDIO - Exterior Photography, Office Buildings, FacadeNONHYEON 109 Office and Apartment Building / 05STUDIO - More Images+ 22

Pylonesque: A Water Harvesting Structure / INDA Students of Chulalongkorn University + PAREID

Pylonesque: A Water Harvesting Structure / INDA Students of Chulalongkorn University + PAREID - Interior Photography, Temporary Installations, GardenPylonesque: A Water Harvesting Structure / INDA Students of Chulalongkorn University + PAREID - Exterior Photography, Temporary Installations, GardenPylonesque: A Water Harvesting Structure / INDA Students of Chulalongkorn University + PAREID - Interior Photography, Temporary InstallationsPylonesque: A Water Harvesting Structure / INDA Students of Chulalongkorn University + PAREID - Interior Photography, Temporary InstallationsPylonesque: A Water Harvesting Structure / INDA Students of Chulalongkorn University + PAREID - More Images+ 22

  • Architects: PAREID
  • Area Area of this architecture project Area:  550
  • Year Completion year of this architecture project Year:  2019
  • Manufacturers Brands with products used in this architecture project
    Manufacturers:  AutoDesk, McNeel, SCG, Yannawa Canvas

Wandering Museum / Héctor Ayarza

Wandering Museum / Héctor Ayarza - Exterior Photography, MuseumWandering Museum / Héctor Ayarza - Exterior Photography, Museum, FacadeWandering Museum / Héctor Ayarza - Interior Photography, MuseumWandering Museum / Héctor Ayarza - Exterior Photography, MuseumWandering Museum / Héctor Ayarza - More Images+ 24

Vander Park Residential Buildings / de Architekten Cie.

Vander Park Residential Buildings / de Architekten Cie. - Exterior Photography, Apartments, FacadeVander Park Residential Buildings / de Architekten Cie. - Exterior Photography, Apartments, FacadeVander Park Residential Buildings / de Architekten Cie. - Exterior Photography, Apartments, FacadeVander Park Residential Buildings / de Architekten Cie. - Exterior Photography, Apartments, FacadeVander Park Residential Buildings / de Architekten Cie. - More Images+ 25

Moscow, Russia

Tanzhaus Zürich Cultural Center / Estudio Barozzi Veiga

Tanzhaus Zürich Cultural Center / Estudio Barozzi Veiga - Cultural CenterTanzhaus Zürich Cultural Center / Estudio Barozzi Veiga - Cultural CenterTanzhaus Zürich Cultural Center / Estudio Barozzi Veiga - Cultural CenterTanzhaus Zürich Cultural Center / Estudio Barozzi Veiga - Cultural CenterTanzhaus Zürich Cultural Center / Estudio Barozzi Veiga - More Images+ 25

  • Architects: Estudio Barozzi Veiga
  • Area Area of this architecture project Area:  1500
  • Year Completion year of this architecture project Year:  2019
  • Manufacturers Brands with products used in this architecture project
    Manufacturers:  Geberit, Sika, Armatron Sanitary, Arotec, BAUR, +22

Commodore Apartment Building / Planta

Commodore Apartment Building / Planta - Exterior Photography, Apartments, Facade
© Javier Agustín Rojas

Commodore Apartment Building / Planta - Exterior Photography, Apartments, FacadeCommodore Apartment Building / Planta - Exterior Photography, Apartments, GardenCommodore Apartment Building / Planta - Interior Photography, Apartments, DoorCommodore Apartment Building / Planta - Exterior Photography, ApartmentsCommodore Apartment Building / Planta - More Images+ 19

  • Architects: Estudio Planta
  • Area Area of this architecture project Area:  1000
  • Year Completion year of this architecture project Year:  2019
  • Manufacturers Brands with products used in this architecture project
    Manufacturers:  AutoDesk, Adobe Systems Incorporated, FV, McNeel, PreNova, +1