1. ArchDaily
  2. 2019

2019

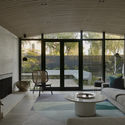
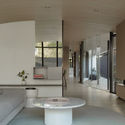
Londrina House / Todos Arquitetura

Londrina House / Todos Arquitetura - Interior Photography, Refurbishment, KitchenLondrina House / Todos Arquitetura - Interior Photography, Refurbishment, DeckLondrina House / Todos Arquitetura - Interior Photography, RefurbishmentLondrina House / Todos Arquitetura - Interior Photography, Refurbishment, Kitchen, CountertopLondrina House / Todos Arquitetura - More Images+ 11

Consolação, Brazil
  • Architects: Todos Arquitetura
  • Area Area of this architecture project Area:  1830 ft²
  • Year Completion year of this architecture project Year:  2019
  • Manufacturers Brands with products used in this architecture project
    Manufacturers:  Guangzhou, Leroy Merlín, Móveis Cimo, Saarinen Design, Tok&Stok, +2

New Conference ROOM XIX / Peia Associati

New Conference ROOM XIX / Peia Associati - Interior Photography, Institutional Buildings, StairsNew Conference ROOM XIX / Peia Associati - Interior Photography, Institutional BuildingsNew Conference ROOM XIX / Peia Associati - Interior Photography, Institutional BuildingsNew Conference ROOM XIX / Peia Associati - Interior Photography, Institutional BuildingsNew Conference ROOM XIX / Peia Associati - More Images+ 21

Sports Direct’s New London Offices / PENSON

Sports Direct’s New London Offices / PENSON - Exterior Photography, Office Buildings, FacadeSports Direct’s New London Offices / PENSON - Exterior Photography, Office BuildingsSports Direct’s New London Offices / PENSON - Interior Photography, Office Buildings, Table, ChairSports Direct’s New London Offices / PENSON - Interior Photography, Office BuildingsSports Direct’s New London Offices / PENSON - More Images+ 10

  • Architects: PENSON
  • Area Area of this architecture project Area:  20000 ft²
  • Year Completion year of this architecture project Year:  2019
  • Manufacturers Brands with products used in this architecture project
    Manufacturers:  Andreu World, AutoDesk, Freifrau, B&B Italia, Lapalma, +17
  • Professionals: Morgan Capital

Quiero1Café Coffee Shop / ObraVerde

Quiero1Café Coffee Shop / ObraVerde - Interior Photography, Coffee Shop, Kitchen, Table, CountertopQuiero1Café Coffee Shop / ObraVerde - Interior Photography, Coffee Shop, Kitchen, TableQuiero1Café Coffee Shop / ObraVerde - Interior Photography, Coffee Shop, BathroomQuiero1Café Coffee Shop / ObraVerde - Interior Photography, Coffee Shop, Kitchen, ChairQuiero1Café Coffee Shop / ObraVerde - More Images+ 9

  • Architects: ObraVerde
  • Area Area of this architecture project Area:  33
  • Year Completion year of this architecture project Year:  2019

Edgar St. House / Alex Urena Design Studio
Edgar St. House / Alex Urena Design Studio - Interior Photography, Houses, Lighting, ChairEdgar St. House / Alex Urena Design Studio - Interior Photography, Houses, FacadeEdgar St. House / Alex Urena Design Studio - Interior Photography, Houses, Lighting, TableEdgar St. House / Alex Urena Design Studio - Interior Photography, Houses, Door, Beam, Table, ChairEdgar St. House / Alex Urena Design Studio - More Images+ 37
Towradgi, Australia

Restaurant Maison / Atelier Tsuyoshi Tane Architects

Restaurant Maison / Atelier Tsuyoshi Tane Architects - Interior Photography, Restaurant, Beam, Door, Stairs, ChairRestaurant Maison / Atelier Tsuyoshi Tane Architects - Interior Photography, Restaurant, TableRestaurant Maison / Atelier Tsuyoshi Tane Architects - Interior Photography, Restaurant, Kitchen, Beam, Table, Countertop, ChairRestaurant Maison / Atelier Tsuyoshi Tane Architects - Interior Photography, Restaurant, HandrailRestaurant Maison / Atelier Tsuyoshi Tane Architects - More Images+ 6

  • Area Area of this architecture project Area:  298
  • Year Completion year of this architecture project Year:  2019
  • Manufacturers Brands with products used in this architecture project
    Manufacturers:  AutoDesk, Adobe Systems Incorporated, Fagerhult, Maxwell Render, McNeel, +2
  • Professionals: Solution A3

School de Brug / UArchitects + Lens°ass architecten

School de Brug  / UArchitects + Lens°ass architecten - Exterior Photography, Elementary & Middle School, Facade, DoorSchool de Brug  / UArchitects + Lens°ass architecten - Exterior Photography, Elementary & Middle School, FacadeSchool de Brug  / UArchitects + Lens°ass architecten - Interior Photography, Elementary & Middle School, StairsSchool de Brug  / UArchitects + Lens°ass architecten - Interior Photography, Elementary & Middle SchoolSchool de Brug  / UArchitects + Lens°ass architecten - More Images+ 30

  • Area Area of this architecture project Area:  2100
  • Year Completion year of this architecture project Year:  2019
  • Manufacturers Brands with products used in this architecture project
    Manufacturers:  Accoya, VANDERSANDEN
  • Professionals: Arcadis, Democo

DenPaku The Beachfront MIJORA / Atelier TEKUTO + Amami Design Firm

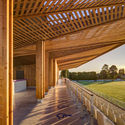
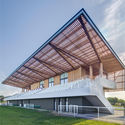
DenPaku The Beachfront MIJORA  / Atelier TEKUTO + Amami Design Firm - Exterior Photography, TourismDenPaku The Beachfront MIJORA  / Atelier TEKUTO + Amami Design Firm - Exterior Photography, TourismDenPaku The Beachfront MIJORA  / Atelier TEKUTO + Amami Design Firm - Exterior Photography, TourismDenPaku The Beachfront MIJORA  / Atelier TEKUTO + Amami Design Firm - Exterior Photography, TourismDenPaku The Beachfront MIJORA  / Atelier TEKUTO + Amami Design Firm - More Images+ 60

Intangible Sound / HAS design and research

Intangible Sound / HAS design and research - Exterior Photography, Installations & StructuresIntangible Sound / HAS design and research - Exterior Photography, Installations & StructuresIntangible Sound / HAS design and research - Exterior Photography, Installations & StructuresIntangible Sound / HAS design and research - Exterior Photography, Installations & StructuresIntangible Sound / HAS design and research - More Images+ 24

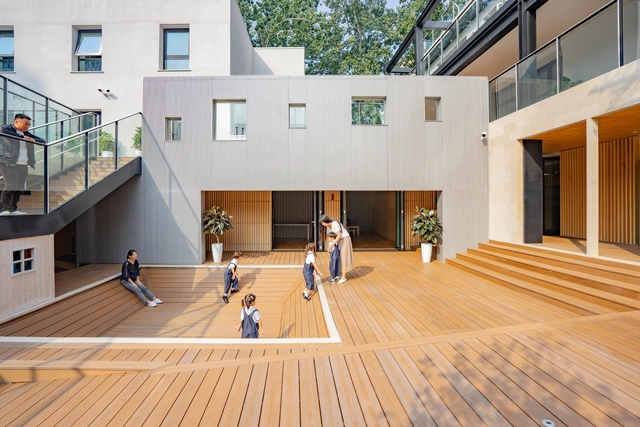
Da Hop Kindergarten and Primary School / 1+1>2 Architects

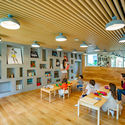
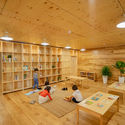
Da Hop Kindergarten and Primary School / 1+1>2 Architects - Exterior Photography, Schools Da Hop Kindergarten and Primary School / 1+1>2 Architects - Exterior Photography, Schools , FacadeDa Hop Kindergarten and Primary School / 1+1>2 Architects - Interior Photography, Schools Da Hop Kindergarten and Primary School / 1+1>2 Architects - Exterior Photography, Schools , FacadeDa Hop Kindergarten and Primary School / 1+1>2 Architects - More Images+ 28

Thành phố Hòa Bình, Vietnam
  • Architects: 1+1>2 Architects
  • Area Area of this architecture project Area:  2200
  • Year Completion year of this architecture project Year:  2019
  • Manufacturers Brands with products used in this architecture project
    Manufacturers:  Asia Development for technology and environment, Asiatech Group, Binh Thinh Limited Company, Europe Corporation JSC, HOA Binh Khoa Thuy Limited Company, +9

Three Planes Five Layers Apartment Building / Shammah Architects

Three Planes Five Layers Apartment Building / Shammah Architects - Exterior Photography, Apartments, Facade, StairsThree Planes Five Layers Apartment Building / Shammah Architects - Interior Photography, Apartments, Stairs, HandrailThree Planes Five Layers Apartment Building / Shammah Architects - Exterior Photography, ApartmentsThree Planes Five Layers Apartment Building / Shammah Architects - Interior Photography, Apartments, Stairs, HandrailThree Planes Five Layers Apartment Building / Shammah Architects - More Images+ 49

  • Architects: Shammah Architects
  • Area Area of this architecture project Area:  302
  • Year Completion year of this architecture project Year:  2019
  • Manufacturers Brands with products used in this architecture project
    Manufacturers:  BlessCat, Delta Faucet, DuraVent, SM Namsun, Shammah Architects

San Diego Garage Conversion / Losada Garcia Architects + Prismatica + ModernGrannyFlat

San Diego Garage Conversion / Losada Garcia Architects + Prismatica + ModernGrannyFlat - Interior Photography, Apartments, ChairSan Diego Garage Conversion / Losada Garcia Architects + Prismatica + ModernGrannyFlat - Interior Photography, Apartments, Facade, ChairSan Diego Garage Conversion / Losada Garcia Architects + Prismatica + ModernGrannyFlat - Interior Photography, Apartments, Bathroom, Door, SinkSan Diego Garage Conversion / Losada Garcia Architects + Prismatica + ModernGrannyFlat - Interior Photography, Apartments, Kitchen, ChairSan Diego Garage Conversion / Losada Garcia Architects + Prismatica + ModernGrannyFlat - More Images+ 11

Spectris Innovation Centre / Studium

Spectris Innovation Centre  / Studium - Interior Photography, Offices InteriorsSpectris Innovation Centre  / Studium - Interior Photography, Offices Interiors, StairsSpectris Innovation Centre  / Studium - Interior Photography, Offices InteriorsSpectris Innovation Centre  / Studium - Exterior Photography, Offices InteriorsSpectris Innovation Centre  / Studium - More Images+ 22

  • Architects: Studium
  • Area Area of this architecture project Area:  7093 ft²
  • Year Completion year of this architecture project Year:  2019
  • Manufacturers Brands with products used in this architecture project
    Manufacturers:  DELABIE, Investwood, Sika, Technal, Forbo Flooring Systems, +12

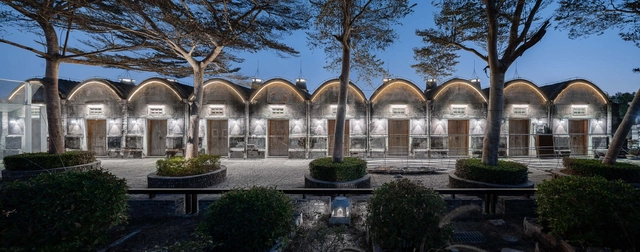
Delas Frères Winery / Carl Fredrik Svenstedt Architect

Delas Frères Winery / Carl Fredrik Svenstedt Architect - Exterior Photography, WineryDelas Frères Winery / Carl Fredrik Svenstedt Architect - Exterior Photography, WineryDelas Frères Winery / Carl Fredrik Svenstedt Architect - Interior Photography, WineryDelas Frères Winery / Carl Fredrik Svenstedt Architect - Exterior Photography, Winery, FacadeDelas Frères Winery / Carl Fredrik Svenstedt Architect - More Images+ 26

Tain-l'Hermitage, France

Cafe Infinity / RJDL

Cafe Infinity / RJDL - Exterior Photography, Coffee ShopCafe Infinity / RJDL - Exterior Photography, Coffee ShopCafe Infinity / RJDL - Interior Photography, Coffee Shop, StairsCafe Infinity / RJDL - Exterior Photography, Coffee ShopCafe Infinity / RJDL - More Images+ 24

Knowledge Park III, India
  • Architects: RJDL
  • Area Area of this architecture project Area:  2880 ft²
  • Year Completion year of this architecture project Year:  2019
  • Manufacturers Brands with products used in this architecture project
    Manufacturers:  Saint-Gobain, Asian Paints, Parryware
  • Professionals: MAP Consultants

Atelier Toiro Salon / Hitotomori Architects

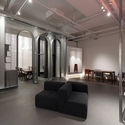
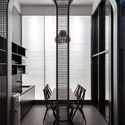
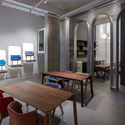
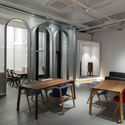
Atelier Toiro Salon  / Hitotomori Architects - Exterior Photography, Retail Interiors, FacadeAtelier Toiro Salon  / Hitotomori Architects - Interior Photography, Retail Interiors, Kitchen, Beam, TableAtelier Toiro Salon  / Hitotomori Architects - Drawings, Retail InteriorsAtelier Toiro Salon  / Hitotomori Architects - Interior Photography, Retail Interiors, Door, FacadeAtelier Toiro Salon  / Hitotomori Architects - More Images+ 18

Jump Hub / Jakub Cigler Architekti + Unlimited Jakub Cigler Architekti

Jump Hub / Jakub Cigler Architekti + Unlimited Jakub Cigler Architekti - Exterior Photography, Community CenterJump Hub / Jakub Cigler Architekti + Unlimited Jakub Cigler Architekti - Interior Photography, Community CenterJump Hub / Jakub Cigler Architekti + Unlimited Jakub Cigler Architekti - Interior Photography, Community Center, ClosetJump Hub / Jakub Cigler Architekti + Unlimited Jakub Cigler Architekti - Interior Photography, Community Center, FacadeJump Hub / Jakub Cigler Architekti + Unlimited Jakub Cigler Architekti - More Images+ 23

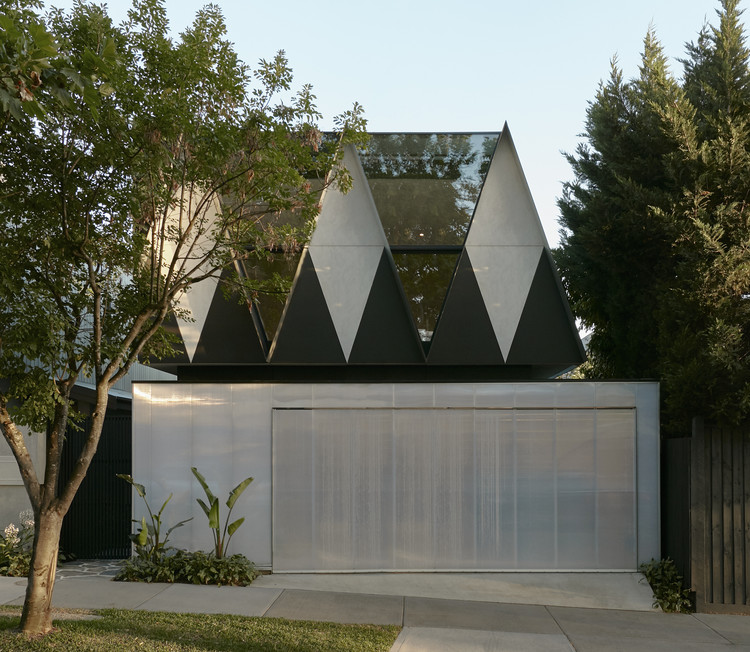
Cooks River House / studioplusthree

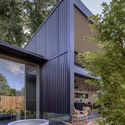
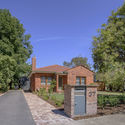
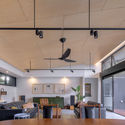
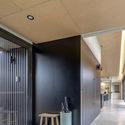
Cooks River House / studioplusthree - Exterior Photography, Houses, FenceCooks River House / studioplusthree - Interior Photography, Houses, Kitchen, Facade, Table, LightingCooks River House / studioplusthree - Exterior Photography, HousesCooks River House / studioplusthree - Exterior Photography, Houses, Garden, FacadeCooks River House / studioplusthree - More Images+ 25

Hurlstone Park, Australia
  • Architects: studioplusthree
  • Area Area of this architecture project Area:  180
  • Year Completion year of this architecture project Year:  2019
  • Manufacturers Brands with products used in this architecture project
    Manufacturers:  Shade Factor, Forbo Flooring Systems, Miele, Alspec, Artedomus, +21