1. ArchDaily
  2. 2019

2019

St. Andrew’s Scots School / Rosan Bosch Studio

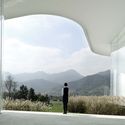
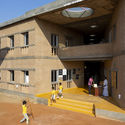
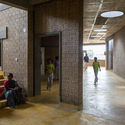
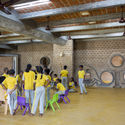
St. Andrew’s Scots School / Rosan Bosch Studio  - Interior Photography, Elementary & Middle SchoolSt. Andrew’s Scots School / Rosan Bosch Studio  - Interior Photography, Elementary & Middle School, StairsSt. Andrew’s Scots School / Rosan Bosch Studio  - Interior Photography, Elementary & Middle School, Table, ChairSt. Andrew’s Scots School / Rosan Bosch Studio  - Interior Photography, Elementary & Middle SchoolSt. Andrew’s Scots School / Rosan Bosch Studio  - More Images+ 19

  • Architects: Rosan Bosch Studio
  • Area Area of this architecture project Area:  4940
  • Year Completion year of this architecture project Year:  2019
  • Manufacturers Brands with products used in this architecture project
    Manufacturers:  Forbo Flooring Systems, De Levie, Formica, Kalpakian, Tarkett

Colibrí House / ViGa Arquitectos

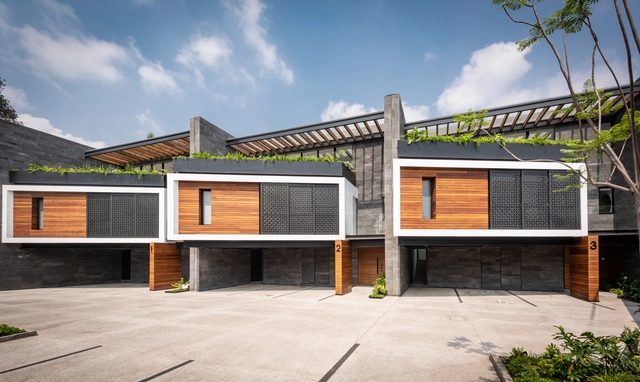
Colibrí House / ViGa Arquitectos - Exterior Photography, HousesColibrí House / ViGa Arquitectos - Exterior Photography, Houses, StairsColibrí House / ViGa Arquitectos - Exterior Photography, HousesColibrí House / ViGa Arquitectos - Interior Photography, HousesColibrí House / ViGa Arquitectos - More Images+ 19

Mexico City, Mexico
  • Architects: ViGa Arquitectos
  • Area Area of this architecture project Area:  180
  • Year Completion year of this architecture project Year:  2019
  • Manufacturers Brands with products used in this architecture project
    Manufacturers:  Cemex, Eurovent, Illux, Timber Floors

Kalanchevskaya Apartment / buro5

Kalanchevskaya Apartment / buro5 - Interior Photography, Apartment Interiors, Table, ChairKalanchevskaya Apartment / buro5 - Interior Photography, Apartment Interiors, Table, ChairKalanchevskaya Apartment / buro5 - Interior Photography, Apartment InteriorsKalanchevskaya Apartment / buro5 - Interior Photography, Apartment Interiors, Bedroom, BedKalanchevskaya Apartment / buro5 - More Images+ 15

  • Architects: buro5
  • Area Area of this architecture project Area:  85
  • Year Completion year of this architecture project Year:  2019
  • Manufacturers Brands with products used in this architecture project
    Manufacturers:  Laufen, &Tradition, Barlinek Wooden Floors, EQUIPE CERAMICS, Flos, +3

Besix Dordrecht Offices / RoosRos Architecten

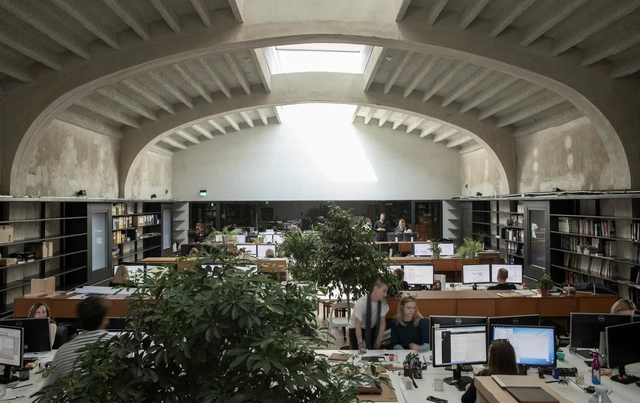
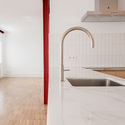
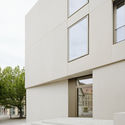
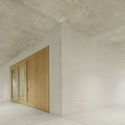
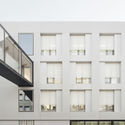
Besix Dordrecht Offices / RoosRos Architecten - Interior Photography, Sustainability, Kitchen, Chair, TableBesix Dordrecht Offices / RoosRos Architecten - Interior Photography, Sustainability, FacadeBesix Dordrecht Offices / RoosRos Architecten - Exterior Photography, Sustainability, FacadeBesix Dordrecht Offices / RoosRos Architecten - Exterior Photography, Sustainability, FacadeBesix Dordrecht Offices / RoosRos Architecten - More Images+ 16

Villa Broeck / Bedaux de Brouwer Architecten

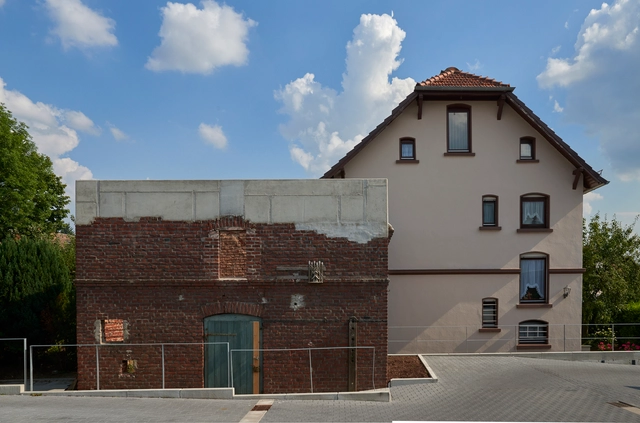
Villa Broeck / Bedaux de Brouwer Architecten - Exterior Photography, Houses, FacadeVilla Broeck / Bedaux de Brouwer Architecten - Exterior Photography, Houses, Stairs, HandrailVilla Broeck / Bedaux de Brouwer Architecten - Exterior Photography, Houses, CourtyardVilla Broeck / Bedaux de Brouwer Architecten - Interior Photography, HousesVilla Broeck / Bedaux de Brouwer Architecten - More Images+ 17

Shou County Culture and Art Center / Studio Zhu-Pei

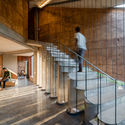
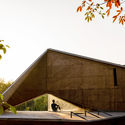
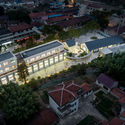
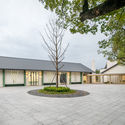
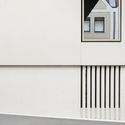
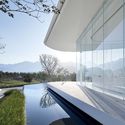
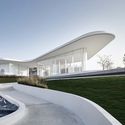
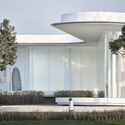
Shou County Culture and Art Center / Studio Zhu-Pei - Exterior Photography, Cultural Center, FacadeShou County Culture and Art Center / Studio Zhu-Pei - Exterior Photography, Cultural Center, FacadeShou County Culture and Art Center / Studio Zhu-Pei - Interior Photography, Cultural CenterShou County Culture and Art Center / Studio Zhu-Pei - Exterior Photography, Cultural Center, FacadeShou County Culture and Art Center / Studio Zhu-Pei - More Images+ 33

Shou County, China
  • Architects: Studio Zhu-Pei
  • Area Area of this architecture project Area:  30010
  • Year Completion year of this architecture project Year:  2019
  • Manufacturers Brands with products used in this architecture project
    Manufacturers:  Anhui Huacheng Concrete Co., Shandong Jinxiang Aluminum Co., Wuxi Yaopi Glass Engineering Co.

Milkman HQ / studio wok

Milkman HQ / studio wok - Interior Photography, Offices Interiors, Facade, Table, ChairMilkman HQ / studio wok - Interior Photography, Offices Interiors, Facade, LightingMilkman HQ / studio wok - Interior Photography, Offices Interiors, Facade, ChairMilkman HQ / studio wok - Interior Photography, Offices InteriorsMilkman HQ / studio wok - More Images+ 31

Los Huertos Housing / Ensalada Works + Architecture NRA

Los Huertos Housing / Ensalada Works + Architecture NRA - Exterior Photography, Housing
© Luis Diaz Diaz

Los Huertos Housing / Ensalada Works + Architecture NRA - Exterior Photography, Housing, FacadeLos Huertos Housing / Ensalada Works + Architecture NRA - Interior Photography, HousingLos Huertos Housing / Ensalada Works + Architecture NRA - Interior Photography, Housing, Beam, Facade, Lighting, ChairLos Huertos Housing / Ensalada Works + Architecture NRA - Interior Photography, Housing, StairsLos Huertos Housing / Ensalada Works + Architecture NRA - More Images+ 28

Sallent de Gállego, Spain

Caseta House / Lichtstad Architecten

Caseta House / Lichtstad Architecten - Exterior Photography, HousesCaseta House / Lichtstad Architecten - Exterior Photography, Houses, DeckCaseta House / Lichtstad Architecten - Exterior Photography, HousesCaseta House / Lichtstad Architecten - Interior Photography, Houses, StairsCaseta House / Lichtstad Architecten - More Images+ 12

Canada Goose Shanghai Office / RooMoo

Canada Goose Shanghai Office / RooMoo - Interior Photography, Offices Interiors, Arch, Stairs
© Xiaoyun

Canada Goose Shanghai Office / RooMoo - Interior Photography, Offices InteriorsCanada Goose Shanghai Office / RooMoo - Interior Photography, Offices Interiors, Facade, Door, ArchCanada Goose Shanghai Office / RooMoo - Interior Photography, Offices Interiors, Facade, Lighting, TableCanada Goose Shanghai Office / RooMoo - Interior Photography, Offices Interiors, Stairs, HandrailCanada Goose Shanghai Office / RooMoo - More Images+ 26

NORTIS Temporary Office / Triart Arquitetura

NORTIS Temporary Office / Triart Arquitetura - Interior Photography, Commercial ArchitectureNORTIS Temporary Office / Triart Arquitetura - Drawings, Commercial ArchitectureNORTIS Temporary Office / Triart Arquitetura - Exterior Photography, Commercial ArchitectureNORTIS Temporary Office / Triart Arquitetura - Interior Photography, Commercial ArchitectureNORTIS Temporary Office / Triart Arquitetura - More Images+ 13

  • Architects: Triart Arquitetura
  • Area Area of this architecture project Area:  140
  • Year Completion year of this architecture project Year:  2019
  • Manufacturers Brands with products used in this architecture project
    Manufacturers:  Dimlux, Jader Almeida, PANTHAI DECOR CESTARIA, Portobello, RICARDO FERREIRA

Rathgar House / Peter Legge Associates

Rathgar House / Peter Legge Associates - Interior Photography, Extension, BedroomRathgar House / Peter Legge Associates - Interior Photography, Extension, Table, ChairRathgar House / Peter Legge Associates - Interior Photography, Extension, Lighting, TableRathgar House / Peter Legge Associates - Interior Photography, Extension, Stairs, Door, HandrailRathgar House / Peter Legge Associates - More Images+ 22

Landaburu Borda Rural House / Jordi Hidalgo Tané

Landaburu Borda Rural House / Jordi Hidalgo Tané - Exterior Photography, HousesLandaburu Borda Rural House / Jordi Hidalgo Tané - Interior Photography, HousesLandaburu Borda Rural House / Jordi Hidalgo Tané - Exterior Photography, HousesLandaburu Borda Rural House / Jordi Hidalgo Tané - Exterior Photography, Houses, GardenLandaburu Borda Rural House / Jordi Hidalgo Tané - More Images+ 37

Bera, Spain
  • Area Area of this architecture project Area:  430
  • Year Completion year of this architecture project Year:  2019
  • Manufacturers Brands with products used in this architecture project
    Manufacturers:  Parklex Prodema, Parkflex

Mjøstårnet The Tower of Lake Mjøsa / Voll Arkitekter

Mjøstårnet The Tower of Lake Mjøsa / Voll Arkitekter - Exterior Photography, Apartments, FacadeMjøstårnet The Tower of Lake Mjøsa / Voll Arkitekter - Exterior Photography, ApartmentsMjøstårnet The Tower of Lake Mjøsa / Voll Arkitekter - Exterior Photography, ApartmentsMjøstårnet The Tower of Lake Mjøsa / Voll Arkitekter - Exterior Photography, ApartmentsMjøstårnet The Tower of Lake Mjøsa / Voll Arkitekter - More Images+ 26

Brumunddal, Norway
  • Architects: Voll Arkitekter
  • Area Area of this architecture project Area:  15000
  • Year Completion year of this architecture project Year:  2019
  • Manufacturers Brands with products used in this architecture project
    Manufacturers:  Stora Enso, SFS Group, WoodSafe
  • Professionals: Hent AS, Moelven Limtre, Sweco

House Over a Courtyard / Ayllón Paradela Deandrés Arquitectos

House Over a Courtyard / Ayllón Paradela Deandrés Arquitectos - Interior Photography, Residential Architecture, FacadeHouse Over a Courtyard / Ayllón Paradela Deandrés Arquitectos - Exterior Photography, Residential Architecture, FacadeHouse Over a Courtyard / Ayllón Paradela Deandrés Arquitectos - Interior Photography, Residential Architecture, Stairs, HandrailHouse Over a Courtyard / Ayllón Paradela Deandrés Arquitectos - Interior Photography, Residential Architecture, StairsHouse Over a Courtyard / Ayllón Paradela Deandrés Arquitectos - More Images+ 21

  • Area Area of this architecture project Area:  249
  • Year Completion year of this architecture project Year:  2019
  • Manufacturers Brands with products used in this architecture project
    Manufacturers:  AutoDesk, Cemex, Grupo Diaz Redondo, Placo, Saint Gobain Isover

HOVERBOX Installation / NAICE architecture & design

HOVERBOX Installation  / NAICE architecture & design - Exterior Photography, Temporary InstallationsHOVERBOX Installation  / NAICE architecture & design - Exterior Photography, Temporary InstallationsHOVERBOX Installation  / NAICE architecture & design - Exterior Photography, Temporary InstallationsHOVERBOX Installation  / NAICE architecture & design - Exterior Photography, Temporary InstallationsHOVERBOX Installation  / NAICE architecture & design - More Images+ 6

Edinburgh Pavilion / Archer + Braun

Edinburgh Pavilion  / Archer + Braun - Interior Photography, Extension, Door, Chair, TableEdinburgh Pavilion  / Archer + Braun - Exterior Photography, Extension, Facade, DoorEdinburgh Pavilion  / Archer + Braun - Exterior Photography, Extension, Facade, DoorEdinburgh Pavilion  / Archer + Braun - Exterior Photography, Extension, FacadeEdinburgh Pavilion  / Archer + Braun - More Images+ 20

Connemara II House / Peter Legge Associates

Connemara II House / Peter Legge Associates - Exterior Photography, HousesConnemara II House / Peter Legge Associates - Exterior Photography, HousesConnemara II House / Peter Legge Associates - Exterior Photography, HousesConnemara II House / Peter Legge Associates - Exterior Photography, Houses, FacadeConnemara II House / Peter Legge Associates - More Images+ 25

Connemara, Ireland