1. ArchDaily
  2. 2019

2019

Mon Repos Turtle Centre / KIRK

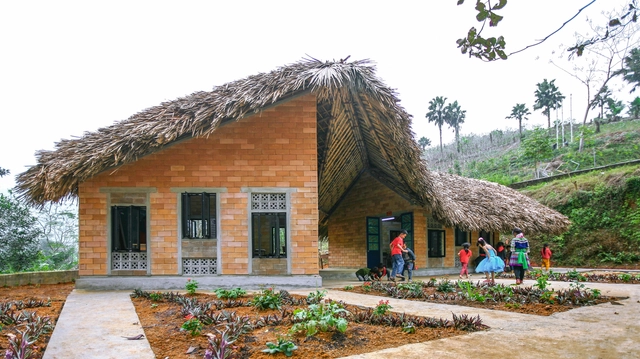
Mon Repos Turtle Centre / KIRK - Interior Photography, Research Center, Kitchen, Beam, Facade, DoorMon Repos Turtle Centre / KIRK - Exterior Photography, Research CenterMon Repos Turtle Centre / KIRK - Exterior Photography, Research CenterMon Repos Turtle Centre / KIRK - Exterior Photography, Research Center, FacadeMon Repos Turtle Centre / KIRK - More Images+ 17

Gênesis House / Otta Albernaz Arquitetura

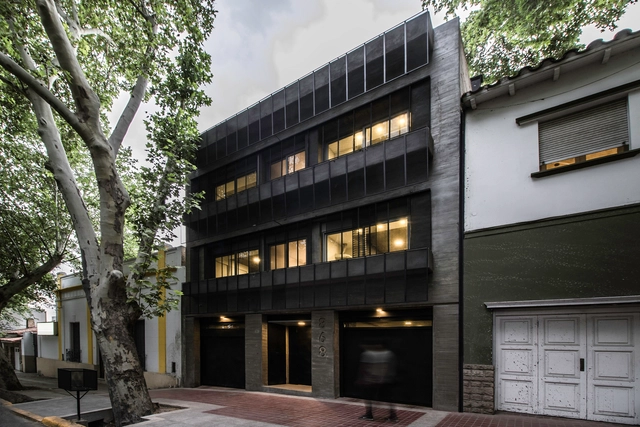
Gênesis House / Otta Albernaz Arquitetura - Interior Photography, Houses, Facade, Table, ChairGênesis House / Otta Albernaz Arquitetura - Interior Photography, Houses, Stairs, FacadeGênesis House / Otta Albernaz Arquitetura - Interior Photography, Houses, Door, FacadeGênesis House / Otta Albernaz Arquitetura - Exterior Photography, Houses, FacadeGênesis House / Otta Albernaz Arquitetura - More Images+ 22

  • Area Area of this architecture project Area:  270
  • Year Completion year of this architecture project Year:  2019
  • Manufacturers Brands with products used in this architecture project
    Manufacturers:  AutoDesk, Roca, Andorra Madeiras, Breton, Casa e Lazer, +18

Bioaroma Museum & Experience Store / KAAF | Kitriniaris Associates Architecture Firm

Bioaroma Museum & Experience Store / KAAF | Kitriniaris Associates Architecture Firm - Interior Photography, MuseumBioaroma Museum & Experience Store / KAAF | Kitriniaris Associates Architecture Firm - Interior Photography, Museum, Beam, ChairBioaroma Museum & Experience Store / KAAF | Kitriniaris Associates Architecture Firm - Interior Photography, MuseumBioaroma Museum & Experience Store / KAAF | Kitriniaris Associates Architecture Firm - Interior Photography, MuseumBioaroma Museum & Experience Store / KAAF | Kitriniaris Associates Architecture Firm - More Images+ 27

Ágios Nikolaos, Greece

Espai CEL – Thermal Baths / Arquetipus projectes arquitectònics

Espai CEL – Thermal Baths / Arquetipus projectes arquitectònics - Interior Photography, Therm, Bathroom, Arch, ColumnEspai CEL – Thermal Baths / Arquetipus projectes arquitectònics - Interior Photography, ThermEspai CEL – Thermal Baths / Arquetipus projectes arquitectònics - Interior Photography, Therm, ArchEspai CEL – Thermal Baths / Arquetipus projectes arquitectònics - Interior Photography, Therm, ArchEspai CEL – Thermal Baths / Arquetipus projectes arquitectònics - More Images+ 24

Caldes de Montbui, Spain

Glebe House / Chenchow Little

Glebe House  / Chenchow Little - Interior Photography, Houses, BedroomGlebe House  / Chenchow Little - Interior Photography, Houses, Table, ChairGlebe House  / Chenchow Little - Interior Photography, HousesGlebe House  / Chenchow Little - Exterior Photography, Houses, FacadeGlebe House  / Chenchow Little - More Images+ 16

Sydney, Australia

Jiao Ling Cabin / ZAOZUO ARCHITECTURE STUDIO

Jiao Ling Cabin / ZAOZUO ARCHITECTURE STUDIO - Exterior Photography, Cultural CenterJiao Ling Cabin / ZAOZUO ARCHITECTURE STUDIO - Exterior Photography, Cultural Center, GardenJiao Ling Cabin / ZAOZUO ARCHITECTURE STUDIO - Exterior Photography, Cultural Center, FacadeJiao Ling Cabin / ZAOZUO ARCHITECTURE STUDIO - Exterior Photography, Cultural Center, Facade, DoorJiao Ling Cabin / ZAOZUO ARCHITECTURE STUDIO - More Images+ 31

Laemthong Corporation Factory / PHTAA Living Design

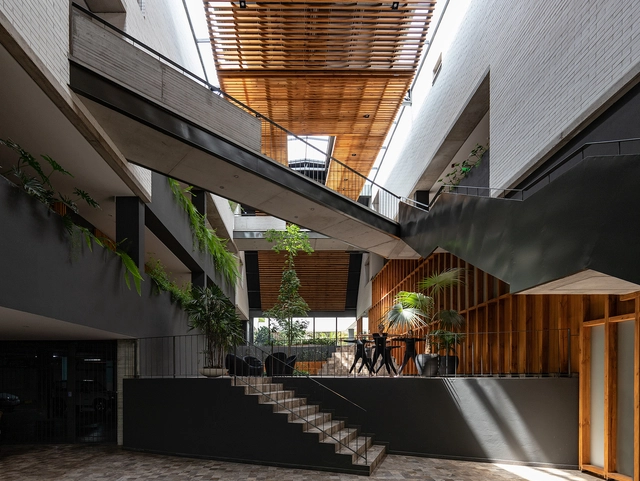
Laemthong Corporation Factory / PHTAA Living Design - Exterior Photography, FactoryLaemthong Corporation Factory / PHTAA Living Design - Exterior Photography, FactoryLaemthong Corporation Factory / PHTAA Living Design - Exterior Photography, Factory, FacadeLaemthong Corporation Factory / PHTAA Living Design - Interior Photography, Factory, Stairs, FacadeLaemthong Corporation Factory / PHTAA Living Design - More Images+ 33

Entreparotas House / Di Frenna Arquitectos

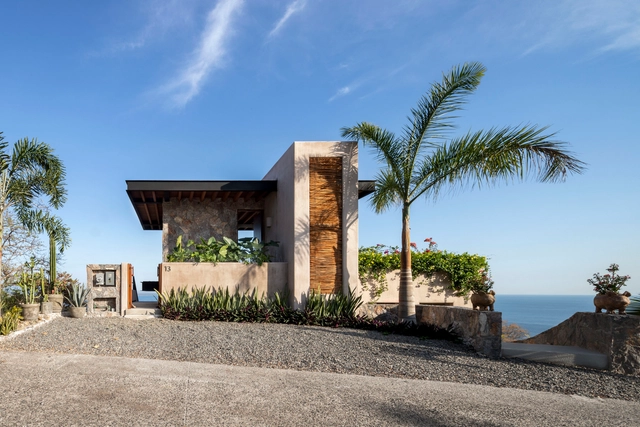
Entreparotas House / Di Frenna Arquitectos - Exterior Photography, Houses, GardenEntreparotas House / Di Frenna Arquitectos - Exterior Photography, Houses, GardenEntreparotas House / Di Frenna Arquitectos - Exterior Photography, Houses, GardenEntreparotas House / Di Frenna Arquitectos - Exterior Photography, Houses, GardenEntreparotas House / Di Frenna Arquitectos - More Images+ 27

Colima, Mexico
  • Area Area of this architecture project Area:  568
  • Year Completion year of this architecture project Year:  2019
  • Manufacturers Brands with products used in this architecture project
    Manufacturers:  AutoDesk, Holcim, Lumion, Adobe Systems Incorporated, ESTEVEZ, +8

Brückenbunker Installation / Ramiro Carro - Lucas Ibarra Arquitectos

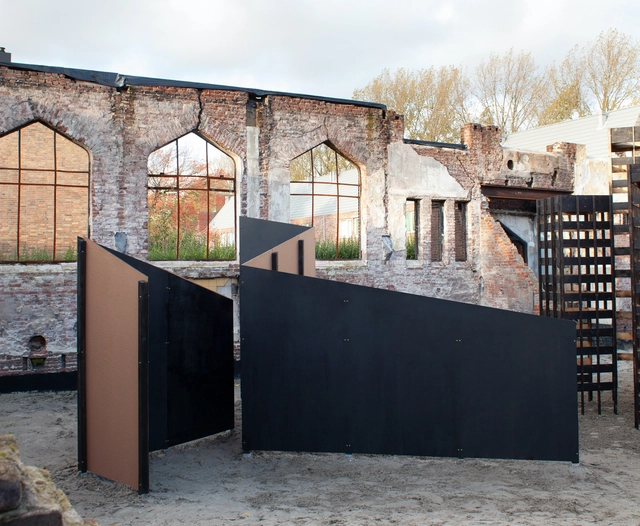
Brückenbunker Installation / Ramiro Carro - Lucas Ibarra Arquitectos - Drawings, Temporary Installations, ArchBrückenbunker Installation / Ramiro Carro - Lucas Ibarra Arquitectos - Exterior Photography, Temporary InstallationsBrückenbunker Installation / Ramiro Carro - Lucas Ibarra Arquitectos - Exterior Photography, Temporary InstallationsBrückenbunker Installation / Ramiro Carro - Lucas Ibarra Arquitectos - Exterior Photography, Temporary Installations, ArchBrückenbunker Installation / Ramiro Carro - Lucas Ibarra Arquitectos - More Images+ 10

Galata Apartment / WE're architects

Galata Apartment / WE're architects - Exterior Photography, Residential, Facade
© Altkat Architectural Photography

Galata Apartment / WE're architects - Interior Photography, Residential, Table, ChairGalata Apartment / WE're architects - Interior Photography, Residential, Table, ChairGalata Apartment / WE're architects - Exterior Photography, Residential, FacadeGalata Apartment / WE're architects - Interior Photography, Residential, Door, Table, ChairGalata Apartment / WE're architects - More Images+ 31

Bridge House / NOMO STUDIO

Bridge House / NOMO STUDIO - Exterior Photography, SustainabilityBridge House / NOMO STUDIO - Interior Photography, Sustainability, FacadeBridge House / NOMO STUDIO - Exterior Photography, Sustainability, FacadeBridge House / NOMO STUDIO - Exterior Photography, Sustainability, FacadeBridge House / NOMO STUDIO - More Images+ 17

Es Mercadal, Spain
  • Architects: NOMO STUDIO
  • Area Area of this architecture project Area:  3875 ft²
  • Year Completion year of this architecture project Year:  2019
  • Manufacturers Brands with products used in this architecture project
    Manufacturers:  AutoDesk, JUNG, Roca, Cortizo, Parex-Group, +1

A Room For Tomorrow Prototype / ciguë

A Room For Tomorrow Prototype / ciguë - Interior Photography, Temporary Installations, BeamA Room For Tomorrow Prototype / ciguë - Interior Photography, Temporary Installations, Kitchen, BeamA Room For Tomorrow Prototype / ciguë - Exterior Photography, Temporary Installations, Beam, HandrailA Room For Tomorrow Prototype / ciguë - Interior Photography, Temporary Installations, Kitchen, FenceA Room For Tomorrow Prototype / ciguë - More Images+ 26

  • Architects: ciguë
  • Area Area of this architecture project Area:  30
  • Year Completion year of this architecture project Year:  2019

Bin & Bon House / H.a

Bin & Bon House / H.a - Interior Photography, House InteriorsBin & Bon House / H.a - Interior Photography, House Interiors, Facade, Table, Chair, CountertopBin & Bon House / H.a - Interior Photography, House Interiors, Bedroom, Door, Beam, Facade, ChairBin & Bon House / H.a - Exterior Photography, House Interiors, FacadeBin & Bon House / H.a - More Images+ 26

  • Architects: H.a
  • Area Area of this architecture project Area:  170
  • Year Completion year of this architecture project Year:  2019
  • Manufacturers Brands with products used in this architecture project
    Manufacturers:  Babakagu, D'furniture, Ori Lighting, Toto, Triquimex
  • Professionals: Minh Lam Coltd, Ori Lighting

Sansan Kamiyama Lab OMOYA / Shushi Architects

Sansan Kamiyama Lab OMOYA / Shushi Architects - Exterior Photography, Offices, CourtyardSansan Kamiyama Lab OMOYA / Shushi Architects - Interior Photography, Offices, Beam, Door, Table, ChairSansan Kamiyama Lab OMOYA / Shushi Architects - Interior Photography, Offices, Kitchen, Beam, Chair, TableSansan Kamiyama Lab OMOYA / Shushi Architects - Interior Photography, Offices, Beam, TableSansan Kamiyama Lab OMOYA / Shushi Architects - More Images+ 17

Kamiyama, Japan

St. Ignace Residence / Nathalie Thibodeau Architecte

St. Ignace Residence / Nathalie Thibodeau Architecte - Exterior Photography, HousesSt. Ignace Residence / Nathalie Thibodeau Architecte - Exterior Photography, Houses, FacadeSt. Ignace Residence / Nathalie Thibodeau Architecte - Exterior Photography, HousesSt. Ignace Residence / Nathalie Thibodeau Architecte - Interior Photography, Houses, Door, Chair, TableSt. Ignace Residence / Nathalie Thibodeau Architecte - More Images+ 13

Saint-Ignace-de-Loyola, Canada
  • Area Area of this architecture project Area:  1800
  • Year Completion year of this architecture project Year:  2019
  • Manufacturers Brands with products used in this architecture project
    Manufacturers:  AutoDesk, Eco-Cedre, Trimble Navigation

St. Andrew’s Scots School / Rosan Bosch Studio

St. Andrew’s Scots School / Rosan Bosch Studio  - Interior Photography, Elementary & Middle SchoolSt. Andrew’s Scots School / Rosan Bosch Studio  - Interior Photography, Elementary & Middle School, StairsSt. Andrew’s Scots School / Rosan Bosch Studio  - Interior Photography, Elementary & Middle School, Table, ChairSt. Andrew’s Scots School / Rosan Bosch Studio  - Interior Photography, Elementary & Middle SchoolSt. Andrew’s Scots School / Rosan Bosch Studio  - More Images+ 19

  • Architects: Rosan Bosch Studio
  • Area Area of this architecture project Area:  4940
  • Year Completion year of this architecture project Year:  2019
  • Manufacturers Brands with products used in this architecture project
    Manufacturers:  Forbo Flooring Systems, De Levie, Formica, Kalpakian, Tarkett

Colibrí House / ViGa Arquitectos

Colibrí House / ViGa Arquitectos - Exterior Photography, HousesColibrí House / ViGa Arquitectos - Exterior Photography, Houses, StairsColibrí House / ViGa Arquitectos - Exterior Photography, HousesColibrí House / ViGa Arquitectos - Interior Photography, HousesColibrí House / ViGa Arquitectos - More Images+ 19

Mexico City, Mexico
  • Architects: ViGa Arquitectos
  • Area Area of this architecture project Area:  180
  • Year Completion year of this architecture project Year:  2019
  • Manufacturers Brands with products used in this architecture project
    Manufacturers:  Cemex, Eurovent, Illux, Timber Floors

Kalanchevskaya Apartment / buro5

Kalanchevskaya Apartment / buro5 - Interior Photography, Apartment Interiors, Table, ChairKalanchevskaya Apartment / buro5 - Interior Photography, Apartment Interiors, Table, ChairKalanchevskaya Apartment / buro5 - Interior Photography, Apartment InteriorsKalanchevskaya Apartment / buro5 - Interior Photography, Apartment Interiors, Bedroom, BedKalanchevskaya Apartment / buro5 - More Images+ 15

  • Architects: buro5
  • Area Area of this architecture project Area:  85
  • Year Completion year of this architecture project Year:  2019
  • Manufacturers Brands with products used in this architecture project
    Manufacturers:  Laufen, &Tradition, Barlinek Wooden Floors, EQUIPE CERAMICS, Flos, +3