1. ArchDaily
  2. 2019

2019

Succah by the Sea Temporary Outdoor Exhibition / Office Feuerman

Succah by the Sea Temporary Outdoor Exhibition  / Office Feuerman - Exterior Photography, Temporary InstallationsSuccah by the Sea Temporary Outdoor Exhibition  / Office Feuerman - Exterior Photography, Temporary InstallationsSuccah by the Sea Temporary Outdoor Exhibition  / Office Feuerman - Exterior Photography, Temporary InstallationsSuccah by the Sea Temporary Outdoor Exhibition  / Office Feuerman - Exterior Photography, Temporary InstallationsSuccah by the Sea Temporary Outdoor Exhibition  / Office Feuerman - More Images+ 27

The Sanctuary House / Feldman Architecture

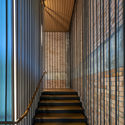
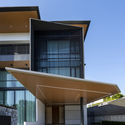
The Sanctuary House / Feldman Architecture - Exterior Photography, Houses, Garden, StairsThe Sanctuary House / Feldman Architecture - Interior Photography, Houses, FacadeThe Sanctuary House / Feldman Architecture - Exterior Photography, Houses, StairsThe Sanctuary House / Feldman Architecture - Interior Photography, Houses, Facade, TableThe Sanctuary House / Feldman Architecture - More Images+ 20

Palo Alto, United States

deNormanville House Extension / Thomas Balaban Architect

deNormanville House Extension / Thomas Balaban Architect - Exterior Photography, Houses, Stairs
Courtesy of TBA

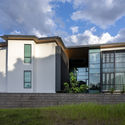
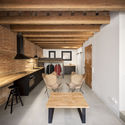
deNormanville House Extension / Thomas Balaban Architect - Exterior Photography, Houses, Facade, DoordeNormanville House Extension / Thomas Balaban Architect - Interior Photography, Houses, Facade, Table, ChairdeNormanville House Extension / Thomas Balaban Architect - Interior Photography, Houses, Kitchen, Table, Countertop, Sink, ChairdeNormanville House Extension / Thomas Balaban Architect - Exterior Photography, Houses, DoordeNormanville House Extension / Thomas Balaban Architect - More Images+ 14

Montreal, Canada
  • Area Area of this architecture project Area:  153
  • Year Completion year of this architecture project Year:  2019
  • Manufacturers Brands with products used in this architecture project
    Manufacturers:  Artemide, Belden, Cabano, Mutina, Portes Unies St-Michel, +2

Malpasse Stadium / Guillaume Pepin architect + Fabrice Giraud architect

Malpasse Stadium / Guillaume Pepin architect + Fabrice Giraud architect - Exterior Photography, Soccer StadiumMalpasse Stadium / Guillaume Pepin architect + Fabrice Giraud architect - Exterior Photography, Soccer StadiumMalpasse Stadium / Guillaume Pepin architect + Fabrice Giraud architect - Exterior Photography, Soccer Stadium, FenceMalpasse Stadium / Guillaume Pepin architect + Fabrice Giraud architect - Exterior Photography, Soccer StadiumMalpasse Stadium / Guillaume Pepin architect + Fabrice Giraud architect - More Images+ 25

Marseille, France

Druim House / RX Architects

Druim House / RX Architects - Exterior Photography, Houses, FacadeDruim House / RX Architects - Exterior Photography, Houses, Facade, DoorDruim House / RX Architects - Interior Photography, Houses, LightingDruim House / RX Architects - Exterior Photography, Houses, DoorDruim House / RX Architects - More Images+ 10

Winchelsea Beach, United Kingdom

Threshing Ground under the Big Locust Tree / 3andwich Deisgn / Hewei Studio

Threshing Ground under the Big Locust Tree / 3andwich Deisgn / Hewei Studio - Exterior Photography, Installation, Stairs, HandrailThreshing Ground under the Big Locust Tree / 3andwich Deisgn / Hewei Studio - Interior Photography, Installation, Stairs, ColumnThreshing Ground under the Big Locust Tree / 3andwich Deisgn / Hewei Studio - Interior Photography, Installation, Bedroom, ArchThreshing Ground under the Big Locust Tree / 3andwich Deisgn / Hewei Studio - Interior Photography, InstallationThreshing Ground under the Big Locust Tree / 3andwich Deisgn / Hewei Studio - More Images+ 25

Qinyuan, China

Green Hill / TJAD Original Design Studio

Green Hill / TJAD Original Design Studio - Exterior Photography, Renovation, Facade, CityscapeGreen Hill / TJAD Original Design Studio - Exterior Photography, Renovation, Facade, CityscapeGreen Hill / TJAD Original Design Studio - Interior Photography, Renovation, Stairs, Facade, Handrail, BeamGreen Hill / TJAD Original Design Studio - Interior Photography, Renovation, Stairs, Facade, Handrail, BeamGreen Hill / TJAD Original Design Studio - More Images+ 36

Brick House / Natalie Dionne Architecture

Brick House / Natalie Dionne Architecture - Interior Photography, Houses, Kitchen, Table, BenchBrick House / Natalie Dionne Architecture - Interior Photography, Houses, TableBrick House / Natalie Dionne Architecture - Interior Photography, Houses, Kitchen, Facade, TableBrick House / Natalie Dionne Architecture - Exterior Photography, Houses, Facade, DoorBrick House / Natalie Dionne Architecture - More Images+ 19

Montreal, Canada
  • Area Area of this architecture project Area:  172
  • Year Completion year of this architecture project Year:  2019
  • Manufacturers Brands with products used in this architecture project
    Manufacturers:  Ceragres, Lambert & fils, Montréal Brique et Pierre, Prodomo, Ramacieri, +3

Urban/Soup Market Fit for Soup Start-up / Designliga

Urban/Soup Market Fit for Soup Start-up / Designliga - Interior Photography, Fast Food, DoorUrban/Soup Market Fit for Soup Start-up / Designliga - Interior Photography, Fast Food, Kitchen, Table, ChairUrban/Soup Market Fit for Soup Start-up / Designliga - Interior Photography, Fast FoodUrban/Soup Market Fit for Soup Start-up / Designliga - Interior Photography, Fast Food, Door, Table, ChairUrban/Soup Market Fit for Soup Start-up / Designliga - More Images+ 13

Munich, Germany
  • Architects: Designliga
  • Area Area of this architecture project Area:  62
  • Year Completion year of this architecture project Year:  2019
  • Manufacturers Brands with products used in this architecture project
    Manufacturers:  Magis

Sierra Fría House/ ESRAWE

Sierra Fría House/ ESRAWE - Exterior Photography, Houses, GardenSierra Fría House/ ESRAWE - Exterior Photography, HousesSierra Fría House/ ESRAWE - Interior Photography, HousesSierra Fría House/ ESRAWE - Interior Photography, HousesSierra Fría House/ ESRAWE - More Images+ 20

Mexico City, Mexico
  • Architects: Esrawe Studio
  • Area Area of this architecture project Area:  576
  • Year Completion year of this architecture project Year:  2019
  • Manufacturers Brands with products used in this architecture project
    Manufacturers:  Grupo Arca, S.Anselmo, Weitzer Parkett

Qingxiao Residence / Shulin Architectural Design

Qingxiao Residence / Shulin Architectural Design - Exterior Photography, Hotels, FacadeQingxiao Residence / Shulin Architectural Design - Interior Photography, Hotels, Beam, FacadeQingxiao Residence / Shulin Architectural Design - Interior Photography, Hotels, Deck, Beam, Facade, HandrailQingxiao Residence / Shulin Architectural Design - Exterior Photography, Hotels, Garden, Door, Facade, Fence, Bench, ChairQingxiao Residence / Shulin Architectural Design - More Images+ 50

Jinhua, China

Poan Education / Panda Office

Poan Education / Panda Office - Interior Photography, Interior Design, Table, Lighting, ChairPoan Education / Panda Office - Interior Photography, Interior Design, ChairPoan Education / Panda Office - Interior Photography, Interior Design, Stairs, ArchPoan Education / Panda Office - Interior Photography, Interior Design, StairsPoan Education / Panda Office - More Images+ 31

  • Architects: Panda Office
  • Area Area of this architecture project Area:  470
  • Year Completion year of this architecture project Year:  2019

Lower Mountjoy Teaching and Learning Centre / FaulknerBrowns Architects

Lower Mountjoy Teaching and Learning Centre / FaulknerBrowns Architects - Interior Photography, University, ChairLower Mountjoy Teaching and Learning Centre / FaulknerBrowns Architects - Exterior Photography, UniversityLower Mountjoy Teaching and Learning Centre / FaulknerBrowns Architects - Interior Photography, University, Stairs, HandrailLower Mountjoy Teaching and Learning Centre / FaulknerBrowns Architects - Exterior Photography, UniversityLower Mountjoy Teaching and Learning Centre / FaulknerBrowns Architects - More Images+ 20

Maison Perchée / Natalie Dionne Architecture

Maison Perchée  / Natalie Dionne Architecture - Interior Photography, Houses, Beam, Table, ChairMaison Perchée  / Natalie Dionne Architecture - Exterior Photography, HousesMaison Perchée  / Natalie Dionne Architecture - Exterior Photography, Houses, DoorMaison Perchée  / Natalie Dionne Architecture - Exterior Photography, HousesMaison Perchée  / Natalie Dionne Architecture - More Images+ 17

East Bolton, Canada
  • Area Area of this architecture project Area:  175
  • Year Completion year of this architecture project Year:  2019
  • Manufacturers Brands with products used in this architecture project
    Manufacturers:  Shalwin

House TR1215 / BR3 Arquitetura

House TR1215 / BR3 Arquitetura - Exterior Photography, Houses, Facade
© Marcelo Donadussi

House TR1215 / BR3 Arquitetura - Exterior Photography, HousesHouse TR1215 / BR3 Arquitetura - Interior Photography, Houses, StairsHouse TR1215 / BR3 Arquitetura - Interior Photography, Houses, Kitchen, DoorHouse TR1215 / BR3 Arquitetura - Interior Photography, Houses, BeamHouse TR1215 / BR3 Arquitetura - More Images+ 40

Porto Alegre, Brazil
  • Architects: BR3 Arquitetura
  • Area Area of this architecture project Area:  3477 ft²
  • Year Completion year of this architecture project Year:  2019

RGM 46 / DC.AD

RGM 46 / DC.AD - Interior Photography, Apartment Interiors, Kitchen, CountertopRGM 46 / DC.AD - Interior Photography, Apartment Interiors, DoorRGM 46 / DC.AD - Interior Photography, Apartment InteriorsRGM 46 / DC.AD - Exterior Photography, Apartment InteriorsRGM 46 / DC.AD - More Images+ 26

  • Architects: DC.AD
  • Area Area of this architecture project Area:  60
  • Year Completion year of this architecture project Year:  2019

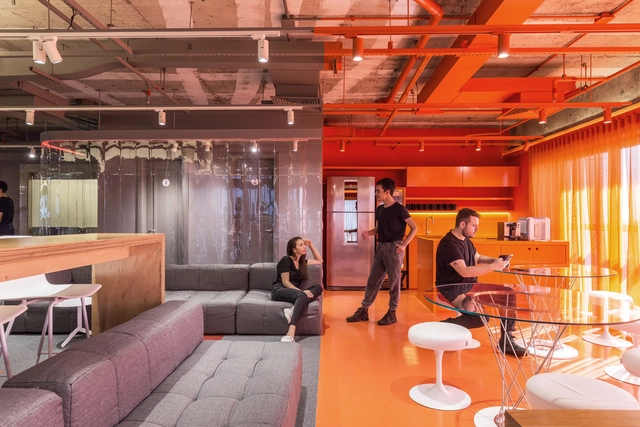
K-Kampus Head Office / JKMM Architects

K-Kampus Head Office / JKMM Architects - Interior Photography, Office Buildings, FacadeK-Kampus Head Office / JKMM Architects - Interior Photography, Office Buildings, StairsK-Kampus Head Office / JKMM Architects - Interior Photography, Office Buildings, StairsK-Kampus Head Office / JKMM Architects - Interior Photography, Office Buildings, Kitchen, Beam, Lighting, Table, Countertop, ChairK-Kampus Head Office / JKMM Architects - More Images+ 18

  • Architects: JKMM Architects
  • Area Area of this architecture project Area:  34200
  • Year Completion year of this architecture project Year:  2019
  • Manufacturers Brands with products used in this architecture project
    Manufacturers:  Louis Poulsen, Barber Osbergy, Bolon, EGE, Jaatimet Oy, +4

Shangyin Opera House / Christian de Portzamparc

Shangyin Opera House  / Christian de Portzamparc - Exterior Photography,  Opera House, Garden, FacadeShangyin Opera House  / Christian de Portzamparc - Exterior Photography,  Opera House, FacadeShangyin Opera House  / Christian de Portzamparc - Exterior Photography,  Opera House, Facade, CityscapeShangyin Opera House  / Christian de Portzamparc - Interior Photography,  Opera House, FacadeShangyin Opera House  / Christian de Portzamparc - More Images+ 39

Huangpu Qu, China
  • Area Area of this architecture project Area:  30000
  • Year Completion year of this architecture project Year:  2019
  • Manufacturers Brands with products used in this architecture project
    Manufacturers:  Ductal®