1. ArchDaily
  2. 2019

2019

Installation: Catalyst Cube / Will Sandy Design Studio + Incursiones

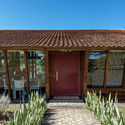
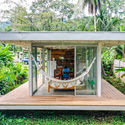
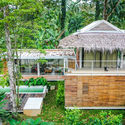
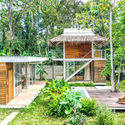
Installation: Catalyst Cube / Will Sandy Design Studio + Incursiones  - Exterior Photography, Pavilion
© Edgar Martínez

Installation: Catalyst Cube / Will Sandy Design Studio + Incursiones  - Exterior Photography, PavilionInstallation: Catalyst Cube / Will Sandy Design Studio + Incursiones  - Exterior Photography, PavilionInstallation: Catalyst Cube / Will Sandy Design Studio + Incursiones  - Exterior Photography, PavilionInstallation: Catalyst Cube / Will Sandy Design Studio + Incursiones  - Interior Photography, PavilionInstallation: Catalyst Cube / Will Sandy Design Studio + Incursiones  - More Images+ 10

  • Area Area of this architecture project Area:  6
  • Year Completion year of this architecture project Year:  2019
  • Manufacturers Brands with products used in this architecture project
    Manufacturers:  Masisa, Maploca, Pavco, Venezolana de Pinturas

King’s Stables Road / Fletcher Joseph Associates

King’s Stables Road / Fletcher Joseph Associates - Exterior Photography, Mixed Use Architecture, FacadeKing’s Stables Road / Fletcher Joseph Associates - Exterior Photography, Mixed Use Architecture, ArchKing’s Stables Road / Fletcher Joseph Associates - Exterior Photography, Mixed Use ArchitectureKing’s Stables Road / Fletcher Joseph Associates - Exterior Photography, Mixed Use Architecture, FacadeKing’s Stables Road / Fletcher Joseph Associates - More Images+ 17

MOYE Hotel / FUN UNIT DESIGN

MOYE Hotel / FUN UNIT DESIGN - Exterior Photography, RenovationMOYE Hotel / FUN UNIT DESIGN - Exterior Photography, Renovation, FacadeMOYE Hotel / FUN UNIT DESIGN - Interior Photography, RenovationMOYE Hotel / FUN UNIT DESIGN - Interior Photography, Renovation, BathtubMOYE Hotel / FUN UNIT DESIGN - More Images+ 30

  • Architects: FUN UNIT DESIGN
  • Area Area of this architecture project Area:  1200
  • Year Completion year of this architecture project Year:  2019

Bayswater Early Years Hub / K20 Architecture

Bayswater Early Years Hub / K20 Architecture - Exterior Photography,  Healthcare CenterBayswater Early Years Hub / K20 Architecture - Interior Photography,  Healthcare Center, Facade, BeamBayswater Early Years Hub / K20 Architecture - Interior Photography,  Healthcare Center, CourtyardBayswater Early Years Hub / K20 Architecture - Exterior Photography,  Healthcare Center, Courtyard, Stairs, HandrailBayswater Early Years Hub / K20 Architecture - More Images+ 11

Office 543 / Charged Voids

Office 543 / Charged Voids - Interior Photography, Offices, Stairs, HandrailOffice 543 / Charged Voids - Interior Photography, Offices, FacadeOffice 543 / Charged Voids - Interior Photography, Offices, Stairs, HandrailOffice 543 / Charged Voids - Interior Photography, OfficesOffice 543 / Charged Voids - More Images+ 19

Sahibzada Ajit Singh Nagar, India
  • Architects: Charged Voids
  • Area Area of this architecture project Area:  190
  • Year Completion year of this architecture project Year:  2019
  • Manufacturers Brands with products used in this architecture project
    Manufacturers:  Grohe, Cortizo, VitrA

Alley Cat Backyard Home / SHED Architecture & Design

Alley Cat Backyard Home / SHED Architecture & Design - Interior Photography, Houses, Stairs, Table, ChairAlley Cat Backyard Home / SHED Architecture & Design - Exterior Photography, Houses, Facade, DoorAlley Cat Backyard Home / SHED Architecture & Design - Exterior Photography, HousesAlley Cat Backyard Home / SHED Architecture & Design - Interior Photography, Houses, Table, ChairAlley Cat Backyard Home / SHED Architecture & Design - More Images+ 8

  • Year Completion year of this architecture project Year:  2019
  • Manufacturers Brands with products used in this architecture project
    Manufacturers:  FAKRO, Hansgrohe, Acor, Andersen Windows & Doors, Eames, +8

Canaux’s Circular Shade House / WAO

Canaux’s Circular Shade House / WAO - Interior Photography, Community , Beam, ChairCanaux’s Circular Shade House / WAO - Exterior Photography, Community Canaux’s Circular Shade House / WAO - Exterior Photography, Community Canaux’s Circular Shade House / WAO - Exterior Photography, Community Canaux’s Circular Shade House / WAO - More Images+ 12

Paris, France
  • Architects: WAO
  • Area Area of this architecture project Area:  175
  • Year Completion year of this architecture project Year:  2019
  • Manufacturers Brands with products used in this architecture project
    Manufacturers:  AutoDesk, Actlab/Bellastock, La Réserve des Arts, Le Bon Coin, Mada, +4
  • Professionals: RBS, Super Cube, R-Use, WAO

Mutan Gallery Shop / APOLLO Architects & Associates

Mutan Gallery Shop / APOLLO Architects & Associates - Exterior Photography, Gallery, FacadeMutan Gallery Shop / APOLLO Architects & Associates - Exterior Photography, GalleryMutan Gallery Shop / APOLLO Architects & Associates - Interior Photography, Gallery, FacadeMutan Gallery Shop / APOLLO Architects & Associates - Interior Photography, Gallery, Bathroom, CountertopMutan Gallery Shop / APOLLO Architects & Associates - More Images+ 25

Komatsu, Japan
  • Area Area of this architecture project Area:  63
  • Year Completion year of this architecture project Year:  2019
  • Manufacturers Brands with products used in this architecture project
    Manufacturers:  LED, Nikka Stone, Washi Paper
  • Professionals:

TUT House / webe design lab

Thoothukudi, India
  • Architects: webe design lab
  • Area Area of this architecture project Area:  6800 ft²
  • Year Completion year of this architecture project Year:  2019
  • Manufacturers Brands with products used in this architecture project
    Manufacturers:  Hansgrohe, Catalano, Hafele, Kaff, Key Light, +2

Archipélia Social Center / SEPTEMBRE

Archipélia Social Center / SEPTEMBRE - Exterior Photography, Community Center, FacadeArchipélia Social Center / SEPTEMBRE - Interior Photography, Community Center, FacadeArchipélia Social Center / SEPTEMBRE - Interior Photography, Community Center, Door, ChairArchipélia Social Center / SEPTEMBRE - Interior Photography, Community Center, Kitchen, HandrailArchipélia Social Center / SEPTEMBRE - More Images+ 14

  • Architects: SEPTEMBRE
  • Area Area of this architecture project Area:  680
  • Year Completion year of this architecture project Year:  2019
  • Professionals: GRAFILLE, NOX

Campo House / Jose Costa

Campo House / Jose Costa - Exterior Photography, HousesCampo House / Jose Costa - Exterior Photography, Houses, FacadeCampo House / Jose Costa - Interior Photography, Houses, Stairs, Handrail, ChairCampo House / Jose Costa - Interior Photography, Houses, Lighting, TableCampo House / Jose Costa - More Images+ 26

Campo Olivar, Spain
  • Architects: Jose Costa
  • Area Area of this architecture project Area:  600
  • Year Completion year of this architecture project Year:  2019
  • Manufacturers Brands with products used in this architecture project
    Manufacturers:  Technal, Porcelanosa Grupo, Progetti, SANTOS, Samsung, +2

The Artistic House / Dan & Hila Israelevitz Architects

The Artistic House / Dan & Hila Israelevitz Architects - Exterior Photography, HousesThe Artistic House / Dan & Hila Israelevitz Architects - Interior Photography, Houses, Kitchen, FacadeThe Artistic House / Dan & Hila Israelevitz Architects - Exterior Photography, HousesThe Artistic House / Dan & Hila Israelevitz Architects - Interior Photography, HousesThe Artistic House / Dan & Hila Israelevitz Architects - More Images+ 18

  • Area Area of this architecture project Area:  3000
  • Year Completion year of this architecture project Year:  2019
  • Manufacturers Brands with products used in this architecture project
    Manufacturers:  AutoDesk, 3DS, Aperto, Aquapoolco, Dada kitchens, +3

Svastaka House / Somia Design Studio

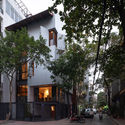
Svastaka House / Somia Design Studio - Interior Photography, House Interiors, Kitchen, FacadeSvastaka House / Somia Design Studio - Interior Photography, House Interiors, Table, ChairSvastaka House / Somia Design Studio - Interior Photography, House Interiors, Table, ChairSvastaka House / Somia Design Studio - Exterior Photography, House Interiors, FacadeSvastaka House / Somia Design Studio - More Images+ 22

Kecamatan Kebayoran Lama, Indonesia

House in Avándaro / Taller Héctor Barroso

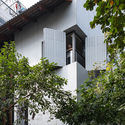
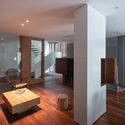
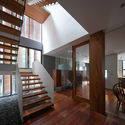
House in Avándaro / Taller Héctor Barroso - Exterior Photography, Houses, GardenHouse in Avándaro / Taller Héctor Barroso - Interior Photography, Houses, BeamHouse in Avándaro / Taller Héctor Barroso - Interior Photography, Houses, Bathroom, Stairs, ColumnHouse in Avándaro / Taller Héctor Barroso - Exterior Photography, Houses, Garden, DoorHouse in Avándaro / Taller Héctor Barroso - More Images+ 18

Valle de Bravo, Mexico

White Pavilion / Arquitetura Nacional

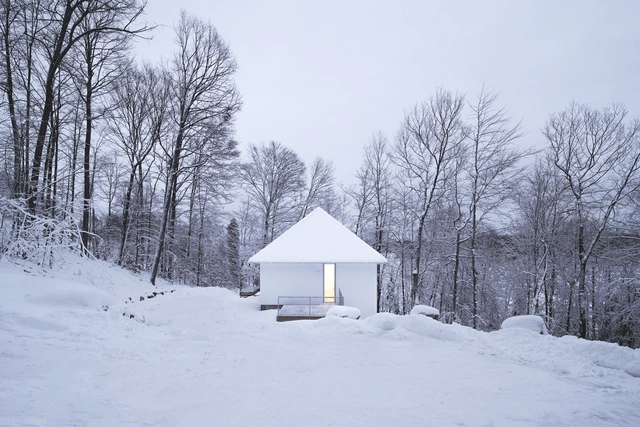
White Pavilion / Arquitetura Nacional - Exterior Photography, PavilionWhite Pavilion / Arquitetura Nacional - Interior Photography, PavilionWhite Pavilion / Arquitetura Nacional - Interior Photography, Pavilion, KitchenWhite Pavilion / Arquitetura Nacional - Interior Photography, Pavilion, DeckWhite Pavilion / Arquitetura Nacional - More Images+ 15

Novo Hamburgo, Brazil
  • Area Area of this architecture project Area:  70
  • Year Completion year of this architecture project Year:  2019
  • Manufacturers Brands with products used in this architecture project
    Manufacturers:  Archicad, Ladrilhart, Lajeadense Vidros, MANJABOSCO, QUALITÁ SUL, +2

Woodview House / Ashworth Parkes Architects

Woodview House / Ashworth Parkes Architects - Exterior Photography, Houses Interiors, Door, FacadeWoodview House / Ashworth Parkes Architects - Interior Photography, Houses Interiors, Door, Bench, Table, ChairWoodview House / Ashworth Parkes Architects - Exterior Photography, Houses Interiors, Door, Facade, ChairWoodview House / Ashworth Parkes Architects - Exterior Photography, Houses Interiors, FacadeWoodview House / Ashworth Parkes Architects - More Images+ 20

Highfields Caldecote, United Kingdom

Moutain House of Lew / LEW JOESON

Moutain House of Lew / LEW JOESON - Exterior Photography, HousesMoutain House of Lew / LEW JOESON - Exterior Photography, Houses, StairsMoutain House of Lew / LEW JOESON - Exterior Photography, HousesMoutain House of Lew / LEW JOESON - Exterior Photography, Houses, Stairs, Door, HandrailMoutain House of Lew / LEW JOESON - More Images+ 35

Chongqing, China
  • Architects: LEW JOESON
  • Area Area of this architecture project Area:  330
  • Year Completion year of this architecture project Year:  2019

Visitor Center Unesco World Heritage Site Kinderdijk / M& DB Architecten

Visitor Center Unesco World Heritage Site Kinderdijk / M& DB Architecten - Interior Photography, Visitor Center, KitchenVisitor Center Unesco World Heritage Site Kinderdijk / M& DB Architecten - Interior Photography, Visitor Center, Stairs, HandrailVisitor Center Unesco World Heritage Site Kinderdijk / M& DB Architecten - Exterior Photography, Visitor CenterVisitor Center Unesco World Heritage Site Kinderdijk / M& DB Architecten - Exterior Photography, Visitor CenterVisitor Center Unesco World Heritage Site Kinderdijk / M& DB Architecten - More Images+ 16

  • Architects: M& DB Architecten
  • Area Area of this architecture project Area:  1180
  • Year Completion year of this architecture project Year:  2019
  • Manufacturers Brands with products used in this architecture project
    Manufacturers:  AutoDesk, Alucobond, Metaglas
  • Professionals: Arup