1. ArchDaily
  2. 2019

2019

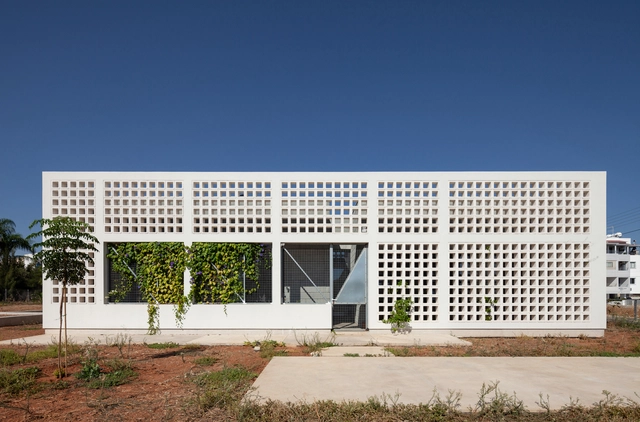
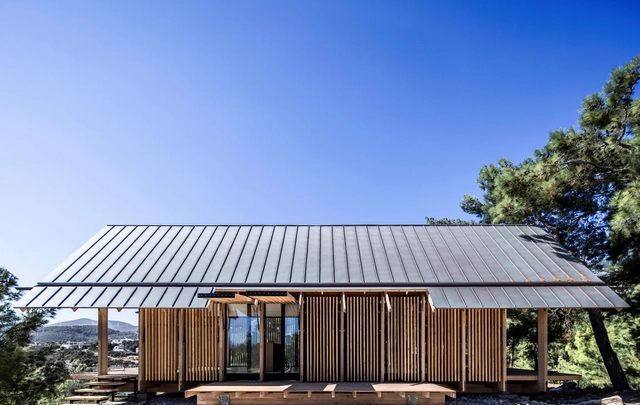
Aviary and Stable Park El Encanto / DRAA

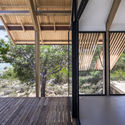
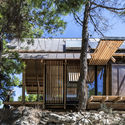
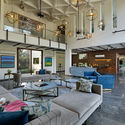
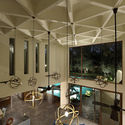
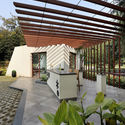
Aviary and Stable Park El Encanto / DRAA - Exterior Photography, Other Structures, StairsAviary and Stable Park El Encanto / DRAA - Exterior Photography, Other StructuresAviary and Stable Park El Encanto / DRAA - Exterior Photography, Other StructuresAviary and Stable Park El Encanto / DRAA - Exterior Photography, Other Structures, StairsAviary and Stable Park El Encanto / DRAA - More Images+ 22

  • Architects: DRAA
  • Area Area of this architecture project Area:  2045 ft²
  • Year Completion year of this architecture project Year:  2019

Recreation Center / graal

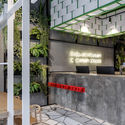
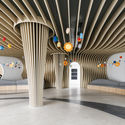
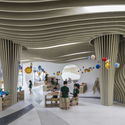
Recreation Center  / graal - Interior Photography, Community Center, Fence, ColumnRecreation Center  / graal - Interior Photography, Community Center, Bedroom, FacadeRecreation Center  / graal - Interior Photography, Community Center, TableRecreation Center  / graal - Exterior Photography, Community CenterRecreation Center  / graal - More Images+ 17

Athis-Mons, France

Tank Shanghai / OPEN Architecture

Tank Shanghai / OPEN Architecture - Exterior Photography, GalleryTank Shanghai / OPEN Architecture - Exterior Photography, GalleryTank Shanghai / OPEN Architecture - Interior Photography, Gallery, FacadeTank Shanghai / OPEN Architecture - Exterior Photography, GalleryTank Shanghai / OPEN Architecture - More Images+ 25

Shanghai, China

Belmont Park House / Tim Cuppett Architects

Belmont Park House / Tim Cuppett Architects - Exterior Photography, Houses, Stairs, HandrailBelmont Park House / Tim Cuppett Architects - Exterior Photography, Houses, DoorBelmont Park House / Tim Cuppett Architects - Interior Photography, Houses, TableBelmont Park House / Tim Cuppett Architects - Interior Photography, Houses, TableBelmont Park House / Tim Cuppett Architects - More Images+ 24

  • Area Area of this architecture project Area:  4070 ft²
  • Year Completion year of this architecture project Year:  2019
  • Manufacturers Brands with products used in this architecture project
    Manufacturers:  Adobe Systems Incorporated, Anchor Ventana, Berridge, Google, Marvin

Restaurant Hermana República / Taller Mexicano de Arquitectura

Restaurant Hermana República / Taller Mexicano de Arquitectura - Exterior Photography, Restaurant, Facade
© Tamara Uribe

Restaurant Hermana República / Taller Mexicano de Arquitectura - Exterior Photography, RestaurantRestaurant Hermana República / Taller Mexicano de Arquitectura - Interior Photography, Restaurant, BathroomRestaurant Hermana República / Taller Mexicano de Arquitectura - Interior Photography, Restaurant, Table, ChairRestaurant Hermana República / Taller Mexicano de Arquitectura - Interior Photography, RestaurantRestaurant Hermana República / Taller Mexicano de Arquitectura - More Images+ 16

Mérida, Mexico
  • Area Area of this architecture project Area:  257
  • Year Completion year of this architecture project Year:  2019
  • Manufacturers Brands with products used in this architecture project
    Manufacturers:  Alianza Concretos, Interceramic, Lightstyle&co, MS Cercas, Metaltec, +3

Tojal House / Contaminar Arquitectos

Tojal House / Contaminar Arquitectos - Interior Photography, Houses, Kitchen, Lighting, Table, CountertopTojal House / Contaminar Arquitectos - Interior Photography, Houses, Chair, TableTojal House / Contaminar Arquitectos - Exterior Photography, HousesTojal House / Contaminar Arquitectos - Exterior Photography, Houses, Facade, DoorTojal House / Contaminar Arquitectos - More Images+ 25

Porto de Mós, Portugal

Palace in Lomé Exhibition Space and Workshops / Segond-Guyon Architectes

Palace in Lomé Exhibition Space and Workshops / Segond-Guyon Architectes - Exterior Photography, Government , FacadePalace in Lomé Exhibition Space and Workshops / Segond-Guyon Architectes - Interior Photography, Government , Stairs, HandrailPalace in Lomé Exhibition Space and Workshops / Segond-Guyon Architectes - Interior Photography, Government , StairsPalace in Lomé Exhibition Space and Workshops / Segond-Guyon Architectes - Exterior Photography, Government , Courtyard, Facade, ArchPalace in Lomé Exhibition Space and Workshops / Segond-Guyon Architectes - More Images+ 17

Lomé, Togo
  • Area Area of this architecture project Area:  3600
  • Year Completion year of this architecture project Year:  2019
  • Manufacturers Brands with products used in this architecture project
    Manufacturers:  KEIM
  • Professionals: MTC

Villa Olsson / Anders Holmberg Arkitekter

Villa Olsson / Anders Holmberg Arkitekter - Exterior Photography, Houses
© Åke E:son Lindman

Villa Olsson / Anders Holmberg Arkitekter - Exterior Photography, HousesVilla Olsson / Anders Holmberg Arkitekter - Interior Photography, Houses, FacadeVilla Olsson / Anders Holmberg Arkitekter - Interior Photography, Houses, Door, FacadeVilla Olsson / Anders Holmberg Arkitekter - Exterior Photography, Houses, Stairs, FacadeVilla Olsson / Anders Holmberg Arkitekter - More Images+ 28

Täby, Sweden

Moulin Loft / Ubalt architectes

Moulin Loft / Ubalt architectes - Drawings, LoftMoulin Loft / Ubalt architectes - Interior Photography, Loft, Kitchen, Facade, CountertopMoulin Loft / Ubalt architectes - Interior Photography, Loft, StairsMoulin Loft / Ubalt architectes - Interior Photography, LoftMoulin Loft / Ubalt architectes - More Images+ 15

Montreuil, France
  • Architects: Ubalt architectes
  • Area Area of this architecture project Area:  110
  • Year Completion year of this architecture project Year:  2019
  • Manufacturers Brands with products used in this architecture project
    Manufacturers:  AutoDesk, Grohe, Artlantis, Florim, Ikea, +2

House in Wollishofen / Mathis Kamplade Architekten

House in Wollishofen / Mathis Kamplade Architekten - Exterior Photography, Houses, FacadeHouse in Wollishofen / Mathis Kamplade Architekten - Interior Photography, HousesHouse in Wollishofen / Mathis Kamplade Architekten - Exterior Photography, Houses, GardenHouse in Wollishofen / Mathis Kamplade Architekten - Interior Photography, Houses, Stairs, HandrailHouse in Wollishofen / Mathis Kamplade Architekten - More Images+ 20

Zürich, Switzerland

Kuan-Yan Gallery / Republic Design

Kuan-Yan Gallery / Republic Design - Interior Photography, GalleryKuan-Yan Gallery / Republic Design - Interior Photography, Gallery, KitchenKuan-Yan Gallery / Republic Design - Interior Photography, Gallery, Bathroom, CountertopKuan-Yan Gallery / Republic Design - Interior Photography, Gallery, KitchenKuan-Yan Gallery / Republic Design - More Images+ 29

Taoyuan City, China
  • Architects: Republic Design
  • Area Area of this architecture project Area:  420 ft²
  • Year Completion year of this architecture project Year:  2019
  • Manufacturers Brands with products used in this architecture project
    Manufacturers:  DuPont, ChungYuan Paints, FRP Grate Technology Company, Formica, Nan-Ya pipe, +2

Michelia Apartments / P.I Architects

Michelia Apartments / P.I Architects - Drawings, Apartments, FacadeMichelia Apartments / P.I Architects - Interior Photography, Apartments, FacadeMichelia Apartments / P.I Architects - Exterior Photography, Apartments, FacadeMichelia Apartments / P.I Architects - Exterior Photography, ApartmentsMichelia Apartments / P.I Architects - More Images+ 35

Phu Quoc, Vietnam
  • Architects: P.I Architects
  • Area Area of this architecture project Area:  1000
  • Year Completion year of this architecture project Year:  2019
  • Manufacturers Brands with products used in this architecture project
    Manufacturers:  Cesar Flooring, Dulux, Tin Nghia, Vietceramics, Xingfa Aluminium

Leaning Yucca House / DF_DC

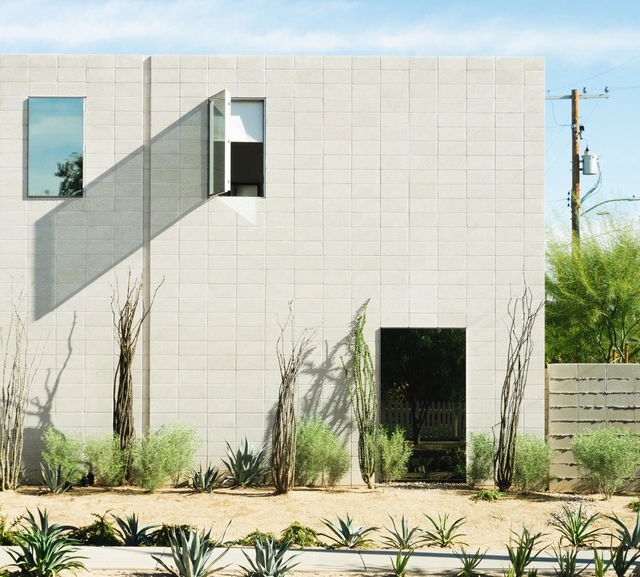
Leaning Yucca House / DF_DC - Exterior Photography, Extension, FacadeLeaning Yucca House / DF_DC - Interior Photography, Extension, Kitchen, FacadeLeaning Yucca House / DF_DC - Interior Photography, Extension, FacadeLeaning Yucca House / DF_DC - Interior Photography, Extension, Door, FacadeLeaning Yucca House / DF_DC - More Images+ 10

Crèche The Squirrels Kindergarten / Goffart-Polomé Architectes

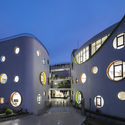
Crèche The Squirrels Kindergarten / Goffart-Polomé Architectes - Interior Photography, KindergartenCrèche The Squirrels Kindergarten / Goffart-Polomé Architectes - Interior Photography, KindergartenCrèche The Squirrels Kindergarten / Goffart-Polomé Architectes - Exterior Photography, KindergartenCrèche The Squirrels Kindergarten / Goffart-Polomé Architectes - Exterior Photography, KindergartenCrèche The Squirrels Kindergarten / Goffart-Polomé Architectes - More Images+ 8

Loverval, Belgium

In the Mountains House / Ant Studio

In the Mountains House / Ant Studio - Exterior Photography, Houses, Stairs, HandrailIn the Mountains House / Ant Studio - Interior Photography, Houses, Table, Chair, LightingIn the Mountains House / Ant Studio - Interior Photography, Houses, TableIn the Mountains House / Ant Studio - Exterior Photography, HousesIn the Mountains House / Ant Studio - More Images+ 28

  • Architects: Ant Studio
  • Area Area of this architecture project Area:  4500 ft²
  • Year Completion year of this architecture project Year:  2019
  • Manufacturers Brands with products used in this architecture project
    Manufacturers:  Saint-Gobain, 3DS, Fenesta, Photoshop, Qube, +3
  • Professionals: ECMS, Designroots

Roof House / BWAO

Roof House / BWAO - Exterior Photography, HousesRoof House / BWAO - Exterior Photography, HousesRoof House / BWAO - Exterior Photography, HousesRoof House / BWAO - Exterior Photography, HousesRoof House / BWAO - More Images+ 19

Beijing, China

The Coral Villa / HUNI Architectes

The Coral Villa / HUNI Architectes - Interior Photography, Houses, GardenThe Coral Villa / HUNI Architectes - Interior Photography, Houses, Bedroom, BedThe Coral Villa / HUNI Architectes - Interior Photography, Houses, Door, FacadeThe Coral Villa / HUNI Architectes - Exterior Photography, HousesThe Coral Villa / HUNI Architectes - More Images+ 21

Da Nang, Vietnam
  • Architects: HUNI Architectes
  • Area Area of this architecture project Area:  375
  • Year Completion year of this architecture project Year:  2019
  • Manufacturers Brands with products used in this architecture project
    Manufacturers:  Babakagu, Bien Phuc Smarthome, Bravat, Gia Vo Furniture, Hafele, +4
  • Professionals: Huni Architectes

Edwina Benner Plaza / David Baker Architects

Edwina Benner Plaza / David Baker Architects - Exterior Photography, Houses, FacadeEdwina Benner Plaza / David Baker Architects - Interior Photography, Houses, Stairs, HandrailEdwina Benner Plaza / David Baker Architects - Exterior Photography, HousesEdwina Benner Plaza / David Baker Architects - Interior Photography, Houses, HandrailEdwina Benner Plaza / David Baker Architects - More Images+ 34

Sunnyvale, United States
  • Area Area of this architecture project Area:  110
  • Year Completion year of this architecture project Year:  2019
  • Manufacturers Brands with products used in this architecture project
    Manufacturers:  Assa Abloy, AutoDesk, Owens Corning, Sika, Dow Building Solutions, +68