1. ArchDaily
  2. 2019

2019

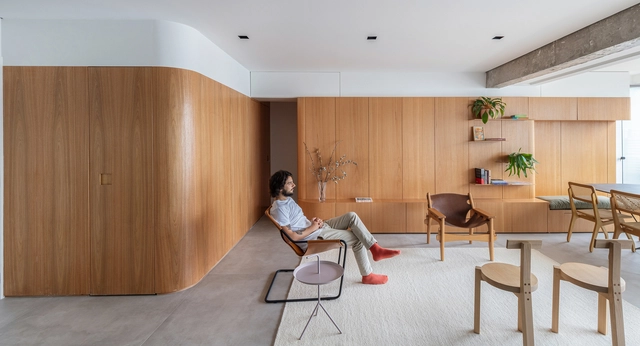
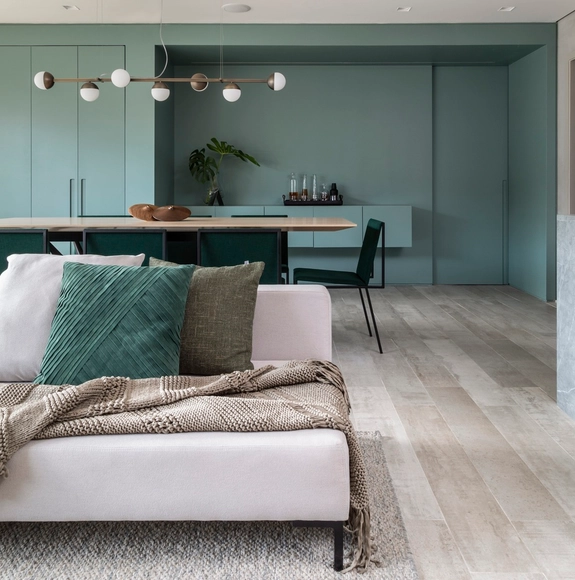
Ygará Apartment / Estúdio BRA Arquitetura

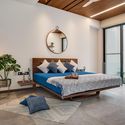
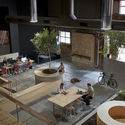
Ygará Apartment / Estúdio BRA Arquitetura - Interior Photography, Apartment Interiors, Bedroom, BedYgará Apartment / Estúdio BRA Arquitetura - Interior Photography, Apartment Interiors, KitchenYgará Apartment / Estúdio BRA Arquitetura - Interior Photography, Apartment InteriorsYgará Apartment / Estúdio BRA Arquitetura - Interior Photography, Apartment InteriorsYgará Apartment / Estúdio BRA Arquitetura - More Images+ 29

  • Area Area of this architecture project Area:  969 ft²
  • Year Completion year of this architecture project Year:  2019
  • Manufacturers Brands with products used in this architecture project
    Manufacturers:  AutoCAD, Brasil Imperial, Cazes Construtora, Deca, Dpot, +8

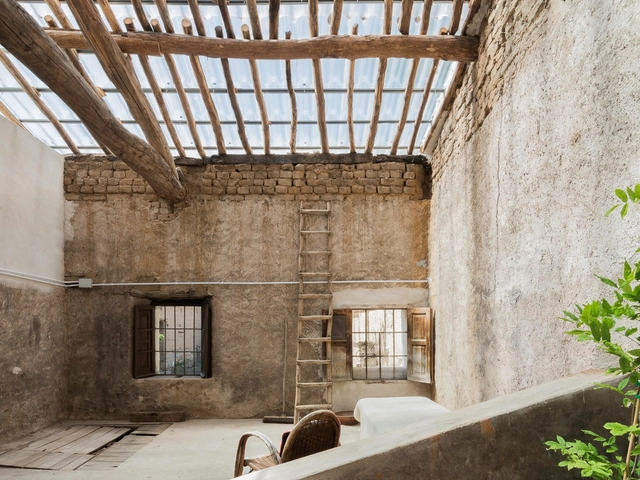
Barn Rehabilitation in a House / G+F Arquitectos

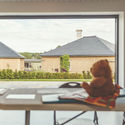
Barn Rehabilitation in a House / G+F Arquitectos - Interior Photography, Houses Interiors, BeamBarn Rehabilitation in a House / G+F Arquitectos - Interior Photography, Houses Interiors, BedBarn Rehabilitation in a House / G+F Arquitectos - Interior Photography, Houses Interiors, StairsBarn Rehabilitation in a House / G+F Arquitectos - Interior Photography, Houses Interiors, StairsBarn Rehabilitation in a House / G+F Arquitectos - More Images+ 31

  • Architects: G+F Arquitectos
  • Area Area of this architecture project Area:  969 ft²
  • Year Completion year of this architecture project Year:  2019
  • Manufacturers Brands with products used in this architecture project
    Manufacturers:  AutoDesk, DLW, Dott.Gallina, Euronit, Onduline, +1

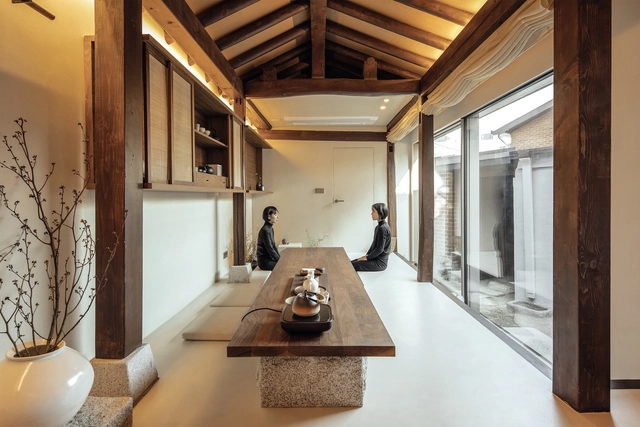
Nuwa House / Z_Lab

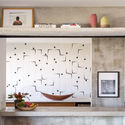
Nuwa House / Z_Lab - Interior Photography, DetailNuwa House / Z_Lab - Interior Photography, Detail, CountertopNuwa House / Z_Lab - Interior Photography, Detail, Bedroom, Beam, BedNuwa House / Z_Lab - Interior Photography, Detail, Door, FacadeNuwa House / Z_Lab - More Images+ 29

  • Architects: Z_Lab
  • Area Area of this architecture project Area:  29 m²
  • Year Completion year of this architecture project Year:  2019
  • Manufacturers Brands with products used in this architecture project
    Manufacturers:  Ideal Work, TERRACO
  • Professionals: GRIDS

Homescape House / MXarchitecture

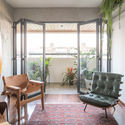
Homescape House / MXarchitecture - Interior Photography, Houses, Chair, TableHomescape House / MXarchitecture - Exterior Photography, HousesHomescape House / MXarchitecture - Exterior Photography, HousesHomescape House / MXarchitecture - Interior Photography, HousesHomescape House / MXarchitecture - More Images+ 23

•
Corfu, Greece
  • Architects: MXarchitecture
  • Area Area of this architecture project Area:  595 m²
  • Year Completion year of this architecture project Year:  2019
  • Manufacturers Brands with products used in this architecture project
    Manufacturers:  Caneplexus, Alumil, AkzoNobel, Waterworks

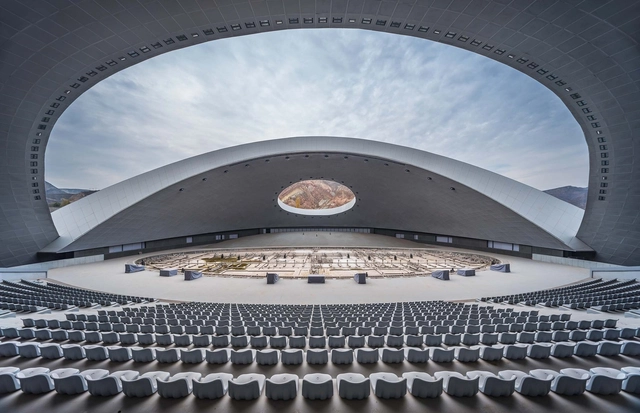
Chinese Culture Exhibition Center / ECA2 & Tengyuan Design

Chinese Culture Exhibition Center / ECA2 & Tengyuan Design - Cultural Center, Arch, CityscapeChinese Culture Exhibition Center / ECA2 & Tengyuan Design - Cultural CenterChinese Culture Exhibition Center / ECA2 & Tengyuan Design - Cultural CenterChinese Culture Exhibition Center / ECA2 & Tengyuan Design - Cultural Center, FacadeChinese Culture Exhibition Center / ECA2 & Tengyuan Design - More Images+ 18

  • Architects: ECA2, Tengyuan Design
  • Area Area of this architecture project Area:  23000 m²
  • Year Completion year of this architecture project Year:  2019

Belaku House / TechnoArchitecture

Belaku House  / TechnoArchitecture - Exterior Photography, Houses, Facade, Balcony
© Shamanth Patil

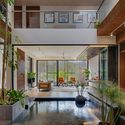
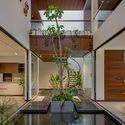
Belaku House  / TechnoArchitecture - Interior Photography, Houses, Kitchen, Facade, BeamBelaku House  / TechnoArchitecture - Interior Photography, Houses, KitchenBelaku House  / TechnoArchitecture - Interior Photography, Houses, Bedroom, LightingBelaku House  / TechnoArchitecture - Interior Photography, Houses, Kitchen, FacadeBelaku House  / TechnoArchitecture - More Images+ 33

•
Bengaluru, India

Cottonwood Canyon Experience Center / SIGNAL | Architecture + Research

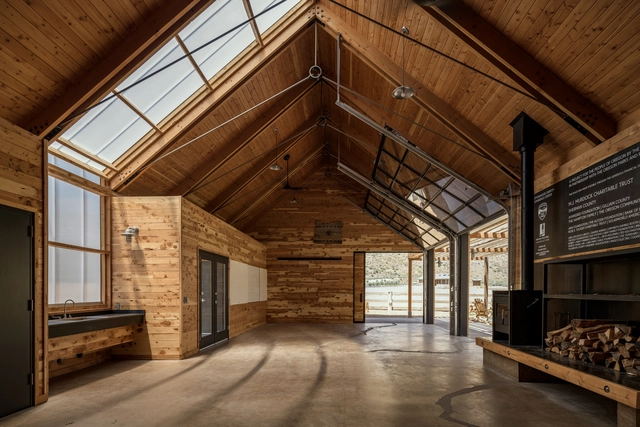
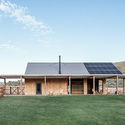
Cottonwood Canyon Experience Center / SIGNAL | Architecture + Research - Exterior Photography, SustainabilityCottonwood Canyon Experience Center / SIGNAL | Architecture + Research - Interior Photography, Sustainability, Beam, FacadeCottonwood Canyon Experience Center / SIGNAL | Architecture + Research - Interior Photography, Sustainability, BeamCottonwood Canyon Experience Center / SIGNAL | Architecture + Research - Interior Photography, Sustainability, BeamCottonwood Canyon Experience Center / SIGNAL | Architecture + Research - More Images+ 13

ARQ Apartment / Sala2 Arquitetura

ARQ Apartment / Sala2 Arquitetura - Interior Photography, Apartment Interiors, DoorARQ Apartment / Sala2 Arquitetura - Interior Photography, Apartment Interiors, KitchenARQ Apartment / Sala2 Arquitetura - Interior Photography, Apartment InteriorsARQ Apartment / Sala2 Arquitetura - Interior Photography, Apartment Interiors, KitchenARQ Apartment / Sala2 Arquitetura - More Images+ 12

•
Vila Mariana, Brazil
  • Architects: Sala2 Arquitetura
  • Area Area of this architecture project Area:  86 m²
  • Year Completion year of this architecture project Year:  2019
  • Manufacturers Brands with products used in this architecture project
    Manufacturers:  Berruezo Arte Vidros, Dimlux, Marcenaria Portal da Madeira, WG Estofados

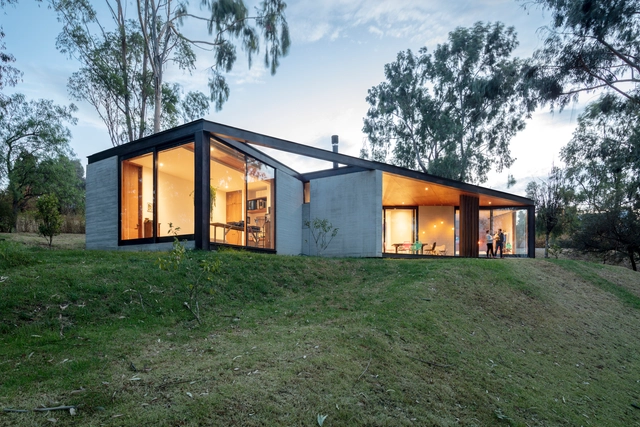
House in the Forest / Diez + Muller Arquitectos

House in the Forest / Diez + Muller Arquitectos - Exterior Photography, HousesHouse in the Forest / Diez + Muller Arquitectos - Exterior Photography, Houses, FacadeHouse in the Forest / Diez + Muller Arquitectos - Exterior Photography, Houses, FacadeHouse in the Forest / Diez + Muller Arquitectos - Interior Photography, HousesHouse in the Forest / Diez + Muller Arquitectos - More Images+ 15

•
Cumbayá, Ecuador

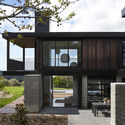
Birch Park House / Matter Architects

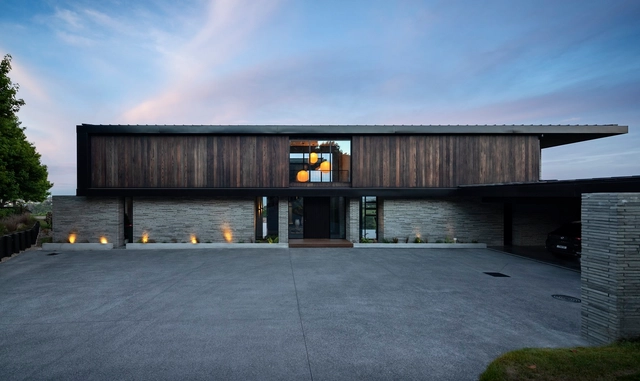
Birch Park House / Matter Architects - Interior Photography, Houses, Table, ChairBirch Park House / Matter Architects - Exterior Photography, Houses, GardenBirch Park House / Matter Architects - Exterior Photography, Houses, FacadeBirch Park House / Matter Architects - Exterior Photography, HousesBirch Park House / Matter Architects - More Images+ 28

•
Auckland, New Zealand

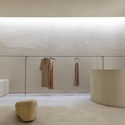
Haight Clothing Store / Entre Terras + Pablo Resende

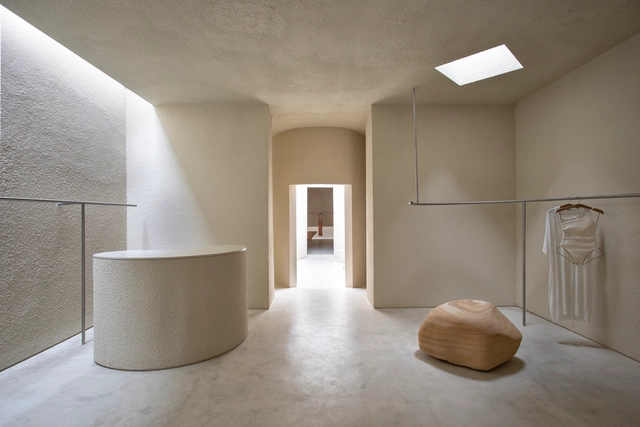
Haight Clothing Store / Entre Terras + Pablo Resende - Interior Photography, Retail InteriorsHaight Clothing Store / Entre Terras + Pablo Resende - Interior Photography, Retail InteriorsHaight Clothing Store / Entre Terras + Pablo Resende - Interior Photography, Retail Interiors, LightingHaight Clothing Store / Entre Terras + Pablo Resende - Interior Photography, Retail Interiors, BedroomHaight Clothing Store / Entre Terras + Pablo Resende - More Images+ 6

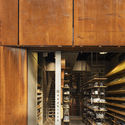
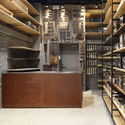
Majimaya Confectionery Tool Shop / KAMITOPEN

Majimaya Confectionery Tool Shop / KAMITOPEN - Interior Photography, Store, Facade, Door
© Keisuke Miyamoto

Majimaya Confectionery Tool Shop / KAMITOPEN - Interior Photography, Store, Door, Beam, FacadeMajimaya Confectionery Tool Shop / KAMITOPEN - Interior Photography, Store, BeamMajimaya Confectionery Tool Shop / KAMITOPEN - Interior Photography, Store, Stairs, HandrailMajimaya Confectionery Tool Shop / KAMITOPEN - Exterior Photography, StoreMajimaya Confectionery Tool Shop / KAMITOPEN - More Images+ 33

•
Taito City, Japan
  • Architects: KAMITOPEN
  • Area Area of this architecture project Area:  52 m²
  • Year Completion year of this architecture project Year:  2019
  • Manufacturers Brands with products used in this architecture project
    Manufacturers:  Vectorworks, CHIKUMAKOZAI, Electric Glass Building Materials, KAWAGURE, Koa, +1

Reading a Bridge / Cheng Tsung FENG

Reading a Bridge / Cheng Tsung FENG - Interior Photography, Installation, Stairs, BeamReading a Bridge / Cheng Tsung FENG - Interior Photography, Installation, StairsReading a Bridge / Cheng Tsung FENG - Interior Photography, InstallationReading a Bridge / Cheng Tsung FENG - Interior Photography, Installation, Stairs, Beam, HandrailReading a Bridge / Cheng Tsung FENG - More Images+ 25

Sassen Residence / SALT Architects

Sassen Residence / SALT Architects - Interior Photography, Houses, TableSassen Residence / SALT Architects - Interior Photography, Houses, BathroomSassen Residence / SALT Architects - Interior Photography, HousesSassen Residence / SALT Architects - Exterior Photography, Houses, FacadeSassen Residence / SALT Architects - More Images+ 27

•
Ciudad del Cabo, South Africa

Parking UCU / MAPA

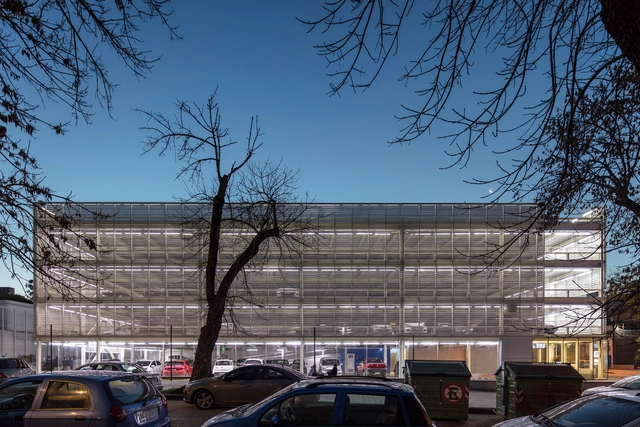
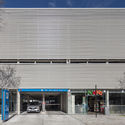
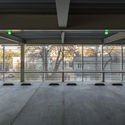
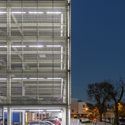
Parking UCU / MAPA - Exterior Photography,           Parking, FacadeParking UCU / MAPA - Exterior Photography,           ParkingParking UCU / MAPA - Interior Photography,           ParkingParking UCU / MAPA - Exterior Photography,           Parking, FacadeParking UCU / MAPA - More Images+ 25

•
Montevideo, Uruguay
  • Architects: MAPA
  • Area Area of this architecture project Area:  3346 m²
  • Year Completion year of this architecture project Year:  2019
  • Manufacturers Brands with products used in this architecture project
    Manufacturers:  Alushop, Dura, Hunter Douglas, Sabilir, iParkings

Scrunch Workspace / KIN Architects

Scrunch Workspace / KIN Architects - Interior Photography, Renovation, Courtyard, ColumnScrunch Workspace / KIN Architects - Interior Photography, RenovationScrunch Workspace / KIN Architects - Interior Photography, RenovationScrunch Workspace / KIN Architects - Interior Photography, Renovation, CourtyardScrunch Workspace / KIN Architects - More Images+ 6

Wicksteed Park Learning Space / Lathams

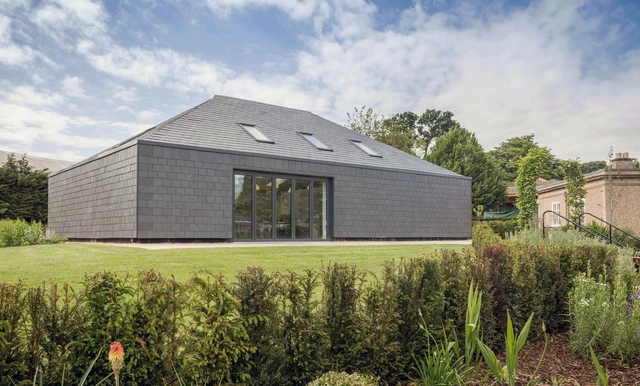
Wicksteed Park Learning Space / Lathams - Exterior Photography, Learning, GardenWicksteed Park Learning Space / Lathams - Exterior Photography, LearningWicksteed Park Learning Space / Lathams - Interior Photography, Learning, Facade, Table, ChairWicksteed Park Learning Space / Lathams - Exterior Photography, LearningWicksteed Park Learning Space / Lathams - More Images+ 18

  • Architects: Lathams
  • Area Area of this architecture project Area:  130 m²
  • Year Completion year of this architecture project Year:  2019
  • Manufacturers Brands with products used in this architecture project
    Manufacturers:  AutoDesk, Interface, British Gypsum, Howarth Timber Engineered Solutions, JRC Slate

Rui Apartment / Casulo Arquitetura

Rui Apartment / Casulo Arquitetura - Interior Photography, Apartment InteriorsRui Apartment / Casulo Arquitetura - Interior Photography, Apartment InteriorsRui Apartment / Casulo Arquitetura - Interior Photography, Apartment Interiors, Kitchen, CountertopRui Apartment / Casulo Arquitetura - Interior Photography, Apartment Interiors, KitchenRui Apartment / Casulo Arquitetura - More Images+ 23

  • Architects: Casulo Arquitetura
  • Area Area of this architecture project Area:  80 m²
  • Year Completion year of this architecture project Year:  2019
  • Manufacturers Brands with products used in this architecture project
    Manufacturers:  Atlas Concorde, AutoDesk, Deca, Marmoraria Alvorada, NS Brazil, +1