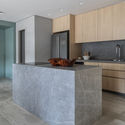
ARQ Apartment / Sala2 Arquitetura

ARQ Apartment / Sala2 Arquitetura - Interior Photography, ClosetARQ Apartment / Sala2 Arquitetura - Interior Photography, KitchenARQ Apartment / Sala2 Arquitetura - Interior Photography, Dining room, WoodARQ Apartment / Sala2 Arquitetura - Interior Photography, Kitchen, GlassARQ Apartment / Sala2 Arquitetura - More Images+ 12

•
Vila Mariana, Brazil
  • Architects: Sala2 Arquitetura
  • Area Area of this architecture project Area:  86 m²
  • Year Completion year of this architecture project Year:  2019
  • Photographs
    Photographs:Evelyn Muller
  • Manufacturers Brands with products used in this architecture project
    Manufacturers:  Berruezo Arte Vidros, Dimlux, Marcenaria Portal da Madeira, WG Estofados
More SpecsLess Specs
ARQ Apartment / Sala2 Arquitetura - Interior Photography, Living Room
© Evelyn Muller

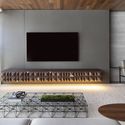
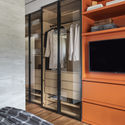
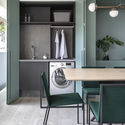
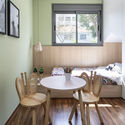
Text description provided by the architects. In São Paulo, new real estate developments attract clients looking to invest or move every single day. Therefore, a model apartment in the sales showroom plays a key role in closing the deal. These photos showcase one of these spaces, featuring an interior design project developed by our studio.

Content Loader

Project gallery

See allShow less
About this office
Cite: "ARQ Apartment / Sala2 Arquitetura" [Apartamento ARQ / Sala2 Arquitetura] 23 Apr 2020. ArchDaily. Accessed . <https://www.archdaily.com/1089146/arq-apartment-sala2-arquitetura> ISSN 0719-8884
© Evelyn Muller

ARQ 公寓 / Sala2 建筑事务所

是否

You've started following your first account!

Did you know?

You'll now receive updates based on what you follow! Personalize your stream and start following your favorite authors, offices and users.