1. ArchDaily
  2. 2019

2019

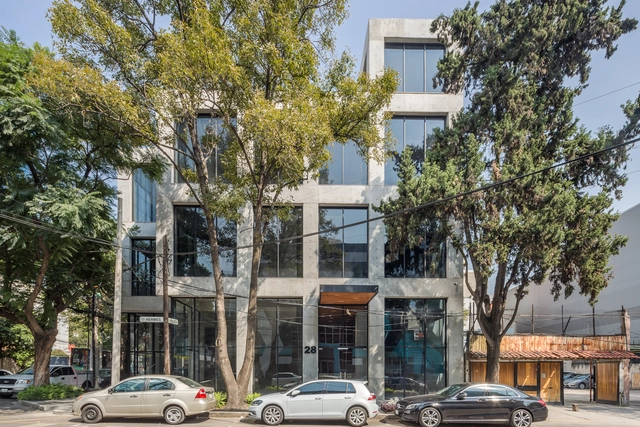
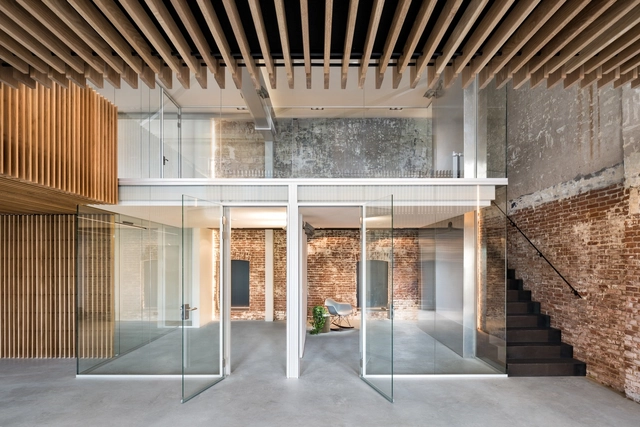
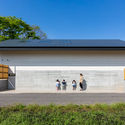
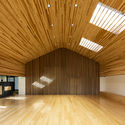
Quinta Everest / Deruiz Arquitectos

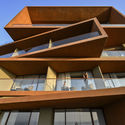
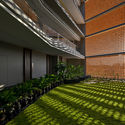
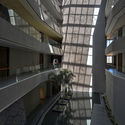
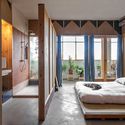
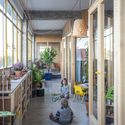

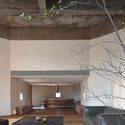
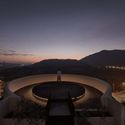
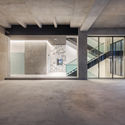
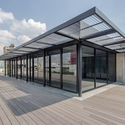
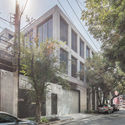
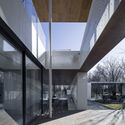
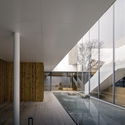
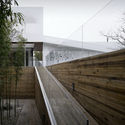
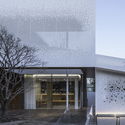
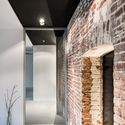
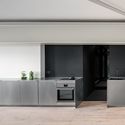
Quinta Everest / Deruiz Arquitectos - Exterior Photography, Other Structures, BeamQuinta Everest / Deruiz Arquitectos - Interior Photography, Other Structures, Beam, ChairQuinta Everest / Deruiz Arquitectos - Interior Photography, Other Structures, Beam, ColumnQuinta Everest / Deruiz Arquitectos - Interior Photography, Other Structures, BeamQuinta Everest / Deruiz Arquitectos - More Images+ 22

  • Architects: Deruiz Arquitectos
  • Area Area of this architecture project Area:  9041 ft²
  • Year Completion year of this architecture project Year:  2019
  • Manufacturers Brands with products used in this architecture project
    Manufacturers:  AutoDesk, ACT 3D, Adobe Systems Incorporated, Cemento Monterrey, Firenze, +6

Glass Ribbon / Scullion Architects

Dublin, Ireland

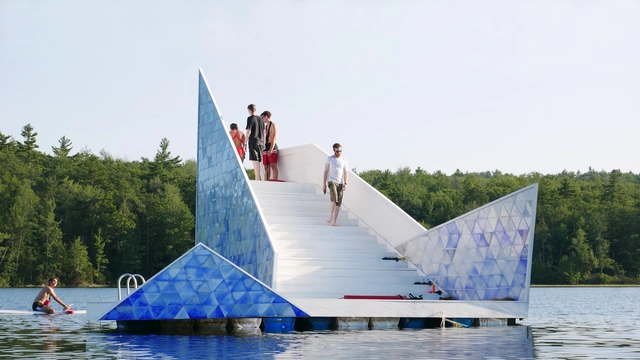
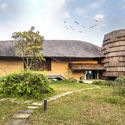
Art Shield Statue Conservation Pavilion / Hello Wood

Art Shield Statue Conservation Pavilion / Hello Wood - Exterior Photography, Pavilion, ArchArt Shield Statue Conservation Pavilion / Hello Wood - Exterior Photography, PavilionArt Shield Statue Conservation Pavilion / Hello Wood - Interior Photography, PavilionArt Shield Statue Conservation Pavilion / Hello Wood - Exterior Photography, Pavilion, FacadeArt Shield Statue Conservation Pavilion / Hello Wood - More Images+ 28

Budapest, Hungary
  • Architects: Hello Wood
  • Area Area of this architecture project Area:  112
  • Year Completion year of this architecture project Year:  2019

Nest House / QBi Corp.

Nest House / QBi Corp. - Interior Photography, Houses, FacadeNest House / QBi Corp. - Interior Photography, Houses, Bedroom, BedNest House / QBi Corp. - Interior Photography, Houses, Facade, BeamNest House / QBi Corp. - Exterior Photography, Houses, GardenNest House / QBi Corp. - More Images+ 36

  • Architects: QBi Corp.
  • Area Area of this architecture project Area:  260
  • Year Completion year of this architecture project Year:  2019
  • Manufacturers Brands with products used in this architecture project
    Manufacturers:  Acor, Bach Thang Interior, Dulux, Huy Cuong Furniture, Panasonic, +2

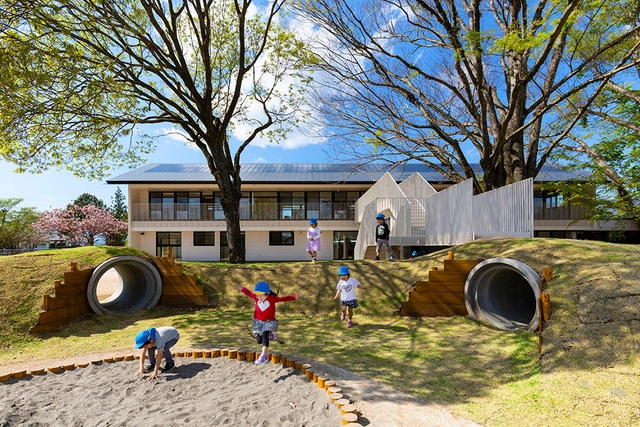
Lisle Elementary School / Perkins&Will

Lisle Elementary School / Perkins&Will - Exterior Photography, Elementary & Middle School, FacadeLisle Elementary School / Perkins&Will - Exterior Photography, Elementary & Middle SchoolLisle Elementary School / Perkins&Will - Interior Photography, Elementary & Middle School, Chair, TableLisle Elementary School / Perkins&Will - Exterior Photography, Elementary & Middle School, FacadeLisle Elementary School / Perkins&Will - More Images+ 33

Ebb (and Flow) Installation / i/thee

Ebb (and Flow) Installation / i/thee - Drawings, InstallationEbb (and Flow) Installation / i/thee - InstallationEbb (and Flow) Installation / i/thee - Exterior Photography, InstallationEbb (and Flow) Installation / i/thee - Exterior Photography, InstallationEbb (and Flow) Installation / i/thee - More Images+ 15

Morongo Valley, United States
  • Architects: i/thee
  • Area Area of this architecture project Area:  600 ft²
  • Year Completion year of this architecture project Year:  2019
  • Manufacturers Brands with products used in this architecture project
    Manufacturers:  Behr, Grip-rite, Norbord, Zinsser

Latino Coelho Apartments / Manuel Tojal Architects

Latino Coelho Apartments / Manuel Tojal Architects - Interior Photography, Apartment Interiors, DoorLatino Coelho Apartments / Manuel Tojal Architects - Interior Photography, Apartment Interiors, Kitchen, FacadeLatino Coelho Apartments / Manuel Tojal Architects - Interior Photography, Apartment Interiors, Bathroom, DoorLatino Coelho Apartments / Manuel Tojal Architects - Interior Photography, Apartment Interiors, ArchLatino Coelho Apartments / Manuel Tojal Architects - More Images+ 40

  • Area Area of this architecture project Area:  85
  • Year Completion year of this architecture project Year:  2019
  • Manufacturers Brands with products used in this architecture project
    Manufacturers:  Azulejo azulima, Berker, Carpinventosa, JNF, Ofa, +1

Community Center / NORD Architects

Community Center / NORD Architects - Exterior Photography, Cultural Center, Facade, ColumnCommunity Center / NORD Architects - Exterior Photography, Cultural Center, FacadeCommunity Center / NORD Architects - Interior Photography, Cultural Center, FacadeCommunity Center / NORD Architects - Interior Photography, Cultural CenterCommunity Center / NORD Architects - More Images+ 14

Copenhagen, Denmark
  • Architects: NORD Architects
  • Area Area of this architecture project Area:  934
  • Year Completion year of this architecture project Year:  2019
  • Manufacturers Brands with products used in this architecture project
    Manufacturers:  Stora Enso, Junckers, Keflico

Les Abattoirs Housing / ppa architectures

Les Abattoirs Housing / ppa architectures - Exterior Photography, ApartmentsLes Abattoirs Housing / ppa architectures - Exterior Photography, Apartments, Garden, DoorLes Abattoirs Housing / ppa architectures - Interior Photography, ApartmentsLes Abattoirs Housing / ppa architectures - Exterior Photography, Apartments, FacadeLes Abattoirs Housing / ppa architectures - More Images+ 18

Toulouse, France

TreeHugger Tourist Information Office / MoDusArchitects

TreeHugger Tourist Information Office / MoDusArchitects - Exterior Photography, Office Buildings, FacadeTreeHugger Tourist Information Office / MoDusArchitects - Interior Photography, Office BuildingsTreeHugger Tourist Information Office / MoDusArchitects - Exterior Photography, Office BuildingsTreeHugger Tourist Information Office / MoDusArchitects - Interior Photography, Office Buildings, ArchTreeHugger Tourist Information Office / MoDusArchitects - More Images+ 36

  • Architects: MoDusArchitects
  • Area Area of this architecture project Area:  430
  • Year Completion year of this architecture project Year:  2019
  • Manufacturers Brands with products used in this architecture project
    Manufacturers:  Aster GmbH, Barth, Bernardi & Figli, Cimadom Decor, Ellecosta Metallbau, +8

Urban House Installation / MYCC

Urban House Installation  / MYCC - Interior Photography, Residential Architecture, Facade, DoorUrban House Installation  / MYCC - Interior Photography, Residential Architecture, BeamUrban House Installation  / MYCC - Interior Photography, Residential Architecture, Facade, Chair, TableUrban House Installation  / MYCC - Exterior Photography, Residential Architecture, FacadeUrban House Installation  / MYCC - More Images+ 20

  • Architects: MYCC
  • Area Area of this architecture project Area:  194 ft²
  • Year Completion year of this architecture project Year:  2019
  • Manufacturers Brands with products used in this architecture project
    Manufacturers:  Garnica Plywood, Grupo Sider Panel, Trimble Navigation

Sloped Villa / Studio Okami Architects

Sloped Villa / Studio Okami Architects - Interior Photography, Houses, ChairSloped Villa / Studio Okami Architects - Interior Photography, Houses, Door, Facade, Arch, ChairSloped Villa / Studio Okami Architects - Exterior Photography, Houses, FenceSloped Villa / Studio Okami Architects - Exterior Photography, HousesSloped Villa / Studio Okami Architects - More Images+ 19

Mont-de-l'Enclus, Belgium

Advanced Product Creation Centre / Bennetts Associates

Advanced Product Creation Centre / Bennetts Associates - Interior Photography, Sustainability, Kitchen, BeamAdvanced Product Creation Centre / Bennetts Associates - Interior Photography, Sustainability, BeamAdvanced Product Creation Centre / Bennetts Associates - Interior Photography, SustainabilityAdvanced Product Creation Centre / Bennetts Associates - Exterior Photography, SustainabilityAdvanced Product Creation Centre / Bennetts Associates - More Images+ 30

  • Area Area of this architecture project Area:  550000
  • Year Completion year of this architecture project Year:  2019
  • Manufacturers Brands with products used in this architecture project
    Manufacturers:  AutoDesk, Chaos Group, EQUITONE, Enscape, Forbo Flooring Systems, +14

Core Agora Shops / Not a Number Architects

Core Agora Shops / Not a Number Architects - Interior Photography, Store, Kitchen, Beam, Chair, TableCore Agora Shops / Not a Number Architects - Exterior Photography, Store, Facade, DoorCore Agora Shops / Not a Number Architects - Interior Photography, Store, Facade, Column, Arch, LightingCore Agora Shops / Not a Number Architects - Interior Photography, Store, Door, FacadeCore Agora Shops / Not a Number Architects - More Images+ 14

Elounda, Greece

Folded TIME-LIGHT-LINE Installation / ATELIER XI

Folded TIME-LIGHT-LINE Installation / ATELIER XI - Interior Photography, Interior Design, Kitchen, Beam, Handrail, ChairFolded TIME-LIGHT-LINE Installation / ATELIER XI - Interior Photography, Interior Design, Facade, BeamFolded TIME-LIGHT-LINE Installation / ATELIER XI - Interior Photography, Interior DesignFolded TIME-LIGHT-LINE Installation / ATELIER XI - Interior Photography, Interior Design, BeamFolded TIME-LIGHT-LINE Installation / ATELIER XI - More Images+ 15

  • Architects: ATELIER XI
  • Area Area of this architecture project Area:  5000
  • Year Completion year of this architecture project Year:  2019
  • Manufacturers Brands with products used in this architecture project
    Manufacturers:  Ming Shi Da, Seity
  • Professionals: Lighting Formula

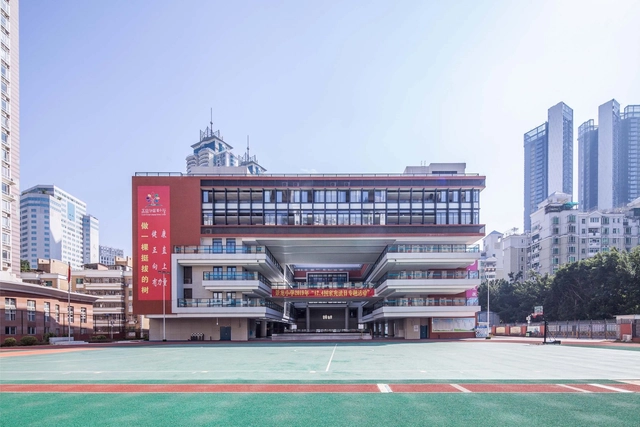
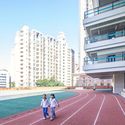
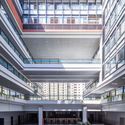
International Department of Beijing Private JunYi Middle School / EDO ARCHITECTS

International Department of Beijing Private JunYi Middle School / EDO ARCHITECTS - Exterior Photography, Schools , Facade, StairsInternational Department of Beijing Private JunYi Middle School / EDO ARCHITECTS - Exterior Photography, Schools , FacadeInternational Department of Beijing Private JunYi Middle School / EDO ARCHITECTS - Interior Photography, Schools , StairsInternational Department of Beijing Private JunYi Middle School / EDO ARCHITECTS - Interior Photography, Schools , StairsInternational Department of Beijing Private JunYi Middle School / EDO ARCHITECTS - More Images+ 32

Beijing, China
  • Architects: EDO ARCHITECTS
  • Area Area of this architecture project Area:  2942
  • Year Completion year of this architecture project Year:  2019

The Workshop / Annabelle & Co.

The Workshop / Annabelle & Co.  - Interior Photography, Offices InteriorsThe Workshop / Annabelle & Co.  - Exterior Photography, Offices Interiors, GardenThe Workshop / Annabelle & Co.  - Interior Photography, Offices Interiors, Table, ChairThe Workshop / Annabelle & Co.  - Exterior Photography, Offices Interiors, DoorThe Workshop / Annabelle & Co.  - More Images+ 12

Drill Hall House / Tobias Partners

Drill Hall House / Tobias Partners - Interior Photography, Houses, Door, Facade, ChairDrill Hall House / Tobias Partners - Interior Photography, Houses, TableDrill Hall House / Tobias Partners - Interior Photography, Houses, Kitchen, Facade, Table, ChairDrill Hall House / Tobias Partners - Exterior Photography, Houses, FacadeDrill Hall House / Tobias Partners - More Images+ 26