1. ArchDaily
  2. 2019

2019

Restaurant Cheriff / Mesura

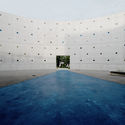
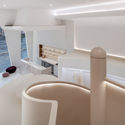
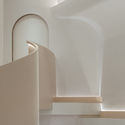
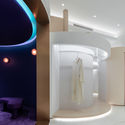
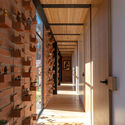
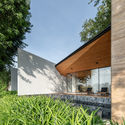
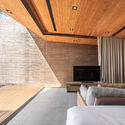
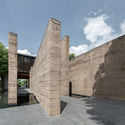
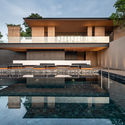
Restaurant Cheriff / Mesura - Interior Photography, Restaurant & Bar Interiors, Beam, Door, Table, ChairRestaurant Cheriff / Mesura - Interior Photography, Restaurant & Bar Interiors, ColumnRestaurant Cheriff / Mesura - Interior Photography, Restaurant & Bar InteriorsRestaurant Cheriff / Mesura - Interior Photography, Restaurant & Bar Interiors, Door, Facade, ArchRestaurant Cheriff / Mesura - More Images+ 11

  • Architects: Mesura
  • Area Area of this architecture project Area:  175
  • Year Completion year of this architecture project Year:  2019
  • Manufacturers Brands with products used in this architecture project
    Manufacturers:  AutoDesk, BD DESIGN, Bolibar Bronces, Estucado de pintura y estuco, Flos, +4

Nursing Home Santa Katharina / Roeck Architekten

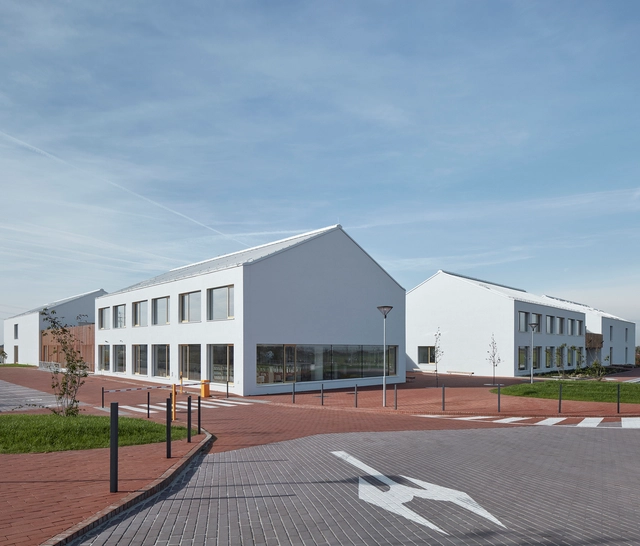
Nursing Home Santa Katharina / Roeck Architekten - Exterior Photography, Hospital Nursing Home Santa Katharina / Roeck Architekten - Interior Photography, Hospital , Table, ChairNursing Home Santa Katharina / Roeck Architekten - Exterior Photography, Hospital Nursing Home Santa Katharina / Roeck Architekten - Exterior Photography, Hospital , GardenNursing Home Santa Katharina / Roeck Architekten - More Images+ 19

Vivid Planet Software Offices / LP architektur

Vivid Planet Software Offices / LP architektur - Interior Photography, Office Buildings, StairsVivid Planet Software Offices / LP architektur - Interior Photography, Office BuildingsVivid Planet Software Offices / LP architektur - Interior Photography, Office Buildings, Stairs, BeamVivid Planet Software Offices / LP architektur - Interior Photography, Office Buildings, Stairs, HandrailVivid Planet Software Offices / LP architektur - More Images+ 8

Henndorf am Wallersee, Austria

Stonecrop House / Featherstone Young

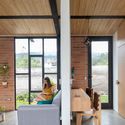
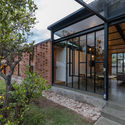
Stonecrop House  / Featherstone Young - Exterior Photography, Houses, GardenStonecrop House  / Featherstone Young - Exterior Photography, Houses, FacadeStonecrop House  / Featherstone Young - Interior Photography, Houses, Table, ChairStonecrop House  / Featherstone Young - Interior Photography, HousesStonecrop House  / Featherstone Young - More Images+ 15

The Financial Park Offices / Helen & Hard + SAAHA

The Financial Park Offices  / Helen & Hard + SAAHA - Interior Photography, Office Buildings, Facade, StairsThe Financial Park Offices  / Helen & Hard + SAAHA - Interior Photography, Office Buildings, Facade, ChairThe Financial Park Offices  / Helen & Hard + SAAHA - Interior Photography, Office Buildings, BeamThe Financial Park Offices  / Helen & Hard + SAAHA - Exterior Photography, Office Buildings, FacadeThe Financial Park Offices  / Helen & Hard + SAAHA - More Images+ 85

UNIBROWN Coffee Store / Mur Mur Lab

UNIBROWN Coffee Store / Mur Mur Lab - Interior Photography, Coffee Shop Interiors, FacadeUNIBROWN Coffee Store / Mur Mur Lab - Interior Photography, Coffee Shop Interiors, FacadeUNIBROWN Coffee Store / Mur Mur Lab - Interior Photography, Coffee Shop InteriorsUNIBROWN Coffee Store / Mur Mur Lab - Interior Photography, Coffee Shop Interiors, FacadeUNIBROWN Coffee Store / Mur Mur Lab - More Images+ 24

  • Architects: Mur Mur Lab
  • Area Area of this architecture project Area:  60
  • Year Completion year of this architecture project Year:  2019

Dream House / JINGU PHOENIX

Dream House / JINGU PHOENIX - Interior Photography, Renovation, Kitchen, Table, Countertop, Lighting, ChairDream House / JINGU PHOENIX - Interior Photography, Renovation, Bedroom, ChairDream House / JINGU PHOENIX - Interior Photography, Renovation, Table, LightingDream House / JINGU PHOENIX - Exterior Photography, RenovationDream House / JINGU PHOENIX - More Images+ 27

Shantou, China
  • Architects: JINGU PHOENIX
  • Area Area of this architecture project Area:  310
  • Year Completion year of this architecture project Year:  2019
  • Manufacturers Brands with products used in this architecture project
    Manufacturers:  DANILO

HEYTEA LAB, Shenzhen OCT Harbor Store / TOMO DESIGN

HEYTEA LAB, Shenzhen OCT Harbor Store  / TOMO DESIGN - Exterior Photography, Coffee Shop Interiors, CourtyardHEYTEA LAB, Shenzhen OCT Harbor Store  / TOMO DESIGN - Interior Photography, Coffee Shop Interiors, Facade, ColumnHEYTEA LAB, Shenzhen OCT Harbor Store  / TOMO DESIGN - Drawings, Coffee Shop InteriorsHEYTEA LAB, Shenzhen OCT Harbor Store  / TOMO DESIGN - Interior Photography, Coffee Shop Interiors, KitchenHEYTEA LAB, Shenzhen OCT Harbor Store  / TOMO DESIGN - More Images+ 37

  • Architects: TOMO DESIGN
  • Area Area of this architecture project Area:  1200
  • Year Completion year of this architecture project Year:  2019

Apartamento ready-made / azab

Apartamento ready-made / azab - Interior Photography, Apartments, Door, FacadeApartamento ready-made / azab - Interior Photography, Apartments, BedApartamento ready-made / azab - Interior Photography, Apartments, Table, ChairApartamento ready-made / azab - Interior Photography, Apartments, Bathroom, Sink, ToiletApartamento ready-made / azab - More Images+ 11

Bilbao, Spain
  • Architects: azab
  • Area Area of this architecture project Area:  90
  • Year Completion year of this architecture project Year:  2019
  • Manufacturers Brands with products used in this architecture project
    Manufacturers:  Roca, Berker, Cinca, Etap Lighting, HAY, +3

8M House / Architects' Creative

8M House / Architects' Creative - Interior Photography, Houses, Stairs8M House / Architects' Creative - Exterior Photography, Houses, Facade, Door8M House / Architects' Creative - Interior Photography, Houses, Bedroom, Bed8M House / Architects' Creative - Interior Photography, Houses, Table, Chair8M House / Architects' Creative - More Images+ 15

Christchurch, New Zealand

Apartment on a mint floor / Fala

Apartment on a mint floor / Fala - Interior Photography, Apartment Interiors, Kitchen, Facade, Door
© Ricardo Loureiro

Apartment on a mint floor / Fala - Interior Photography, Apartment Interiors, Kitchen, CountertopApartment on a mint floor / Fala - Interior Photography, Apartment Interiors, Chair, TableApartment on a mint floor / Fala - Interior Photography, Apartment InteriorsApartment on a mint floor / Fala - Interior Photography, Apartment Interiors, Door, FacadeApartment on a mint floor / Fala - More Images+ 3

  • Architects: Fala
  • Area Area of this architecture project Area:  2045 ft²
  • Year Completion year of this architecture project Year:  2019
  • Manufacturers Brands with products used in this architecture project
    Manufacturers:  BRUMA, Cortizo, Efapel, JNF

Malone House / Adam Knibb Architects

Malone House / Adam Knibb Architects - Interior Photography, Houses, Kitchen, Facade, CountertopMalone House / Adam Knibb Architects - Interior Photography, Houses, ChairMalone House / Adam Knibb Architects - Exterior Photography, HousesMalone House / Adam Knibb Architects - Exterior Photography, Houses, GardenMalone House / Adam Knibb Architects - More Images+ 14

  • Area Area of this architecture project Area:  126
  • Year Completion year of this architecture project Year:  2019
  • Manufacturers Brands with products used in this architecture project
    Manufacturers:  BlueCube Fabrication, Chalice Walk On, Nemetschek, Slimline aluminium, Trimble

Extension Headquarter EMAG / Neugebauer + Roesch Architekten

Extension Headquarter EMAG / Neugebauer + Roesch Architekten - Exterior Photography, Office Buildings, FacadeExtension Headquarter EMAG / Neugebauer + Roesch Architekten - Exterior Photography, Office Buildings, FacadeExtension Headquarter EMAG / Neugebauer + Roesch Architekten - Drawings, Office BuildingsExtension Headquarter EMAG / Neugebauer + Roesch Architekten - Exterior Photography, Office Buildings, FacadeExtension Headquarter EMAG / Neugebauer + Roesch Architekten - More Images+ 17

Hanzas Perons Cultural Center / Reinis Liepins + Sudraba Arhitektūra

Hanzas Perons Cultural Center  / Reinis Liepins + Sudraba Arhitektūra - Exterior Photography, Cultural CenterHanzas Perons Cultural Center  / Reinis Liepins + Sudraba Arhitektūra - Interior Photography, Cultural Center, Stairs, HandrailHanzas Perons Cultural Center  / Reinis Liepins + Sudraba Arhitektūra - Interior Photography, Cultural Center, Column, BeamHanzas Perons Cultural Center  / Reinis Liepins + Sudraba Arhitektūra - Interior Photography, Cultural Center, BeamHanzas Perons Cultural Center  / Reinis Liepins + Sudraba Arhitektūra - More Images+ 26

Weekend House in Beskydy / Pavel Míček Architects

Weekend House in Beskydy / Pavel Míček Architects - Exterior Photography, House Interiors
© Jakub Skokan, Martin Tůma / BoysPlayNice

Weekend House in Beskydy / Pavel Míček Architects - Interior Photography, House Interiors, BeamWeekend House in Beskydy / Pavel Míček Architects - Interior Photography, House InteriorsWeekend House in Beskydy / Pavel Míček Architects - Exterior Photography, House Interiors, FacadeWeekend House in Beskydy / Pavel Míček Architects - Exterior Photography, House InteriorsWeekend House in Beskydy / Pavel Míček Architects - More Images+ 19

  • Area Area of this architecture project Area:  185
  • Year Completion year of this architecture project Year:  2019
  • Manufacturers Brands with products used in this architecture project
    Manufacturers:  Laufen, Akrees, BORA, Dveře a podlahy, IVT centrum, +4

Organic Cafe / G8A Architecture & Urban Planning + VUUV Architecture and Interior Design

Organic Cafe / G8A Architecture & Urban Planning + VUUV Architecture and Interior Design - Exterior Photography, Coffee ShopOrganic Cafe / G8A Architecture & Urban Planning + VUUV Architecture and Interior Design - Interior Photography, Coffee Shop, FacadeOrganic Cafe / G8A Architecture & Urban Planning + VUUV Architecture and Interior Design - Interior Photography, Coffee ShopOrganic Cafe / G8A Architecture & Urban Planning + VUUV Architecture and Interior Design - Interior Photography, Coffee Shop, StairsOrganic Cafe / G8A Architecture & Urban Planning + VUUV Architecture and Interior Design - More Images+ 13

The Yellow Pavilion / Architecture for Humans

The Yellow Pavilion / Architecture for Humans - Exterior Photography, Temporary Installations, Door, Stairs, Facade, HandrailThe Yellow Pavilion / Architecture for Humans - Exterior Photography, Temporary Installations, Fence, Facade, BenchThe Yellow Pavilion / Architecture for Humans - Exterior Photography, Temporary Installations, BenchThe Yellow Pavilion / Architecture for Humans - Exterior Photography, Temporary InstallationsThe Yellow Pavilion / Architecture for Humans - More Images+ 24

  • Area Area of this architecture project Area:  1000
  • Year Completion year of this architecture project Year:  2019
  • Manufacturers Brands with products used in this architecture project
    Manufacturers:  Adobe Systems Incorporated, Google, Greatwood LLC

Roquet Coffee Shop / NUA Arquitectures

Roquet Coffee Shop / NUA Arquitectures - Interior Photography, Coffee Shop Interiors, BathroomRoquet Coffee Shop / NUA Arquitectures - Interior Photography, Coffee Shop Interiors, Table, Lighting, ChairRoquet Coffee Shop / NUA Arquitectures - Interior Photography, Coffee Shop Interiors, Facade, TableRoquet Coffee Shop / NUA Arquitectures - Interior Photography, Coffee Shop Interiors, Facade, Door, BenchRoquet Coffee Shop / NUA Arquitectures - More Images+ 19

  • Architects: NUA Arquitectures
  • Area Area of this architecture project Area:  78
  • Year Completion year of this architecture project Year:  2019
  • Manufacturers Brands with products used in this architecture project
    Manufacturers:  AutoDesk, HAI, Ondacer, Zangra