1. ArchDaily
  2. 2019

2019

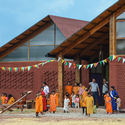
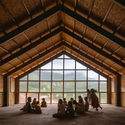
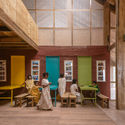
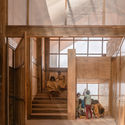
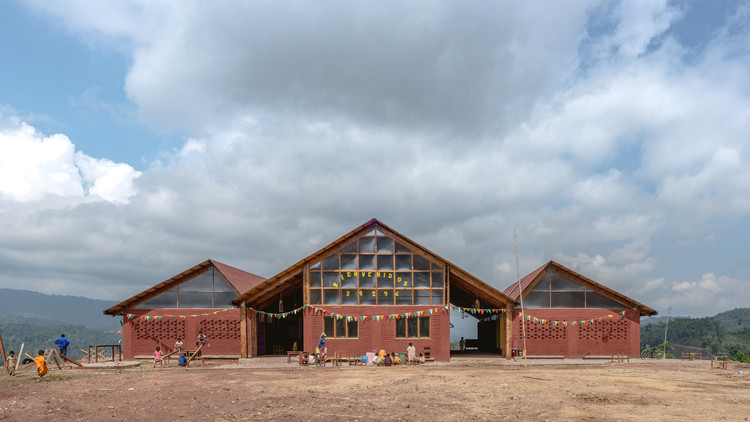
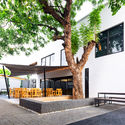
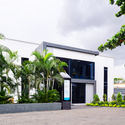
Instalación Tres Esencias / Albor Arquitectos

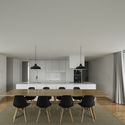
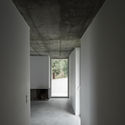
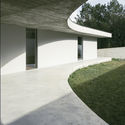
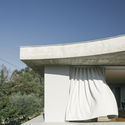
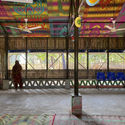
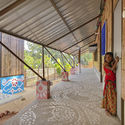
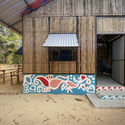
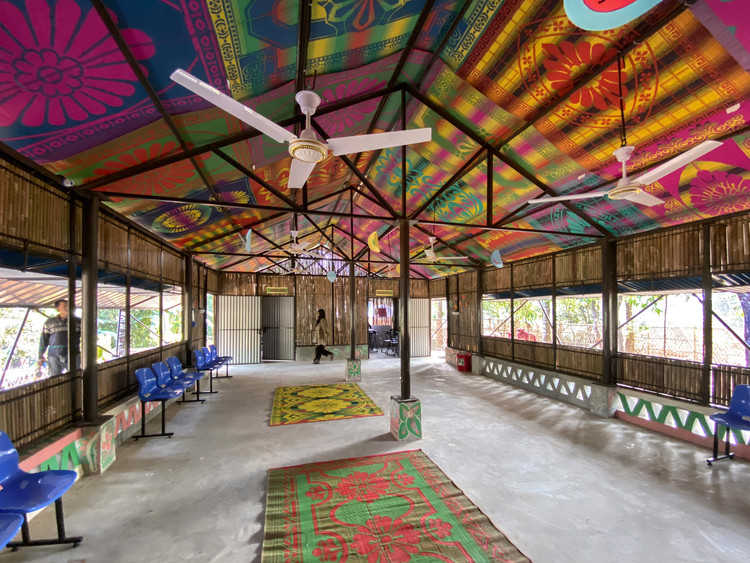
Instalación Tres Esencias / Albor Arquitectos - Interior Photography, Installation, FacadeInstalación Tres Esencias / Albor Arquitectos - Interior Photography, InstallationInstalación Tres Esencias / Albor Arquitectos - Exterior Photography, InstallationInstalación Tres Esencias / Albor Arquitectos - Interior Photography, InstallationInstalación Tres Esencias / Albor Arquitectos - More Images+ 21

Cienfuegos, Cuba
  • Architects: Albor Arquitectos
  • Area Area of this architecture project Area:  19
  • Year Completion year of this architecture project Year:  2019
  • Manufacturers Brands with products used in this architecture project
    Manufacturers:  Eupinca, Metunas, Plycem, Vitral

Apartment in Largo do Carmo / Aurora Arquitectos

Apartment in Largo do Carmo / Aurora Arquitectos - Interior Photography, Apartment InteriorsApartment in Largo do Carmo / Aurora Arquitectos - Interior Photography, Apartment Interiors, DoorApartment in Largo do Carmo / Aurora Arquitectos - Interior Photography, Apartment InteriorsApartment in Largo do Carmo / Aurora Arquitectos - Interior Photography, Apartment Interiors, Kitchen, Table, ChairApartment in Largo do Carmo / Aurora Arquitectos - More Images+ 40

  • Architects: Aurora Arquitectos
  • Area Area of this architecture project Area:  3229 ft²
  • Year Completion year of this architecture project Year:  2019
  • Manufacturers Brands with products used in this architecture project
    Manufacturers:  A Linha da Vizinha

Ada Lovelace secondary school / Ateliers A+

Ada Lovelace secondary school / Ateliers A+ - Interior Photography, High SchoolAda Lovelace secondary school / Ateliers A+ - Interior Photography, High SchoolAda Lovelace secondary school / Ateliers A+ - Interior Photography, High School, StairsAda Lovelace secondary school / Ateliers A+ - Exterior Photography, High School, FacadeAda Lovelace secondary school / Ateliers A+ - More Images+ 12

House Akerdijk / Arjen Reas Architects

House Akerdijk / Arjen Reas Architects - Exterior Photography, Houses, FacadeHouse Akerdijk / Arjen Reas Architects - Interior Photography, Houses, Lighting, TableHouse Akerdijk / Arjen Reas Architects - Exterior Photography, Houses, Facade, DoorHouse Akerdijk / Arjen Reas Architects - Exterior Photography, Houses, FacadeHouse Akerdijk / Arjen Reas Architects - More Images+ 20

  • Area Area of this architecture project Area:  130
  • Year Completion year of this architecture project Year:  2019
  • Manufacturers Brands with products used in this architecture project
    Manufacturers:  Aluk, Cape Cod

Kajstaden Tall Timber Building / C.F. Møller

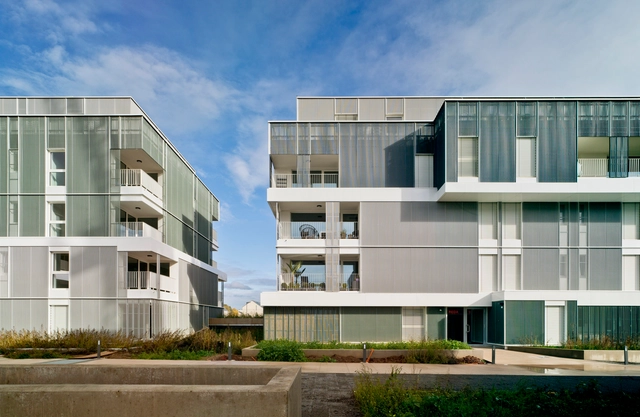
Kajstaden Tall Timber Building / C.F. Møller - Interior Photography, Apartments, FacadeKajstaden Tall Timber Building / C.F. Møller - Exterior Photography, Apartments, FacadeKajstaden Tall Timber Building / C.F. Møller - Exterior Photography, Apartments, FacadeKajstaden Tall Timber Building / C.F. Møller - Exterior Photography, Apartments, Facade, Door, BalconyKajstaden Tall Timber Building / C.F. Møller - More Images+ 38

Västerås, Sweden

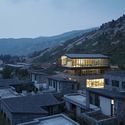
Navakitel Design Hotel / Junsekino Architect and Design

Navakitel Design Hotel / Junsekino Architect and Design - Exterior Photography, Hotels, Facade, BalconyNavakitel Design Hotel / Junsekino Architect and Design - Interior Photography, Hotels, Table, Lighting, Chair, BenchNavakitel Design Hotel / Junsekino Architect and Design - Interior Photography, Hotels, DoorNavakitel Design Hotel / Junsekino Architect and Design - Interior Photography, HotelsNavakitel Design Hotel / Junsekino Architect and Design - More Images+ 30

  • Area Area of this architecture project Area:  3900
  • Year Completion year of this architecture project Year:  2019
  • Manufacturers Brands with products used in this architecture project
    Manufacturers:  American Standard, CASA ROCCA, Floorament, L-Thai, Lamptitude, +4
  • Professionals: Junsekino Interior Design

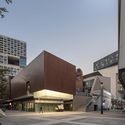
Interior Reconstruction of the Fourth Teaching Building of Tsinghua University / AADTHU

Interior Reconstruction of the Fourth Teaching Building of Tsinghua University / AADTHU - Exterior Photography, Interior Design, FacadeInterior Reconstruction of the Fourth Teaching Building of Tsinghua University / AADTHU - Interior Photography, Interior DesignInterior Reconstruction of the Fourth Teaching Building of Tsinghua University / AADTHU - Interior Photography, Interior Design, Kitchen, StairsInterior Reconstruction of the Fourth Teaching Building of Tsinghua University / AADTHU - Interior Photography, Interior Design, HandrailInterior Reconstruction of the Fourth Teaching Building of Tsinghua University / AADTHU - More Images+ 21

  • Architects: AADTHU
  • Area Area of this architecture project Area:  5000
  • Year Completion year of this architecture project Year:  2019
  • Manufacturers Brands with products used in this architecture project
    Manufacturers:  Steelcase

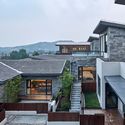
Villa 174 / Cedrus Studio

Villa 174 / Cedrus Studio - Exterior Photography, Houses, FacadeVilla 174 / Cedrus Studio - Interior Photography, Houses, StairsVilla 174 / Cedrus Studio - Interior Photography, Houses, Door, TableVilla 174 / Cedrus Studio - Interior Photography, HousesVilla 174 / Cedrus Studio - More Images+ 26

  • Architects: Cedrus Studio
  • Area Area of this architecture project Area:  1000
  • Year Completion year of this architecture project Year:  2019
  • Manufacturers Brands with products used in this architecture project
    Manufacturers:  Tom Dixon, Adva, Foscarini, Mantre Home, Nazari Group, +5
  • Professionals: Cedrus Studio

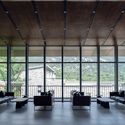
Javett Art Centre / Mathews + Associates Architects

Javett Art Centre / Mathews + Associates Architects - Exterior Photography, Museums & Exhibit , StairsJavett Art Centre / Mathews + Associates Architects - Interior Photography, Museums & Exhibit , StairsJavett Art Centre / Mathews + Associates Architects - Exterior Photography, Museums & Exhibit Javett Art Centre / Mathews + Associates Architects - Exterior Photography, Museums & Exhibit , FacadeJavett Art Centre / Mathews + Associates Architects - More Images+ 27

Metro at Western Housing / the architects collective

Metro at Western Housing / the architects collective - Exterior Photography, ApartmentsMetro at Western Housing / the architects collective - Interior Photography, Apartments, Countertop, LightingMetro at Western Housing / the architects collective - Exterior Photography, Apartments, FacadeMetro at Western Housing / the architects collective - Exterior Photography, Apartments, FacadeMetro at Western Housing / the architects collective - More Images+ 14

Los Angeles, United States

Domo Riñihue House / Domo Habitare + Piffardi Aravena Arquitectos

Domo Riñihue House / Domo Habitare + Piffardi Aravena Arquitectos - Exterior Photography, HousesDomo Riñihue House / Domo Habitare + Piffardi Aravena Arquitectos - Exterior Photography, HousesDomo Riñihue House / Domo Habitare + Piffardi Aravena Arquitectos - Interior Photography, Houses, Facade, Fence, HandrailDomo Riñihue House / Domo Habitare + Piffardi Aravena Arquitectos - Interior Photography, Houses, Table, LightingDomo Riñihue House / Domo Habitare + Piffardi Aravena Arquitectos - More Images+ 40

  • Area Area of this architecture project Area:  185
  • Year Completion year of this architecture project Year:  2019
  • Manufacturers Brands with products used in this architecture project
    Manufacturers:  AutoDesk, CHC, Cintac®, Sack, Titan Panel, +2

Macaxa Office / Macaxá Arquitetura

Macaxa Office / Macaxá Arquitetura - Interior Photography, Offices Interiors, Kitchen, TableMacaxa Office / Macaxá Arquitetura - Interior Photography, Offices Interiors, Kitchen, Table, Countertop, Lighting, ChairMacaxa Office / Macaxá Arquitetura - Interior Photography, Offices Interiors, Facade, StairsMacaxa Office / Macaxá Arquitetura - Interior Photography, Offices Interiors, Table, ChairMacaxa Office / Macaxá Arquitetura - More Images+ 18

  • Area Area of this architecture project Area:  538 ft²
  • Year Completion year of this architecture project Year:  2019
  • Manufacturers Brands with products used in this architecture project
    Manufacturers:  AutoDesk, Amanda Lopes Rodrigues, Amorim, Andra Iluminação, Cortinas Carmelita, +7

Physiotherapy Clinic / Hinterland Architecture Studio

Physiotherapy Clinic / Hinterland Architecture Studio - ClinicPhysiotherapy Clinic / Hinterland Architecture Studio - ClinicPhysiotherapy Clinic / Hinterland Architecture Studio - ClinicPhysiotherapy Clinic / Hinterland Architecture Studio - ClinicPhysiotherapy Clinic / Hinterland Architecture Studio - More Images+ 33

Vila Nova de Gaia, Portugal
  • Area Area of this architecture project Area:  230
  • Year Completion year of this architecture project Year:  2019
  • Manufacturers Brands with products used in this architecture project
    Manufacturers:  GRAPHISOFT, Cinca, Sanitana, Tarkett, W7

FG 30 House / Sérgio Miguel Godinho Arquiteto

FG 30 House / Sérgio Miguel Godinho Arquiteto - Interior Photography, HousesFG 30 House / Sérgio Miguel Godinho Arquiteto - Interior Photography, Houses, KitchenFG 30 House / Sérgio Miguel Godinho Arquiteto - Interior Photography, HousesFG 30 House / Sérgio Miguel Godinho Arquiteto - Interior Photography, Houses, StairsFG 30 House / Sérgio Miguel Godinho Arquiteto - More Images+ 16

Loulé, Portugal
  • Area Area of this architecture project Area:  2680 ft²
  • Year Completion year of this architecture project Year:  2019
  • Manufacturers Brands with products used in this architecture project
    Manufacturers:  Dow Building Solutions, ART ALU 3, AlttoGlass, Carpintaria 3 irmãos, Cor branca, +12

Residential M / Studio Madouh

Residential M / Studio Madouh - Exterior Photography, Housing, FacadeResidential M / Studio Madouh - Interior Photography, Housing, TableResidential M / Studio Madouh - Interior Photography, HousingResidential M / Studio Madouh - Exterior Photography, HousingResidential M / Studio Madouh - More Images+ 9

Rawda, Kuwait
  • Architects: Studio Madouh
  • Area Area of this architecture project Area:  2529
  • Year Completion year of this architecture project Year:  2019
  • Manufacturers Brands with products used in this architecture project
    Manufacturers:  Technal, ABB, Jotun

Powerbarn Bioenergy Production Plant / Giovanni Vaccarini Architetti

Powerbarn Bioenergy Production Plant / Giovanni Vaccarini Architetti - Exterior Photography, Energy PlantPowerbarn Bioenergy Production Plant / Giovanni Vaccarini Architetti - Exterior Photography, Energy Plant, FacadePowerbarn Bioenergy Production Plant / Giovanni Vaccarini Architetti - Exterior Photography, Energy Plant, FacadePowerbarn Bioenergy Production Plant / Giovanni Vaccarini Architetti - Exterior Photography, Energy PlantPowerbarn Bioenergy Production Plant / Giovanni Vaccarini Architetti - More Images+ 23

Basisschool Veerkracht / Studio Ard Hoksbergen + Studioninedots

Basisschool Veerkracht / Studio Ard Hoksbergen + Studioninedots - Interior Photography, Sustainability, Stairs, BeamBasisschool Veerkracht / Studio Ard Hoksbergen + Studioninedots - Interior Photography, SustainabilityBasisschool Veerkracht / Studio Ard Hoksbergen + Studioninedots - Interior Photography, Sustainability, StairsBasisschool Veerkracht / Studio Ard Hoksbergen + Studioninedots - Exterior Photography, SustainabilityBasisschool Veerkracht / Studio Ard Hoksbergen + Studioninedots - More Images+ 12

Duplex in Sant Gervasi / ARQUITECTURA-G

Duplex in Sant Gervasi / ARQUITECTURA-G - Interior Photography, Apartment Interiors, Bathroom, Sink, CountertopDuplex in Sant Gervasi / ARQUITECTURA-G - Interior Photography, Apartment InteriorsDuplex in Sant Gervasi / ARQUITECTURA-G - Interior Photography, Apartment InteriorsDuplex in Sant Gervasi / ARQUITECTURA-G - Interior Photography, Apartment Interiors, BathroomDuplex in Sant Gervasi / ARQUITECTURA-G - More Images+ 10

  • Architects: ARQUITECTURA-G
  • Area Area of this architecture project Area:  150
  • Year Completion year of this architecture project Year:  2019