1. ArchDaily
  2. 2018

2018

Marcelle Henry Footbridge / Marc Mimram

Marcelle Henry Footbridge / Marc Mimram - Drawings, Pedestrian BridgeMarcelle Henry Footbridge / Marc Mimram - Exterior Photography, Pedestrian BridgeMarcelle Henry Footbridge / Marc Mimram - Exterior Photography, Pedestrian Bridge, FacadeMarcelle Henry Footbridge / Marc Mimram - Exterior Photography, Pedestrian BridgeMarcelle Henry Footbridge / Marc Mimram - More Images+ 18

  • Architects: Marc Mimram
  • Year Completion year of this architecture project Year:  2018
  • Manufacturers Brands with products used in this architecture project
    Manufacturers:  Maille Metal

Metalhands Coffee / DAGA Architects + Metalhands

Metalhands Coffee / DAGA Architects + Metalhands - Exterior Photography, RenovationMetalhands Coffee / DAGA Architects + Metalhands - Interior Photography, Renovation, Arch, Door, Beam, Table, ChairMetalhands Coffee / DAGA Architects + Metalhands - Interior Photography, Renovation, Beam, Table, ChairMetalhands Coffee / DAGA Architects + Metalhands - Interior Photography, Renovation, Beam, ChairMetalhands Coffee / DAGA Architects + Metalhands - More Images+ 17

  • Architects: DAGA Architects
    Designers: Metalhands
  • Area Area of this architecture project Area:  106 m²
  • Year Completion year of this architecture project Year:  2018
  • Manufacturers Brands with products used in this architecture project
    Manufacturers:  CSG, FRITZ EGGER, Hebeixinya

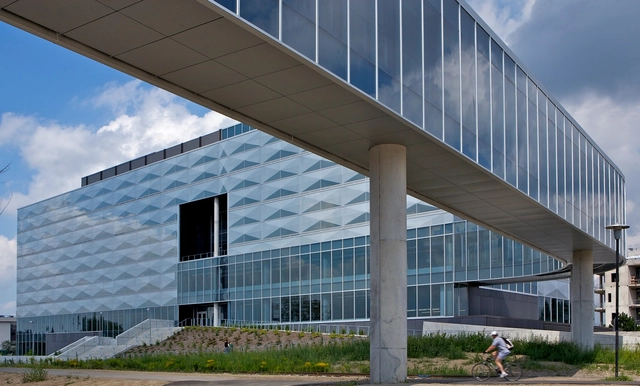
University of Waterloo Engineering 5 and 7 / Perkins&Will

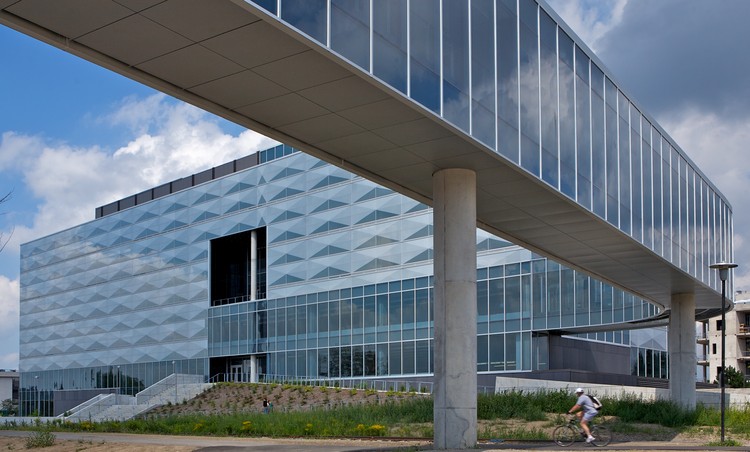
University of Waterloo Engineering 5 and 7  / Perkins&Will - Exterior Photography, ExtensionUniversity of Waterloo Engineering 5 and 7  / Perkins&Will - Exterior Photography, Extension, FacadeUniversity of Waterloo Engineering 5 and 7  / Perkins&Will - Interior Photography, Extension, Stairs, Handrail, FacadeUniversity of Waterloo Engineering 5 and 7  / Perkins&Will - Interior Photography, Extension, FacadeUniversity of Waterloo Engineering 5 and 7  / Perkins&Will - More Images+ 23

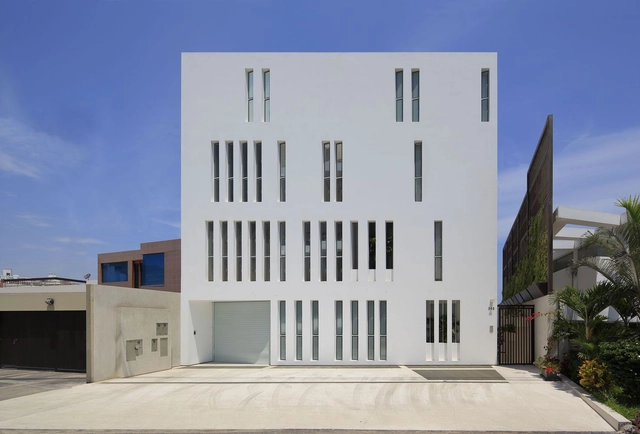
Paquidermo Building / Martin Dulanto

Paquidermo Building / Martin Dulanto - Interior Photography, Apartments, Table, ChairPaquidermo Building / Martin Dulanto - Exterior Photography, Apartments, FacadePaquidermo Building / Martin Dulanto - Interior Photography, Apartments, Chair, TablePaquidermo Building / Martin Dulanto - Drawings, ApartmentsPaquidermo Building / Martin Dulanto - More Images+ 25

•
Santa Maria del Mar, Peru
  • Architects: Martin Dulanto
  • Area Area of this architecture project Area:  364 m²
  • Year Completion year of this architecture project Year:  2018
  • Manufacturers Brands with products used in this architecture project
    Manufacturers:  Casa Rosselló

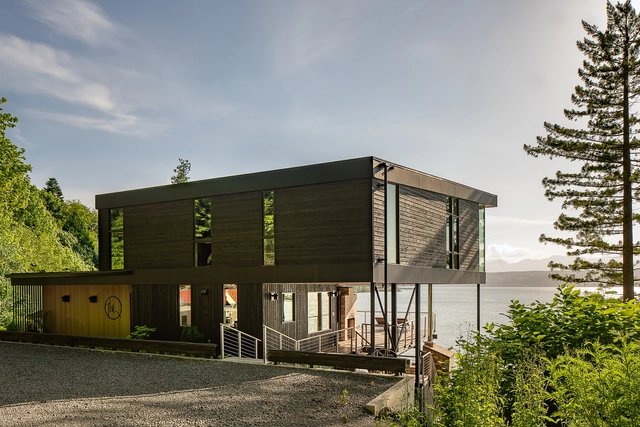
Aldo Beach House / Wittman Estes

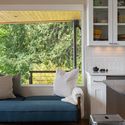
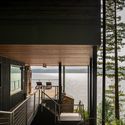
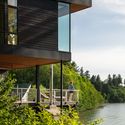
Aldo Beach House / Wittman Estes - Exterior Photography, House Interiors, DeckAldo Beach House / Wittman Estes - Interior Photography, House Interiors, Sink, CountertopAldo Beach House / Wittman Estes - Exterior Photography, House InteriorsAldo Beach House / Wittman Estes - Exterior Photography, House Interiors, FacadeAldo Beach House / Wittman Estes - More Images+ 31

Nonosi House / Inverse Project

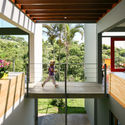
Nonosi House / Inverse Project - Exterior Photography, Adaptive ReuseNonosi House / Inverse Project - Interior Photography, Adaptive Reuse, DeckNonosi House / Inverse Project - Interior Photography, Adaptive ReuseNonosi House / Inverse Project - Exterior Photography, Adaptive Reuse, Stairs, Balcony, Handrail, FacadeNonosi House / Inverse Project - More Images+ 32

  • Architects: Inverse Project
  • Area Area of this architecture project Area:  300 m²
  • Year Completion year of this architecture project Year:  2018
  • Manufacturers Brands with products used in this architecture project
    Manufacturers:  Exterior door hardware, Hunter Douglas, Metal Roof & Green Roof, Solar Hot Water, Trimble, +1

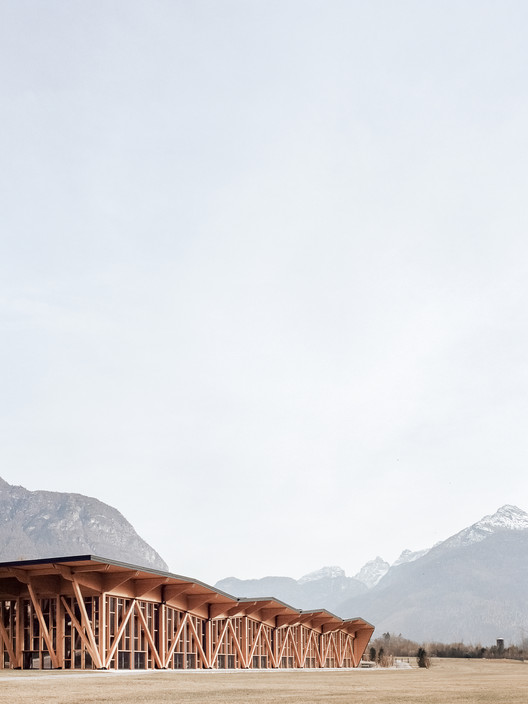
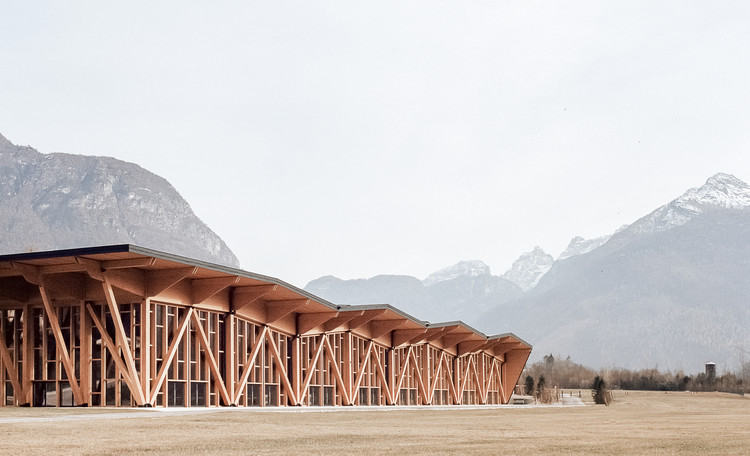
Congress and Exhibition Center / Studio Botter + Studio Bressan

Congress and Exhibition Center / Studio Botter + Studio Bressan - Cultural Center
© Simone Bossi

Congress and Exhibition Center / Studio Botter + Studio Bressan - Cultural CenterCongress and Exhibition Center / Studio Botter + Studio Bressan - Cultural CenterCongress and Exhibition Center / Studio Botter + Studio Bressan - Cultural CenterCongress and Exhibition Center / Studio Botter + Studio Bressan - Cultural CenterCongress and Exhibition Center / Studio Botter + Studio Bressan - More Images+ 17

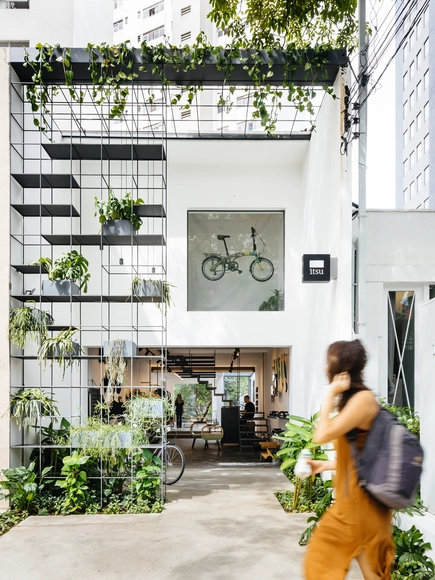
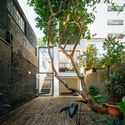
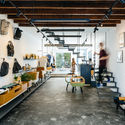
Itsu São Paulo Store / Terra e Tuma Arquitetos Associados

Itsu São Paulo Store / Terra e Tuma Arquitetos Associados - Exterior Photography, Retail Interiors, CourtyardItsu São Paulo Store / Terra e Tuma Arquitetos Associados - Interior Photography, Retail Interiors, Garden, FacadeItsu São Paulo Store / Terra e Tuma Arquitetos Associados - Interior Photography, Retail Interiors, Beam, TableItsu São Paulo Store / Terra e Tuma Arquitetos Associados - Exterior Photography, Retail InteriorsItsu São Paulo Store / Terra e Tuma Arquitetos Associados - More Images+ 14

  • Area Area of this architecture project Area:  1776 ft²
  • Year Completion year of this architecture project Year:  2018
  • Manufacturers Brands with products used in this architecture project
    Manufacturers:  GstarSoft

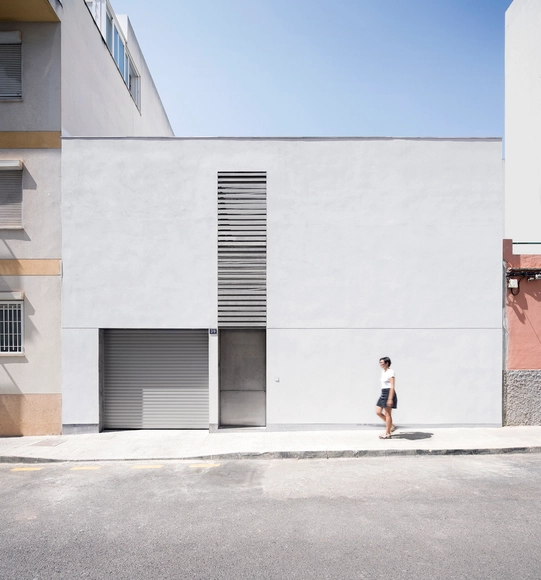
Casa Lueri / BOS Arquitectes

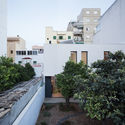
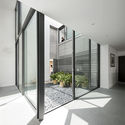
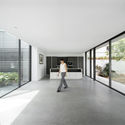
Casa Lueri / BOS Arquitectes - HousesCasa Lueri / BOS Arquitectes - Exterior Photography, HousesCasa Lueri / BOS Arquitectes - Interior Photography, HousesCasa Lueri / BOS Arquitectes - Interior Photography, Houses, FacadeCasa Lueri / BOS Arquitectes - More Images+ 16

•
Palma, Spain
  • Architects: BOS Arquitectes
  • Area Area of this architecture project Area:  175 m²
  • Year Completion year of this architecture project Year:  2018
  • Manufacturers Brands with products used in this architecture project
    Manufacturers:  Klein, Trimble Sketchup, AutoCAD, Cortizo

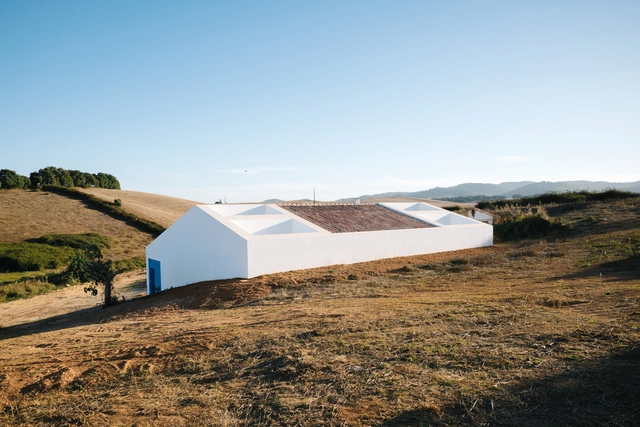
Cercal House / Atelier Data

Cercal House / Atelier Data - HousesCercal House / Atelier Data - HousesCercal House / Atelier Data - HousesCercal House / Atelier Data - HousesCercal House / Atelier Data - More Images+ 16

•
Cercal do Alentejo, Portugal
  • Architects: Atelier Data
  • Area Area of this architecture project Area:  250 m²
  • Year Completion year of this architecture project Year:  2018

Cabin Modules / IR arquitectura

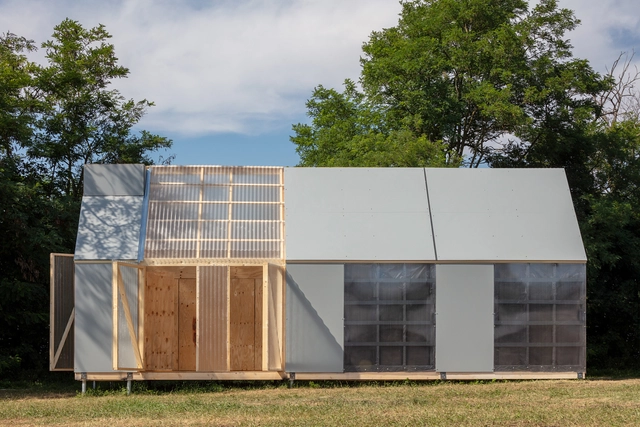
Cabin Modules / IR arquitectura - Cabins & LodgesCabin Modules / IR arquitectura - Cabins & LodgesCabin Modules / IR arquitectura - Cabins & LodgesCabin Modules / IR arquitectura - Cabins & LodgesCabin Modules / IR arquitectura - More Images+ 29

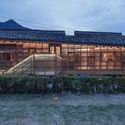
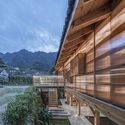
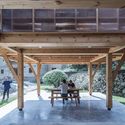
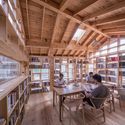
Mountain House in Mist / Shulin Architectural Design

Mountain House in Mist / Shulin Architectural Design - Cultural Architecture, Garden, Facade, Stairs
Mountain house in the mist. Image © Yilong Zhao

Mountain House in Mist / Shulin Architectural Design - Cultural Architecture, Garden, Facade, DoorMountain House in Mist / Shulin Architectural Design - Cultural Architecture, Facade, Stairs, Beam, HandrailMountain House in Mist / Shulin Architectural Design - Cultural Architecture, Garden, Facade, Beam, Table, BenchMountain House in Mist / Shulin Architectural Design - Cultural Architecture, Beam, Table, ChairMountain House in Mist / Shulin Architectural Design - More Images+ 49

Bamboo Lodge / QAD

Bamboo Lodge / QAD - Interior Photography, Hotels InteriorsBamboo Lodge / QAD - Interior Photography, Hotels InteriorsBamboo Lodge / QAD - Interior Photography, Hotels InteriorsBamboo Lodge / QAD - Interior Photography, Hotels InteriorsBamboo Lodge / QAD - More Images+ 26

  • Architects: QAD
  • Area Area of this architecture project Area:  1150 m²
  • Year Completion year of this architecture project Year:  2018

Art & Innovation Hub at Agastya International Foundation / Mistry Architects

Art & Innovation Hub at Agastya International Foundation / Mistry Architects - Exterior Photography, Educational Architecture, Garden, FacadeArt & Innovation Hub at Agastya International Foundation / Mistry Architects - Interior Photography, Educational Architecture, Beam, FacadeArt & Innovation Hub at Agastya International Foundation / Mistry Architects - Interior Photography, Educational Architecture, Facade, BeamArt & Innovation Hub at Agastya International Foundation / Mistry Architects - Exterior Photography, Educational Architecture, Garden, StairsArt & Innovation Hub at Agastya International Foundation / Mistry Architects - More Images+ 12

•
Avulathimmanapalle, India

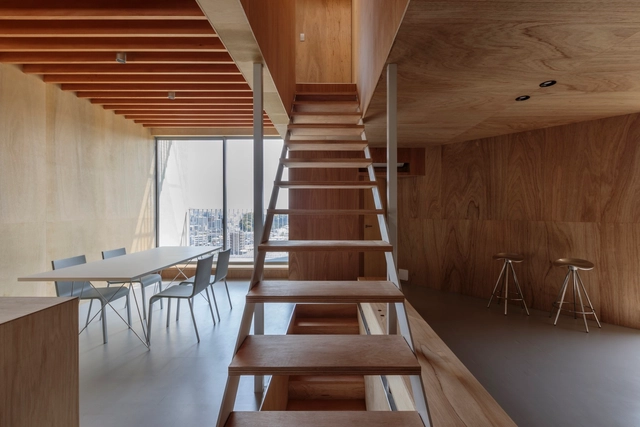
House in Koinaka / Yutaka Yoshida Architect & Associates

House in Koinaka / Yutaka Yoshida Architect & Associates - Exterior Photography, HousesHouse in Koinaka / Yutaka Yoshida Architect & Associates - Interior Photography, Houses, StairsHouse in Koinaka / Yutaka Yoshida Architect & Associates - Interior Photography, Houses, Bedroom, BedHouse in Koinaka / Yutaka Yoshida Architect & Associates - Interior Photography, Houses, StairsHouse in Koinaka / Yutaka Yoshida Architect & Associates - More Images+ 23

•
Hiroshima, Japan
  • Area Area of this architecture project Area:  109 m²
  • Year Completion year of this architecture project Year:  2018
  • Manufacturers Brands with products used in this architecture project
    Manufacturers:  Cera Trading, ENDO Lighting Corporation, FONTE TRADING, LIXIL , Panasonic Japan, +2

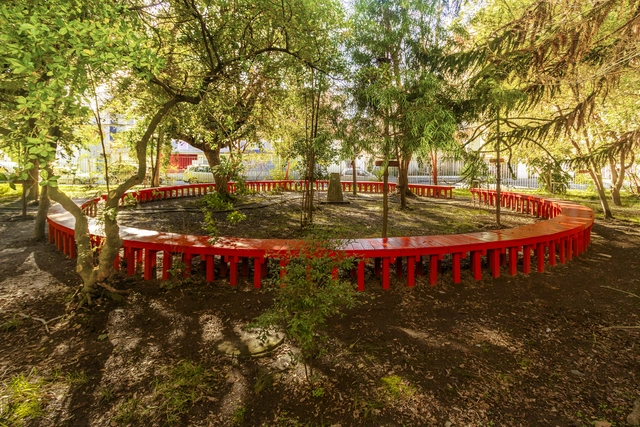
Infinity Bench / Azócar Catrón Arquitectos

Infinity Bench / Azócar Catrón Arquitectos - Exterior Photography, Installations & StructuresInfinity Bench / Azócar Catrón Arquitectos - Interior Photography, Installations & StructuresInfinity Bench / Azócar Catrón Arquitectos - Interior Photography, Installations & StructuresInfinity Bench / Azócar Catrón Arquitectos - Exterior Photography, Installations & StructuresInfinity Bench / Azócar Catrón Arquitectos - More Images+ 16

  • Area Area of this architecture project Area:  20 m²
  • Year Completion year of this architecture project Year:  2018
  • Manufacturers Brands with products used in this architecture project
    Manufacturers:  AutoDesk, Arauco, Trimble Navigation

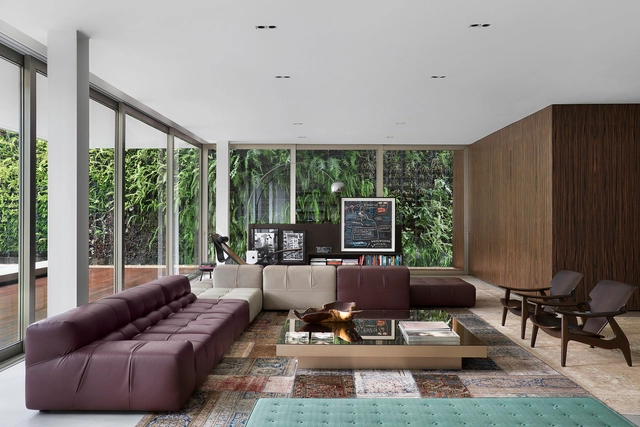
DF House / Studio Guilherme Torres

Caroline House / Kennedy Nolan Architects

Caroline House / Kennedy Nolan Architects - Exterior Photography, Extension, FacadeCaroline House / Kennedy Nolan Architects - Exterior Photography, Extension, ArchCaroline House / Kennedy Nolan Architects - Interior Photography, Extension, Stairs, FacadeCaroline House / Kennedy Nolan Architects - Drawings, ExtensionCaroline House / Kennedy Nolan Architects - More Images+ 21