1. ArchDaily
  2. 2018

2018

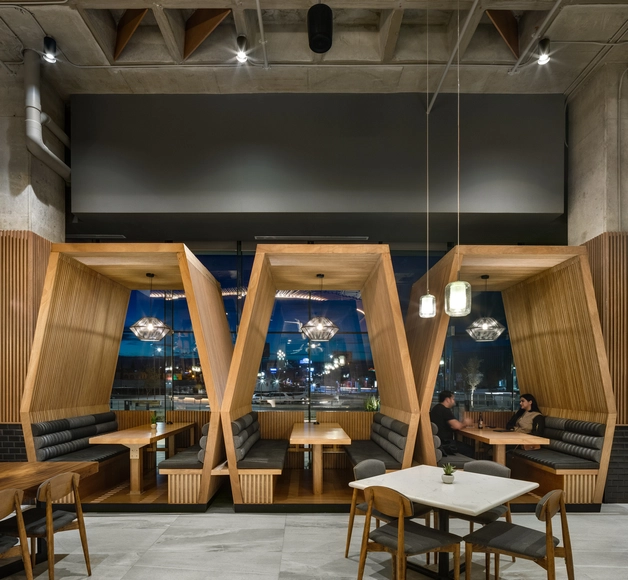
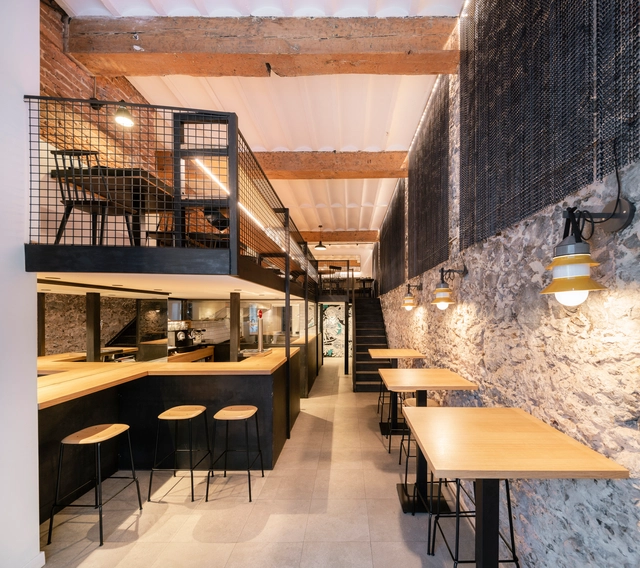
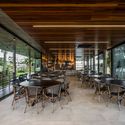
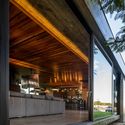
Rocco Cantabria Restaurant / ARQMOV Workshop

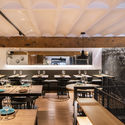
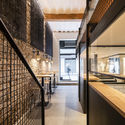
Rocco Cantabria Restaurant / ARQMOV Workshop - Interior Photography, Restaurant & Bar Interiors, StairsRocco Cantabria Restaurant / ARQMOV Workshop - Interior Photography, Restaurant & Bar Interiors, ChairRocco Cantabria Restaurant / ARQMOV Workshop - Interior Photography, Restaurant & Bar Interiors, ChairRocco Cantabria Restaurant / ARQMOV Workshop - Interior Photography, Restaurant & Bar InteriorsRocco Cantabria Restaurant / ARQMOV Workshop - More Images+ 18

  • Architects: ARQMOV Workshop
  • Area Area of this architecture project Area:  445 m²
  • Year Completion year of this architecture project Year:  2018
  • Manufacturers Brands with products used in this architecture project
    Manufacturers:  Daltile, Tekno-Step, AutoDesk, Bakan, David Pompa, +3

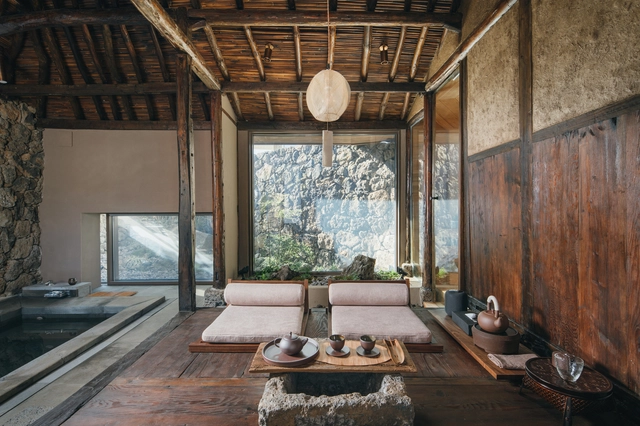
Waon House / Z_Lab

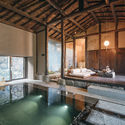
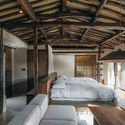
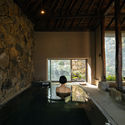
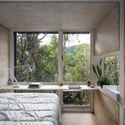
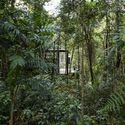
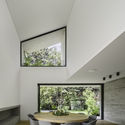
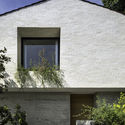
Waon House / Z_Lab - Exterior Photography, Wellness Interiors, DoorWaon House / Z_Lab - Interior Photography, Wellness Interiors, BeamWaon House / Z_Lab - Interior Photography, Wellness Interiors, Bedroom, Door, Beam, TableWaon House / Z_Lab - Interior Photography, Wellness Interiors, BeamWaon House / Z_Lab - More Images+ 13

  • Architects: Z_Lab
  • Area Area of this architecture project Area:  110 m²
  • Year Completion year of this architecture project Year:  2018
  • Manufacturers Brands with products used in this architecture project
    Manufacturers:  TERRACO

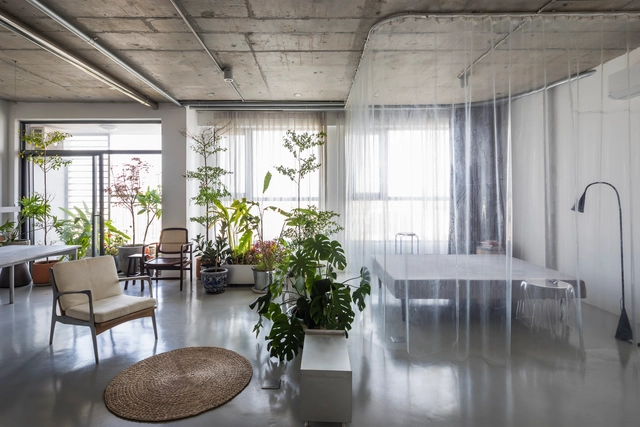
Rivaparc Apartment Renovation / Nhabe Scholae

Rivaparc Apartment Renovation / Nhabe Scholae - Interior Photography, Apartment Interiors, KitchenRivaparc Apartment Renovation / Nhabe Scholae - Interior Photography, Apartment Interiors, DoorRivaparc Apartment Renovation / Nhabe Scholae - Interior Photography, Apartment Interiors, Table, ChairRivaparc Apartment Renovation / Nhabe Scholae - Interior Photography, Apartment Interiors, Kitchen, Facade, Chair, TableRivaparc Apartment Renovation / Nhabe Scholae - More Images+ 9

  • Architects: Nhabe Scholae
  • Area Area of this architecture project Area:  75 m²
  • Year Completion year of this architecture project Year:  2018
  • Manufacturers Brands with products used in this architecture project
    Manufacturers:  AutoDesk, Dulux, Hippicdesign, Local brand, Rainbow, +3

UP House / cumuloLimbo studio

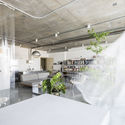
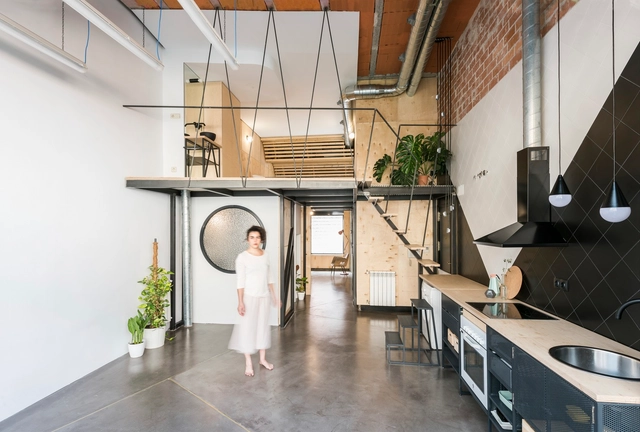
UP House / cumuloLimbo studio - HousesUP House / cumuloLimbo studio - HousesUP House / cumuloLimbo studio - HousesUP House / cumuloLimbo studio - HousesUP House / cumuloLimbo studio - More Images+ 10

•
Madrid, Spain
  • Architects: cumuloLimbo studio
  • Area Area of this architecture project Area:  90 m²
  • Year Completion year of this architecture project Year:  2018

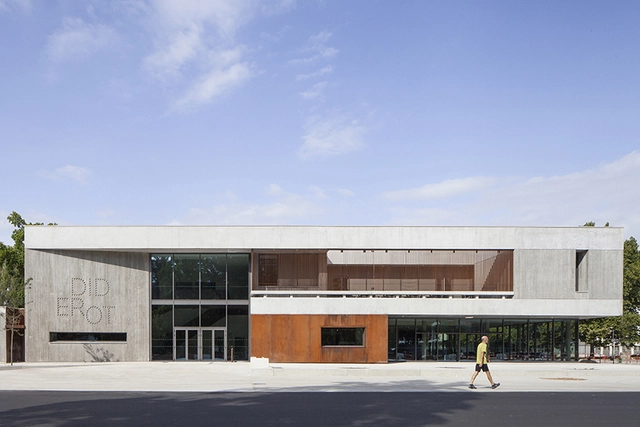
Diderot University Restaurant / Chapuis Royer Architectes

Diderot University Restaurant / Chapuis Royer Architectes - Interior Photography, Restaurant, StairsDiderot University Restaurant / Chapuis Royer Architectes - Exterior Photography, Restaurant, FacadeDiderot University Restaurant / Chapuis Royer Architectes - Interior Photography, Restaurant, StairsDiderot University Restaurant / Chapuis Royer Architectes - Interior Photography, RestaurantDiderot University Restaurant / Chapuis Royer Architectes - More Images+ 15

•
Grenoble, France
  • Area Area of this architecture project Area:  9065 m²
  • Year Completion year of this architecture project Year:  2018
  • Manufacturers Brands with products used in this architecture project
    Manufacturers:  Zeli

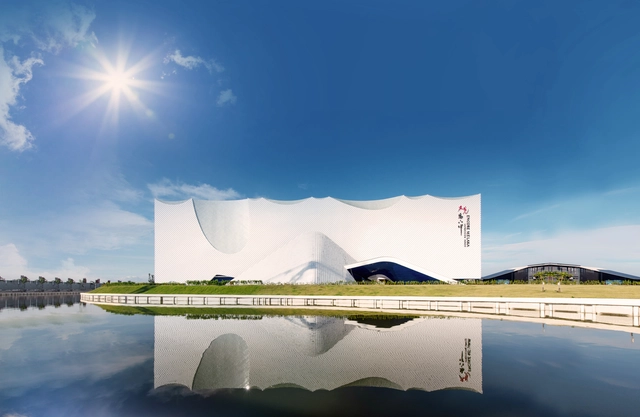
Encore Melaka Theatre / ASIMA Architects

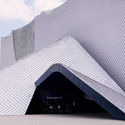
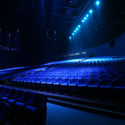
Encore Melaka Theatre / ASIMA Architects - Exterior Photography,  Performing Arts Center , FacadeEncore Melaka Theatre / ASIMA Architects - Exterior Photography,  Performing Arts Center Encore Melaka Theatre / ASIMA Architects - Interior Photography,  Performing Arts Center Encore Melaka Theatre / ASIMA Architects - Exterior Photography,  Performing Arts Center Encore Melaka Theatre / ASIMA Architects - More Images+ 28

  • Architects: ASIMA Architects
  • Area Area of this architecture project Area:  28300 m²
  • Year Completion year of this architecture project Year:  2018
  • Manufacturers Brands with products used in this architecture project
    Manufacturers:  AutoDesk, Mapei, Boral, Nippon Paint

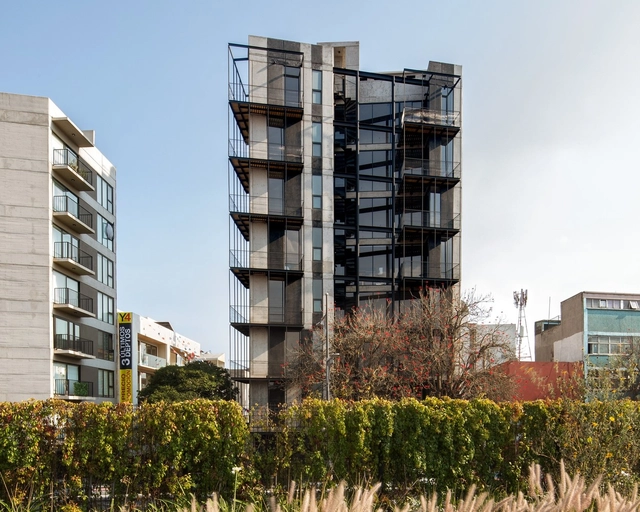
Yuno Building / ARQMOV Workshop

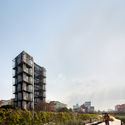
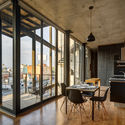
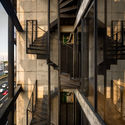
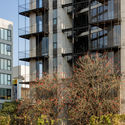
Yuno Building / ARQMOV Workshop - Exterior Photography, ApartmentsYuno Building / ARQMOV Workshop - Interior Photography, ApartmentsYuno Building / ARQMOV Workshop - Interior Photography, Apartments, Stairs, Handrail, BalconyYuno Building / ARQMOV Workshop - Exterior Photography, Apartments, FacadeYuno Building / ARQMOV Workshop - More Images+ 18

•
Ciudad de México, Mexico
  • Architects: ARQMOV Workshop
  • Area Area of this architecture project Area:  564 m²
  • Year Completion year of this architecture project Year:  2018
  • Manufacturers Brands with products used in this architecture project
    Manufacturers:  Firenze, GRAPHISOFT, AutoDesk, Neoconcepto, Trimble Navigation

Meditation Cathedral & Sunset Sala / Chiangmai Life Architects

Meditation Cathedral & Sunset Sala / Chiangmai Life Architects - Interior Photography, WellbeingMeditation Cathedral & Sunset Sala / Chiangmai Life Architects - Exterior Photography, WellbeingMeditation Cathedral & Sunset Sala / Chiangmai Life Architects - Exterior Photography, WellbeingMeditation Cathedral & Sunset Sala / Chiangmai Life Architects - Exterior Photography, WellbeingMeditation Cathedral & Sunset Sala / Chiangmai Life Architects - More Images+ 30

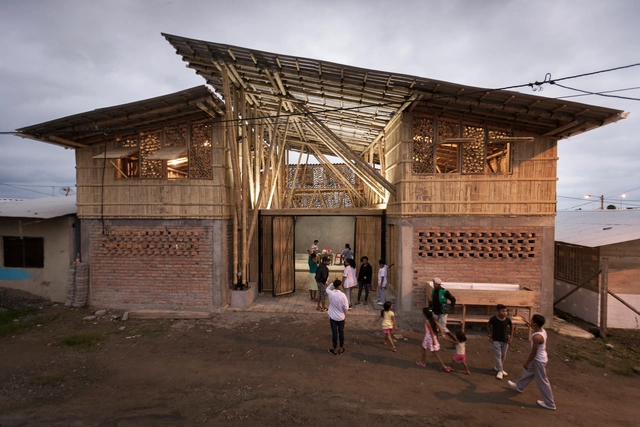
Chamanga Cultural Center / Munich University of Applied Sciences + Portland State University + Atarraya Taller de Arquitectura + Opción Más

Chamanga Cultural Center / Munich University of Applied Sciences + Portland State University + Atarraya Taller de Arquitectura + Opción Más - Exterior Photography, Cultural CenterChamanga Cultural Center / Munich University of Applied Sciences + Portland State University + Atarraya Taller de Arquitectura + Opción Más - Interior Photography, Cultural Center, BeamChamanga Cultural Center / Munich University of Applied Sciences + Portland State University + Atarraya Taller de Arquitectura + Opción Más - Interior Photography, Cultural Center, BeamChamanga Cultural Center / Munich University of Applied Sciences + Portland State University + Atarraya Taller de Arquitectura + Opción Más - Exterior Photography, Cultural CenterChamanga Cultural Center / Munich University of Applied Sciences + Portland State University + Atarraya Taller de Arquitectura + Opción Más - More Images+ 18

•
San Jose de Chamanga, Ecuador

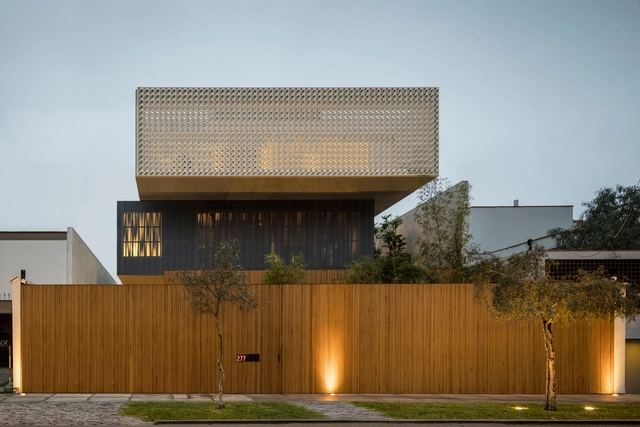
Lima House / studio mk27

Lima House / studio mk27 - Interior Photography, House InteriorsLima House / studio mk27 - Interior Photography, House Interiors, Table, ChairLima House / studio mk27 - Interior Photography, House InteriorsLima House / studio mk27 - House InteriorsLima House / studio mk27 - More Images+ 31

  • Architects: Diana radomysler, Elisa Friedmann, Mariana ruzante, Samanta Cafardo, Studio MK27 - Marcio Kogan
  • Area Area of this architecture project Area:  10763 ft²
  • Year Completion year of this architecture project Year:  2018
  • Manufacturers Brands with products used in this architecture project
    Manufacturers:  Valcucine, Anonymous XVIII century, Carlos Cruz-Diez, Charlotte Perriand, Design Studio MK27, +27

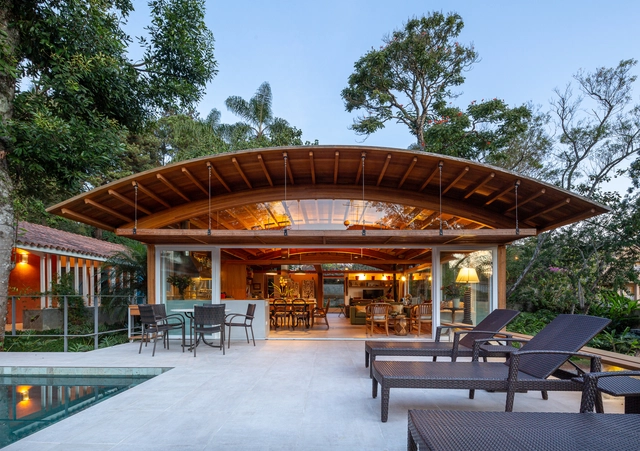
Granja Viana House / Gui Paoliello Arquiteto

Granja Viana House / Gui Paoliello Arquiteto - Interior Photography, Extension, KitchenGranja Viana House / Gui Paoliello Arquiteto - Interior Photography, ExtensionGranja Viana House / Gui Paoliello Arquiteto - Interior Photography, Extension, Kitchen, BeamGranja Viana House / Gui Paoliello Arquiteto - Exterior Photography, Extension, BeamGranja Viana House / Gui Paoliello Arquiteto - More Images+ 20

•
Granja Viana, Brazil
  • Area Area of this architecture project Area:  5381 ft²
  • Year Completion year of this architecture project Year:  2018
  • Manufacturers Brands with products used in this architecture project
    Manufacturers:  AutoDesk, ArtEstação, Basthi, Ensaios e Modelos, Polytec, +4

Dique Luján House / FRAM arquitectos

Dique Luján House / FRAM arquitectos - House InteriorsDique Luján House / FRAM arquitectos - House InteriorsDique Luján House / FRAM arquitectos - House InteriorsDique Luján House / FRAM arquitectos - House InteriorsDique Luján House / FRAM arquitectos - More Images+ 30

  • Architects: FRAM arquitectos
  • Area Area of this architecture project Area:  100 m²
  • Year Completion year of this architecture project Year:  2018
  • Manufacturers Brands with products used in this architecture project
    Manufacturers:  DuPont, Aluar, Corian, JOHNSON ACERO, isoland, +1

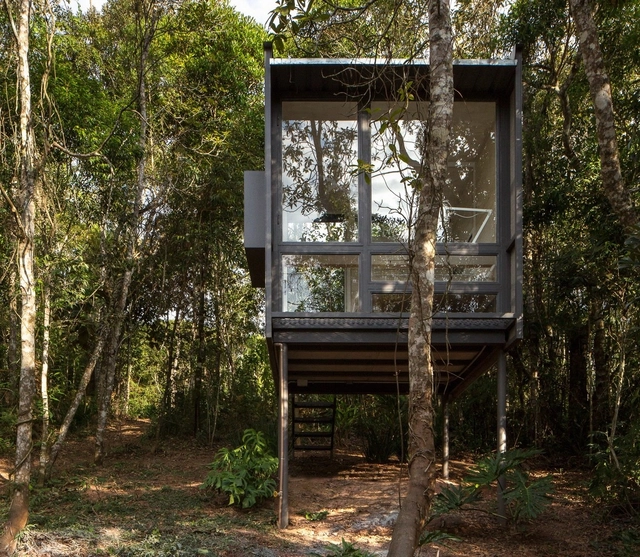
Chalet L / Silvia Acar Arquitetura

Chalet L / Silvia Acar Arquitetura - Residential ArchitectureChalet L / Silvia Acar Arquitetura - Residential ArchitectureChalet L / Silvia Acar Arquitetura - Residential ArchitectureChalet L / Silvia Acar Arquitetura - Residential ArchitectureChalet L / Silvia Acar Arquitetura - More Images+ 6

•
São Lourenço da Serra, Brazil
  • Area Area of this architecture project Area:  67 ft²
  • Year Completion year of this architecture project Year:  2018
  • Manufacturers Brands with products used in this architecture project
    Manufacturers:  Indusparquet, Alcoa, Deca, REKA, Stalla Móveis

Desierto de los Leones House / Taller ADG

Desierto de los Leones House / Taller ADG - HousesDesierto de los Leones House / Taller ADG - HousesDesierto de los Leones House / Taller ADG - HousesDesierto de los Leones House / Taller ADG - HousesDesierto de los Leones House / Taller ADG - More Images+ 17

  • Architects: Taller ADG
  • Area Area of this architecture project Area:  8987 ft²
  • Year Completion year of this architecture project Year:  2018
  • Manufacturers Brands with products used in this architecture project
    Manufacturers:  AutoDesk, Hansgrohe, Fernández Cueto, Marset, Smeg, +3

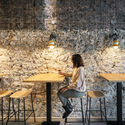
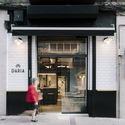
Daria Restaurant / Zooco Estudio

Daria Restaurant / Zooco Estudio - RenovationDaria Restaurant / Zooco Estudio - RenovationDaria Restaurant / Zooco Estudio - RenovationDaria Restaurant / Zooco Estudio - RenovationDaria Restaurant / Zooco Estudio - More Images+ 13

  • Architects: Zooco Estudio
  • Area Area of this architecture project Area:  100 m²
  • Year Completion year of this architecture project Year:  2018
  • Manufacturers Brands with products used in this architecture project
    Manufacturers:  Laufen, Ceracasa, Cortinas del Río, Torre Prieto, Vidrios Cobo

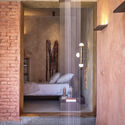
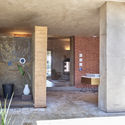
Guest Retreat / Ana Helena Ferrari

Guest Retreat / Ana Helena Ferrari - Interior Photography, House Interiors
© Ruy Teixeira

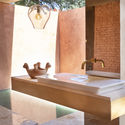
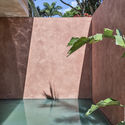
Guest Retreat / Ana Helena Ferrari - Interior Photography, House Interiors, BathroomGuest Retreat / Ana Helena Ferrari - Exterior Photography, House InteriorsGuest Retreat / Ana Helena Ferrari - Interior Photography, House Interiors, BedroomGuest Retreat / Ana Helena Ferrari - Interior Photography, House Interiors, ColumnGuest Retreat / Ana Helena Ferrari - More Images+ 21

  • Architects: Ana Helena Ferrari
  • Area Area of this architecture project Area:  90 m²
  • Year Completion year of this architecture project Year:  2018
  • Manufacturers Brands with products used in this architecture project
    Manufacturers:  Terracor, Artzzi, Campinas Decor, Deca, Forma Final, +1

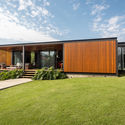
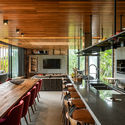
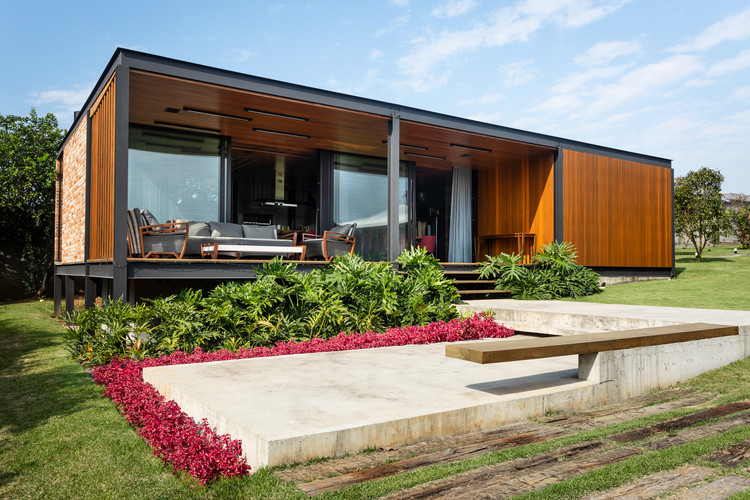
The Dagostin Ballroom / ES Arquitetura

The Dagostin Ballroom / ES Arquitetura - Exterior Photography, Pavilion, Facade
© SLAPHOTOSTUDIO

The Dagostin Ballroom / ES Arquitetura - Exterior Photography, Pavilion, FacadeThe Dagostin Ballroom / ES Arquitetura - Exterior Photography, Pavilion, FacadeThe Dagostin Ballroom / ES Arquitetura - Interior Photography, Pavilion, Kitchen, Beam, Table, ChairThe Dagostin Ballroom / ES Arquitetura - Exterior Photography, Pavilion, FacadeThe Dagostin Ballroom / ES Arquitetura - More Images+ 15

  • Architects: ES Arquitetura
  • Area Area of this architecture project Area:  122 m²
  • Year Completion year of this architecture project Year:  2018

Damiani Ballroom / ES Arquitetura

Damiani Ballroom / ES Arquitetura - Exterior Photography, Restaurant & Bar Interiors, FacadeDamiani Ballroom / ES Arquitetura - Interior Photography, Restaurant & Bar Interiors, DeckDamiani Ballroom / ES Arquitetura - Interior Photography, Restaurant & Bar InteriorsDamiani Ballroom / ES Arquitetura - Interior Photography, Restaurant & Bar Interiors, Kitchen, FacadeDamiani Ballroom / ES Arquitetura - More Images+ 23

  • Architects: ES Arquitetura
  • Area Area of this architecture project Area:  405 m²
  • Year Completion year of this architecture project Year:  2018