

-
Architects: ARQMOV Workshop
- Area: 564 m²
- Year: 2018
-
Manufacturers: Firenze, GRAPHISOFT, AutoDesk, Neoconcepto, Trimble Navigation

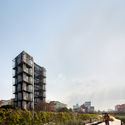
Text description provided by the architects. The redensification of various areas in Mexico City has become a major focus within the construction sector. Different thoroughfares, green areas, and urban zones have been positively intervened in order to provide dignified public spaces and promote the public health of its inhabitants. Based on these premises, we faced the challenge of building an eight-story, multi-family vertical housing development, consisting of a ground floor and seven apartments, on a plot previously occupied by a deteriorated three-story building. The site where the apartment building is located has an area of 92 m² and features an irregular trapezoidal shape with two street fronts: one measuring 8 linear meters that narrows to only 4 meters at the back of the property, and a second 15-meter-long front facing one of the most important avenues in Mexico City, along which runs a linear park built over the Río de la Piedad, a piped sewage river.


