1. ArchDaily
  2. 2018

2018

Kita+ Park Daycare / se\arch architekten
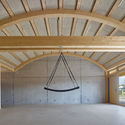
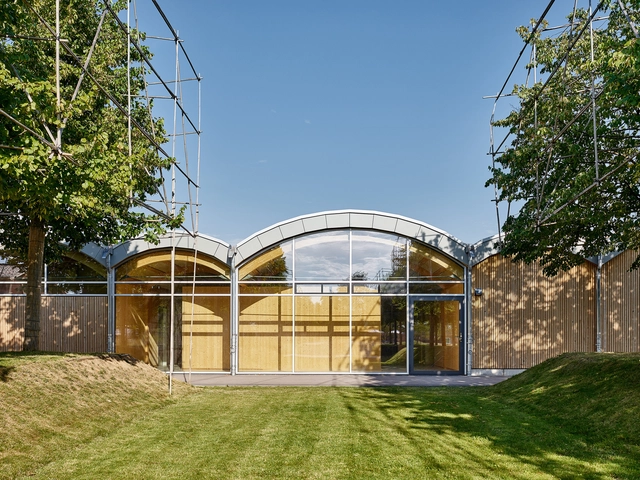
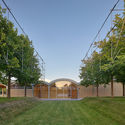
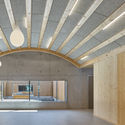
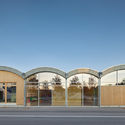
Kita+ Park Daycare / se\arch architekten - Day CareKita+ Park Daycare / se\arch architekten - Day CareKita+ Park Daycare / se\arch architekten - Interior Photography, Day Care, Beam, Facade, ArchKita+ Park Daycare / se\arch architekten - Exterior Photography, Day Care, Facade, ArchKita+ Park Daycare / se\arch architekten - More Images+ 9
•
Lahr/Schwarzwald, Germany
  • Year Completion year of this architecture project Year:  2018
  • Manufacturers Brands with products used in this architecture project
    Manufacturers:  Nemetschek

Yisuo Design Boutique Hostel Mount Mogan / Atelier LAI

Yisuo Design Boutique Hostel Mount Mogan / Atelier LAI - Exterior Photography,  Hostel, FacadeYisuo Design Boutique Hostel Mount Mogan / Atelier LAI - Exterior Photography,  Hostel, FacadeYisuo Design Boutique Hostel Mount Mogan / Atelier LAI - Exterior Photography,  Hostel, FacadeYisuo Design Boutique Hostel Mount Mogan / Atelier LAI - Interior Photography,  HostelYisuo Design Boutique Hostel Mount Mogan / Atelier LAI - More Images+ 33
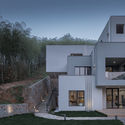
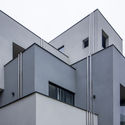
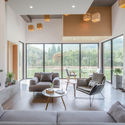
•
Huzhou, China
  • Architects: Atelier Lai
  • Area Area of this architecture project Area:  811 m²
  • Year Completion year of this architecture project Year:  2018

Xinghan Theatrical Platform / DUS Studio
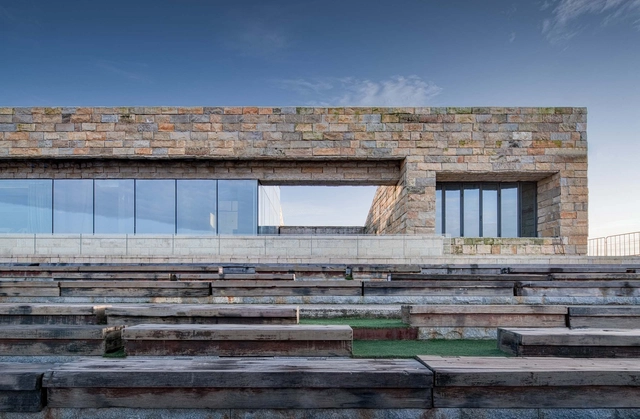
Xinghan Theatrical Platform / DUS Studio - Exterior Photography, Landscape Architecture, FacadeXinghan Theatrical Platform / DUS Studio - Exterior Photography, Landscape Architecture, FacadeXinghan Theatrical Platform / DUS Studio - Exterior Photography, Landscape Architecture, FacadeXinghan Theatrical Platform / DUS Studio - Exterior Photography, Landscape Architecture, CoastXinghan Theatrical Platform / DUS Studio - More Images+ 34

  • Architects: DUS Studio
  • Area Area of this architecture project Area:  9100 m²
  • Year Completion year of this architecture project Year:  2018

Bolshevik Apartments Complex / IND Architects

Bolshevik Apartments Complex / IND Architects - Interior Photography, Residential, FacadeBolshevik Apartments Complex / IND Architects - Interior Photography, Residential, Table, ChairBolshevik Apartments Complex / IND Architects - Exterior Photography, Residential, FacadeBolshevik Apartments Complex / IND Architects - Exterior Photography, Residential, Facade, FenceBolshevik Apartments Complex / IND Architects - More Images+ 24
  • Architects: IND Architects
  • Area Area of this architecture project Area:  16212 m²
  • Year Completion year of this architecture project Year:  2018
  • Manufacturers Brands with products used in this architecture project
    Manufacturers:  Wienerberger

Qingdao Citizen Fitness Center / Architecture & Engineers of Southeast University

Qingdao Citizen Fitness Center / Architecture & Engineers of Southeast University - Exterior Photography, StadiumsQingdao Citizen Fitness Center / Architecture & Engineers of Southeast University - Exterior Photography, StadiumsQingdao Citizen Fitness Center / Architecture & Engineers of Southeast University - Exterior Photography, Stadiums, StairsQingdao Citizen Fitness Center / Architecture & Engineers of Southeast University - Interior Photography, StadiumsQingdao Citizen Fitness Center / Architecture & Engineers of Southeast University - More Images+ 43

JM Apartment / Nildo José

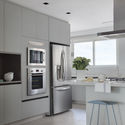
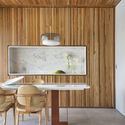
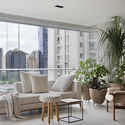
JM Apartment / Nildo José - Interior Photography, Apartment Interiors, KitchenJM Apartment / Nildo José - Interior Photography, Apartment InteriorsJM Apartment / Nildo José - Interior Photography, Apartment InteriorsJM Apartment / Nildo José - Interior Photography, Apartment InteriorsJM Apartment / Nildo José - More Images+ 13

•
Vila Nova Conceição, Brazil
  • Architects: Nildo José
  • Area Area of this architecture project Area:  1399 ft²
  • Year Completion year of this architecture project Year:  2018
  • Manufacturers Brands with products used in this architecture project
    Manufacturers:  Bia Abreu, Carbono, Casulo, Cremme, Deca, +8

L House / tactic-a

L House / tactic-a - Exterior Photography, Houses, FacadeL House / tactic-a - Interior Photography, HousesL House / tactic-a - Interior Photography, HousesL House / tactic-a - Interior Photography, HousesL House / tactic-a - More Images+ 10

•
León, Mexico
  • Architects: tactic-a
  • Area Area of this architecture project Area:  427 m²
  • Year Completion year of this architecture project Year:  2018

The Bolgoda House / Lalin Design

The Bolgoda House / Lalin Design - Exterior Photography, House Interiors, GardenThe Bolgoda House / Lalin Design - Interior Photography, House Interiors, Door, Table, ChairThe Bolgoda House / Lalin Design - Interior Photography, House Interiors, Table, Lighting, ChairThe Bolgoda House / Lalin Design - Exterior Photography, House InteriorsThe Bolgoda House / Lalin Design - More Images+ 24

  • Architects: Lalin Design
  • Area Area of this architecture project Area:  12500 m²
  • Year Completion year of this architecture project Year:  2018
  • Manufacturers Brands with products used in this architecture project
    Manufacturers:  Smeg

Apartamento RJ / Nildo José

Apartamento RJ / Nildo José - Interior Photography, Apartment InteriorsApartamento RJ / Nildo José - Interior Photography, Apartment Interiors, Kitchen, CountertopApartamento RJ / Nildo José - Interior Photography, Apartment Interiors, ChairApartamento RJ / Nildo José - Interior Photography, Apartment InteriorsApartamento RJ / Nildo José - More Images+ 16

  • Architects: Nildo José
  • Area Area of this architecture project Area:  1130 ft²
  • Year Completion year of this architecture project Year:  2018
  • Manufacturers Brands with products used in this architecture project
    Manufacturers:  Allure Industries, Basile, Breton, By Kamy, Cremme, +8

Qvillestaden Apartment Building / Bornstein Lyckefors

Qvillestaden Apartment Building / Bornstein Lyckefors - Interior Photography, ApartmentsQvillestaden Apartment Building / Bornstein Lyckefors - Exterior Photography, Apartments, Facade, BalconyQvillestaden Apartment Building / Bornstein Lyckefors - Exterior Photography, Apartments, FacadeQvillestaden Apartment Building / Bornstein Lyckefors - Exterior Photography, ApartmentsQvillestaden Apartment Building / Bornstein Lyckefors - More Images+ 17

•
Brämaregården, Sweden
  • Area Area of this architecture project Area:  8453 m²
  • Year Completion year of this architecture project Year:  2018

Apple Farm Nooitgedacht House / HILBERINKBOSCH Architecten

Apple Farm Nooitgedacht House / HILBERINKBOSCH Architecten - Exterior Photography, Houses
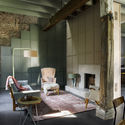
© Inga Powilleit

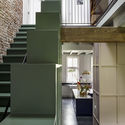
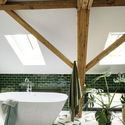
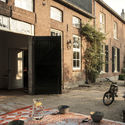
Apple Farm Nooitgedacht House / HILBERINKBOSCH Architecten - Interior Photography, Houses, Beam, Table, Chair, LightingApple Farm Nooitgedacht House / HILBERINKBOSCH Architecten - Interior Photography, Houses, Stairs, Facade, ChairApple Farm Nooitgedacht House / HILBERINKBOSCH Architecten - Interior Photography, Houses, Bathroom, BathtubApple Farm Nooitgedacht House / HILBERINKBOSCH Architecten - Exterior Photography, Houses, Door, FacadeApple Farm Nooitgedacht House / HILBERINKBOSCH Architecten - More Images+ 16
  • Architects: HILBERINKBOSCH Architecten
  • Year Completion year of this architecture project Year:  2018

NOC Education / Studio dLux

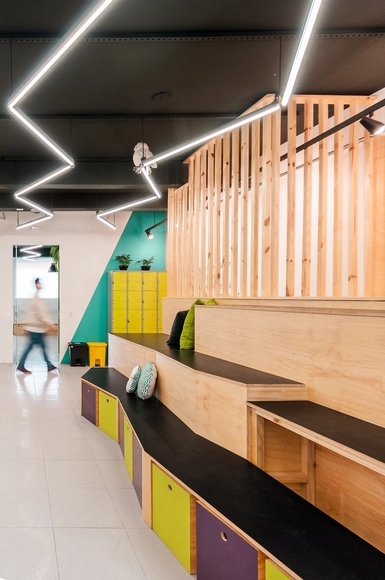
NOC Education / Studio dLux - Interior Photography, Educational Interiors, ChairNOC Education / Studio dLux - Educational InteriorsNOC Education / Studio dLux - Interior Photography, Educational InteriorsNOC Education / Studio dLux - Interior Photography, Educational InteriorsNOC Education / Studio dLux - More Images+ 18

  • Architects: Studio dLux
  • Area Area of this architecture project Area:  3982 ft²
  • Year Completion year of this architecture project Year:  2018
  • Manufacturers Brands with products used in this architecture project
    Manufacturers:  Atende Ar Condicionado, Marcenaria Gushiken

250 Buitengracht House / Team Architects
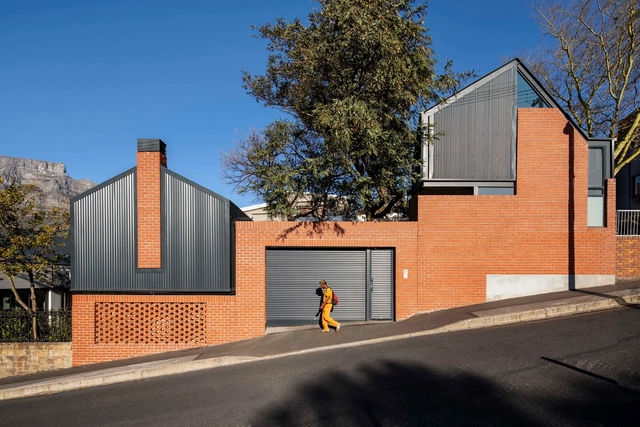
250 Buitengracht House / Team Architects - Exterior Photography, Houses, Facade250 Buitengracht House / Team Architects - Exterior Photography, Houses, Garden, Facade, Stairs, Door250 Buitengracht House / Team Architects - Exterior Photography, Houses, Courtyard, Door, Facade, Lighting250 Buitengracht House / Team Architects - Exterior Photography, Houses, Courtyard, Stairs, Facade, Handrail250 Buitengracht House / Team Architects - More Images+ 8
•
Cape Town, South Africa
  • Architects: Team Architects
  • Area Area of this architecture project Area:  439 m²
  • Year Completion year of this architecture project Year:  2018
  • Manufacturers Brands with products used in this architecture project
    Manufacturers:  AutoDesk


The Morning Chapel / Flores & Prats
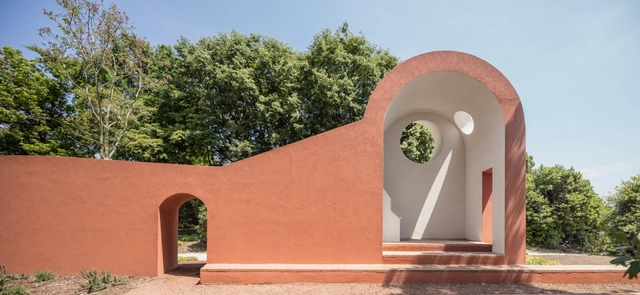
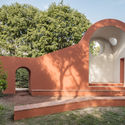
The Morning Chapel / Flores & Prats - PavilionThe Morning Chapel / Flores & Prats - PavilionThe Morning Chapel / Flores & Prats - PavilionThe Morning Chapel / Flores & Prats - PavilionThe Morning Chapel / Flores & Prats - More Images+ 21
•
Venice, Italy
  • Architects: Flores & Prats
  • Area Area of this architecture project Area:  22 m²
  • Year Completion year of this architecture project Year:  2018
  • Manufacturers Brands with products used in this architecture project
    Manufacturers:  Saint-Gobain, Weber

Görttwiete Office Building / caspar.

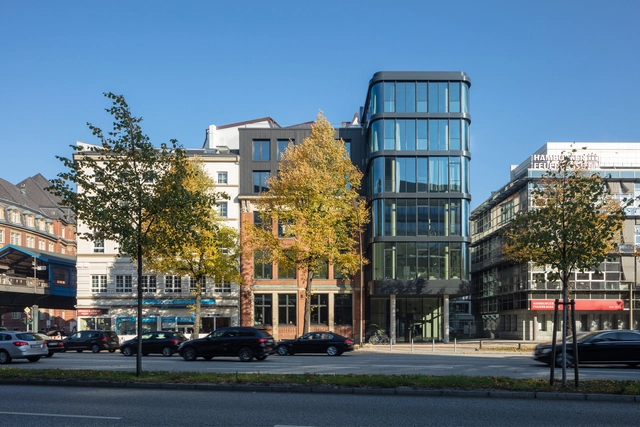
Görttwiete Office Building / caspar. - Interior Photography, ExtensionGörttwiete Office Building / caspar. - Exterior Photography, Extension, FacadeGörttwiete Office Building / caspar. - Exterior Photography, Extension, FacadeGörttwiete Office Building / caspar. - Exterior Photography, Extension, FacadeGörttwiete Office Building / caspar. - More Images+ 12

  • Architects: caspar.
  • Area Area of this architecture project Area:  1300 m²
  • Year Completion year of this architecture project Year:  2018

JEC House / Aixopluc

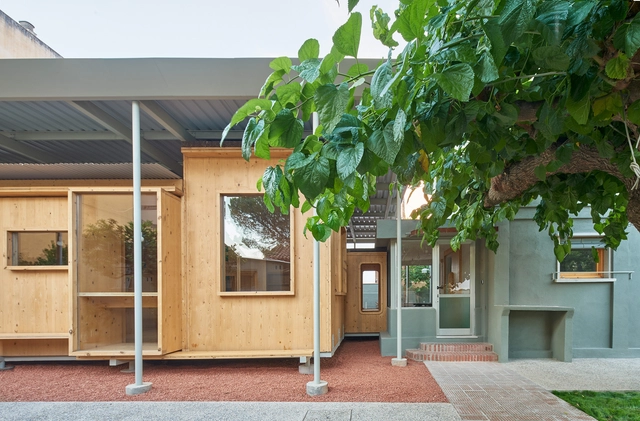
JEC House  /  Aixopluc - Exterior Photography, RenovationJEC House  /  Aixopluc - Interior Photography, Renovation, Kitchen, CountertopJEC House  /  Aixopluc - Interior Photography, RenovationJEC House  /  Aixopluc - Interior Photography, Renovation, StairsJEC House  /  Aixopluc - More Images+ 10

  • Architects: Aixopluc
  • Area Area of this architecture project Area:  354 m²
  • Year Completion year of this architecture project Year:  2018
  • Manufacturers Brands with products used in this architecture project
    Manufacturers:  AutoDesk, Huguet, Morso, Persiana Barcelona

The Erlang Liquor Storehouse of Langjiu Estate / Langjiu Group + DCA
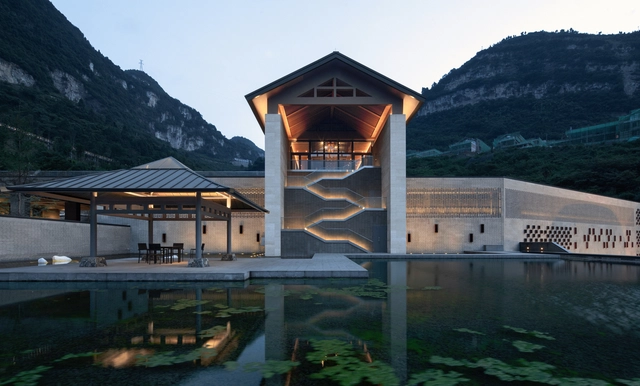
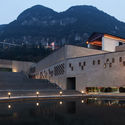
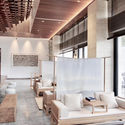
The Erlang Liquor Storehouse of Langjiu Estate / Langjiu Group + DCA - Exterior Photography, Winery, FacadeThe Erlang Liquor Storehouse of Langjiu Estate / Langjiu Group + DCA - Interior Photography, WineryThe Erlang Liquor Storehouse of Langjiu Estate / Langjiu Group + DCA - Exterior Photography, WineryThe Erlang Liquor Storehouse of Langjiu Estate / Langjiu Group + DCA - Interior Photography, WineryThe Erlang Liquor Storehouse of Langjiu Estate / Langjiu Group + DCA - More Images+ 41
•
Luzhou, China
  • Architects: DCA, Langjiu Group
  • Area Area of this architecture project Area:  30000 m²
  • Year Completion year of this architecture project Year:  2018
  • Manufacturers Brands with products used in this architecture project
    Manufacturers:  Chengdu Dajiaoya Bricks Company, Panzhihua Steel, Zhuhai Jingyi Decoration Company

The Rower's House / Loader Monteith
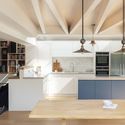
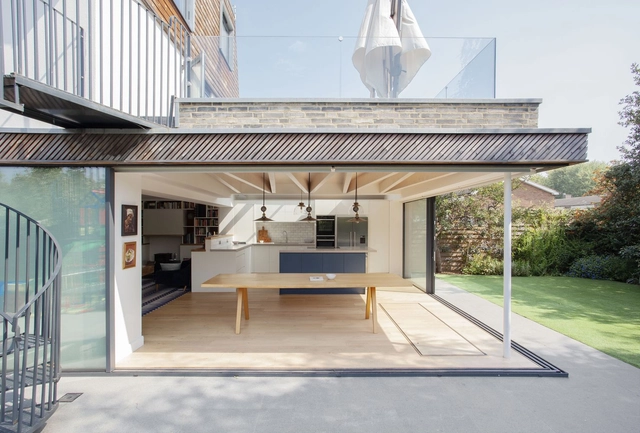
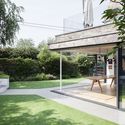
The Rower's House / Loader Monteith - Drawings, HousesThe Rower's House / Loader Monteith - Interior Photography, Houses, Beam, Table, Lighting, ChairThe Rower's House / Loader Monteith - Interior Photography, Houses, Kitchen, Beam, Countertop, TableThe Rower's House / Loader Monteith - Exterior Photography, Houses, GardenThe Rower's House / Loader Monteith - More Images+ 11
  • Architects: Loader Monteith
  • Area Area of this architecture project Area:  202 m²
  • Year Completion year of this architecture project Year:  2018
  • Manufacturers Brands with products used in this architecture project
    Manufacturers:  Kebony, Metsa Woods, Petersen Tegl