1. ArchDaily
  2. 2018

2018

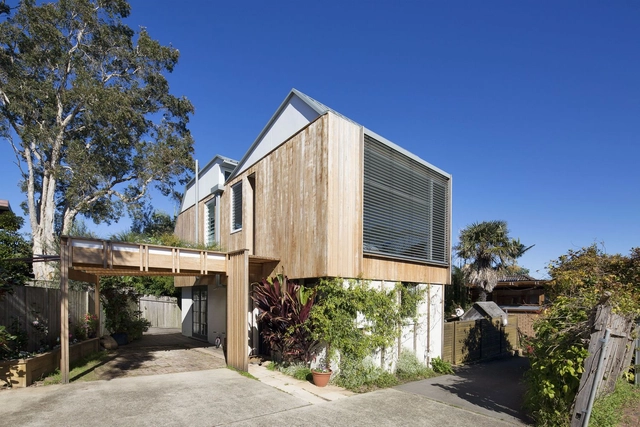
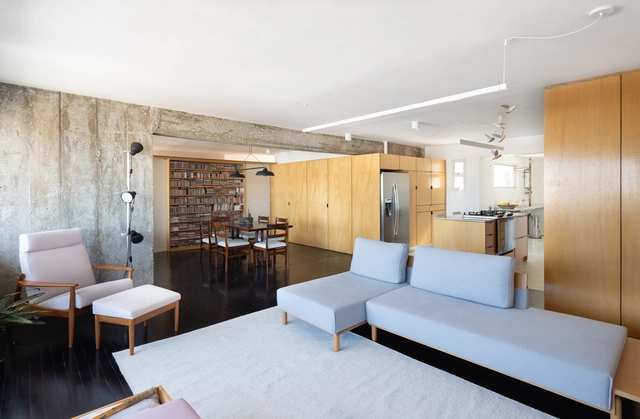
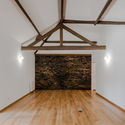
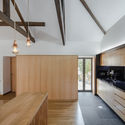
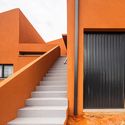
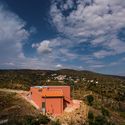
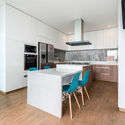
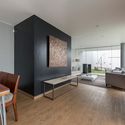
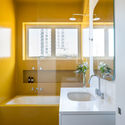
Crisp House / buckandsimple

Crisp House / buckandsimple - Exterior Photography, Renovation, FacadeCrisp House / buckandsimple - Interior Photography, Renovation, Beam, Lighting, TableCrisp House / buckandsimple - Interior Photography, Renovation, Bathroom, SinkCrisp House / buckandsimple - Exterior Photography, Renovation, FacadeCrisp House / buckandsimple - More Images+ 15

  • Architects: buck&simple
  • Area Area of this architecture project Area:  140 m²
  • Year Completion year of this architecture project Year:  2018
  • Manufacturers Brands with products used in this architecture project
    Manufacturers:  Smeg, Astra Walker, AutoDesk, Brightgreen Lighting, Creative Canvas, +8
  • Professionals: Nitma Engineering

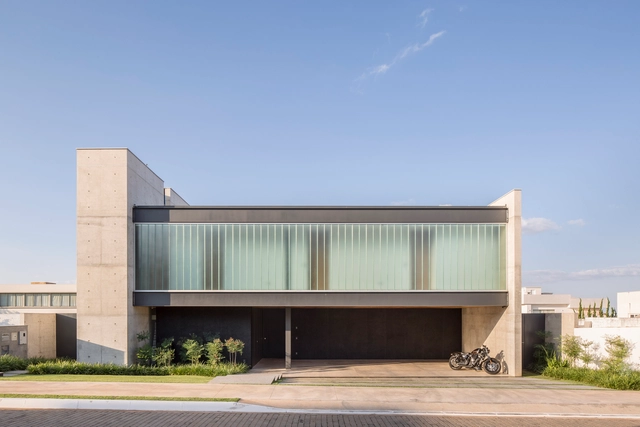
Ribas House / Estúdio MRGB

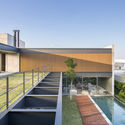
Ribas House / Estúdio MRGB - Exterior Photography, House Interiors, Courtyard, FacadeRibas House / Estúdio MRGB - Interior Photography, House Interiors, Table, ChairRibas House / Estúdio MRGB - Exterior Photography, House Interiors, FacadeRibas House / Estúdio MRGB - Exterior Photography, House Interiors, FacadeRibas House / Estúdio MRGB - More Images+ 18

  • Architects: Estúdio MRGB
  • Area Area of this architecture project Area:  750 m²
  • Year Completion year of this architecture project Year:  2018
  • Manufacturers Brands with products used in this architecture project
    Manufacturers:  Arquivo Contemporâneo, Arte ofício, Chance, Deca, Evviva Bertolini, +6

University of Miami School of Architecture / Arquitectonica

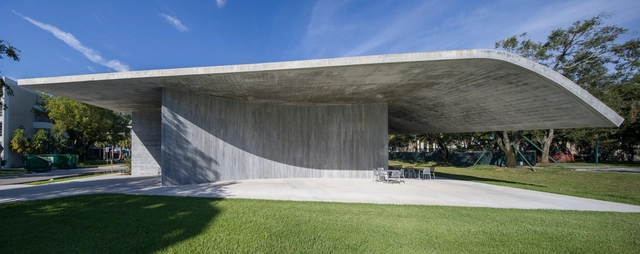
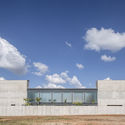
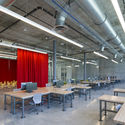
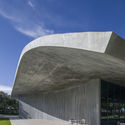
University of Miami School of Architecture / Arquitectonica - UniversityUniversity of Miami School of Architecture / Arquitectonica - Interior Photography, University, Table, ChairUniversity of Miami School of Architecture / Arquitectonica - Interior Photography, University, Table, ChairUniversity of Miami School of Architecture / Arquitectonica - Exterior Photography, University, FacadeUniversity of Miami School of Architecture / Arquitectonica - More Images+ 38

•
Coral Gables, United States

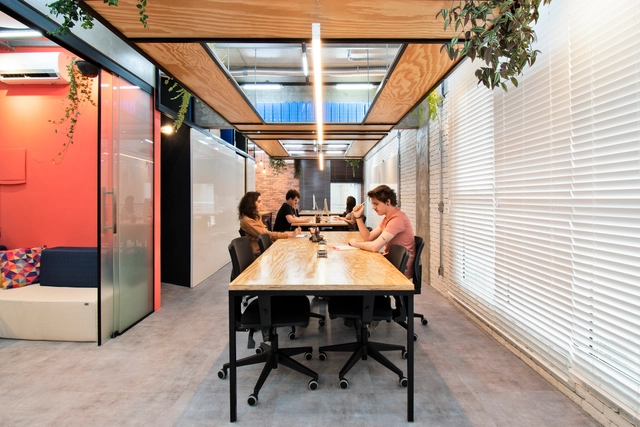
Atma Genus Office / SP62 Arquitetura

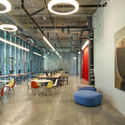
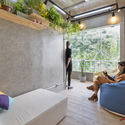
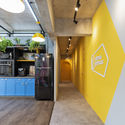
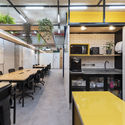
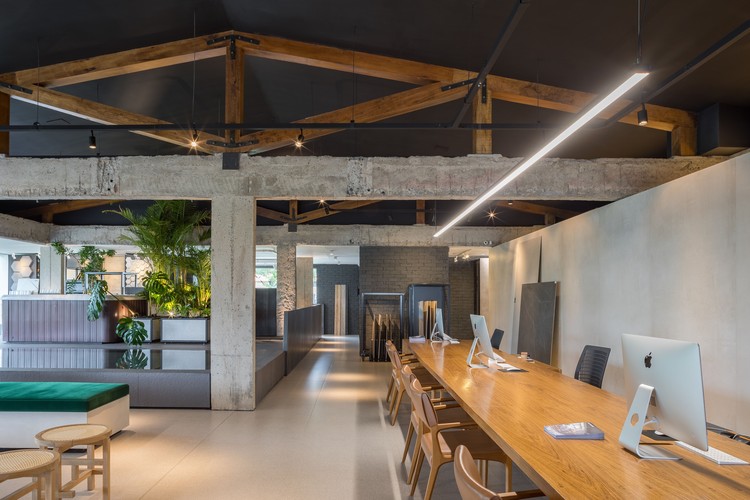
Atma Genus Office / SP62 Arquitetura - Interior Photography, Offices InteriorsAtma Genus Office / SP62 Arquitetura - Interior Photography, Offices Interiors, KitchenAtma Genus Office / SP62 Arquitetura - Interior Photography, Offices Interiors, KitchenAtma Genus Office / SP62 Arquitetura - Interior Photography, Offices InteriorsAtma Genus Office / SP62 Arquitetura - More Images+ 43

  • Architects: SP62 Arquitetura
  • Area Area of this architecture project Area:  240 m²
  • Year Completion year of this architecture project Year:  2018
  • Manufacturers Brands with products used in this architecture project
    Manufacturers:  A Grotha, Brastemp, Carrier e Springer, Cortinas Vila Prudente, Durafloor/Duratex, +13

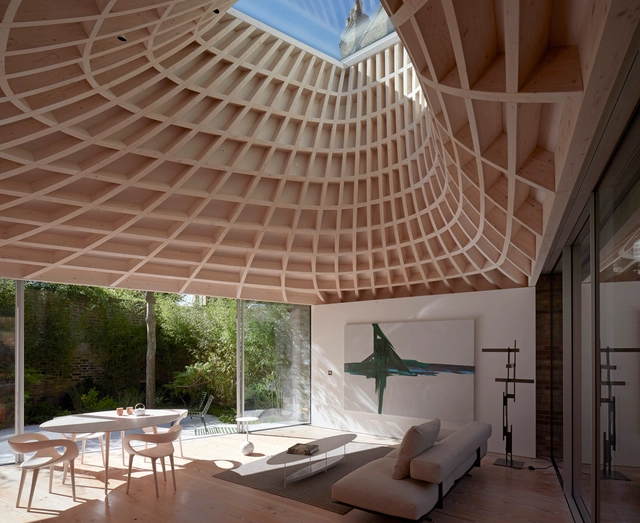
House in a Garden / Gianni Botsford Architects

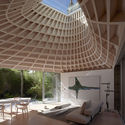
House in a Garden / Gianni Botsford Architects - HousesHouse in a Garden / Gianni Botsford Architects - Interior Photography, HousesHouse in a Garden / Gianni Botsford Architects - Exterior Photography, Houses, FacadeHouse in a Garden / Gianni Botsford Architects - Interior Photography, Houses, Table, ChairHouse in a Garden / Gianni Botsford Architects - More Images+ 68

Azulik Uh May Art Center / Roth-Architecture

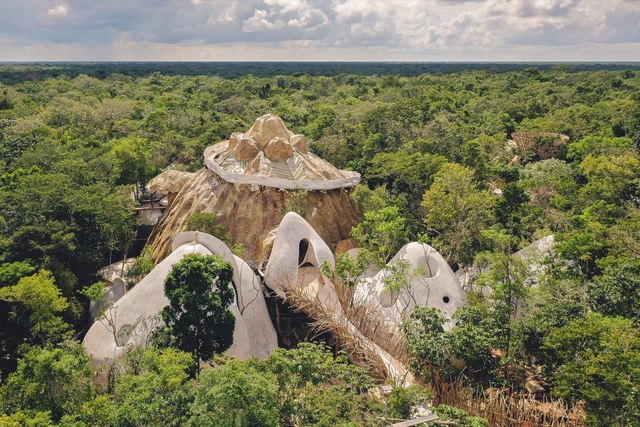
Azulik Uh May Art Center / Roth-Architecture - Visual Arts CenterAzulik Uh May Art Center / Roth-Architecture - Visual Arts CenterAzulik Uh May Art Center / Roth-Architecture - Visual Arts CenterAzulik Uh May Art Center / Roth-Architecture - Visual Arts CenterAzulik Uh May Art Center / Roth-Architecture - More Images+ 12

•
Francisco Uh May, Mexico

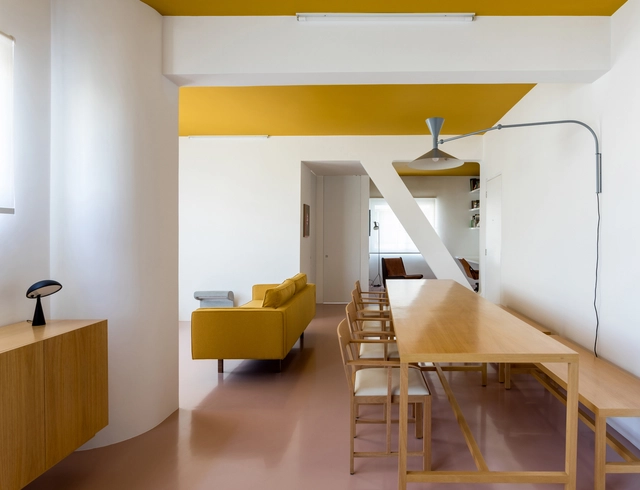
Apartment Renovation in Mooca Neighbourhood / Firma Arquitetura + Bruno Kim Arquitetura

Apartment Renovation in Mooca Neighbourhood / Firma Arquitetura + Bruno Kim Arquitetura - Apartment InteriorsApartment Renovation in Mooca Neighbourhood / Firma Arquitetura + Bruno Kim Arquitetura - Apartment InteriorsApartment Renovation in Mooca Neighbourhood / Firma Arquitetura + Bruno Kim Arquitetura - Apartment InteriorsApartment Renovation in Mooca Neighbourhood / Firma Arquitetura + Bruno Kim Arquitetura - Apartment InteriorsApartment Renovation in Mooca Neighbourhood / Firma Arquitetura + Bruno Kim Arquitetura - More Images+ 20

  • Area Area of this architecture project Area:  140 m²
  • Year Completion year of this architecture project Year:  2018
  • Manufacturers Brands with products used in this architecture project
    Manufacturers:  Electrolux, Deca, Eliane, Fernando Jaeger Atelier, Librecad, +6

São Geraldo Lago Store / STUDIO PIPPA

São Geraldo Lago Store / STUDIO PIPPA - Interior Photography, Showroom, Kitchen, CountertopSão Geraldo Lago Store / STUDIO PIPPA - Interior Photography, Showroom, KitchenSão Geraldo Lago Store / STUDIO PIPPA - Interior Photography, ShowroomSão Geraldo Lago Store / STUDIO PIPPA - Interior Photography, Showroom, KitchenSão Geraldo Lago Store / STUDIO PIPPA - More Images+ 31

•
Brasília, Brazil
  • Architects: STUDIO PIPPA
  • Area Area of this architecture project Area:  630 m²
  • Year Completion year of this architecture project Year:  2018

Balselhas House / Guillaume Jean Architect & Designer

Balselhas House / Guillaume Jean Architect & Designer - Interior Photography, House Interiors, Bedroom, BedBalselhas House / Guillaume Jean Architect & Designer - Exterior Photography, House InteriorsBalselhas House / Guillaume Jean Architect & Designer - Interior Photography, House InteriorsBalselhas House / Guillaume Jean Architect & Designer - Interior Photography, House Interiors, KitchenBalselhas House / Guillaume Jean Architect & Designer - More Images+ 32

  • Area Area of this architecture project Area:  122 m²
  • Year Completion year of this architecture project Year:  2018
  • Manufacturers Brands with products used in this architecture project
    Manufacturers:  GRAPHISOFT, Abvent, Adobe Systems Incorporated, AutoDesk, Banema, +3

Manuel Valente House / ateliermob

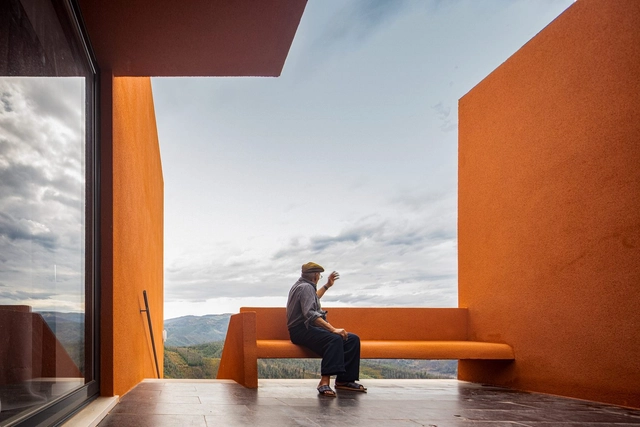
Manuel Valente House / ateliermob - HousesManuel Valente House / ateliermob - HousesManuel Valente House / ateliermob - HousesManuel Valente House / ateliermob - HousesManuel Valente House / ateliermob - More Images+ 14

•
Pampilhosa da Serra, Portugal
  • Architects: ateliermob
  • Area Area of this architecture project Area:  1873 ft²
  • Year Completion year of this architecture project Year:  2018
  • Manufacturers Brands with products used in this architecture project
    Manufacturers:  CS Telhas, Cinca, Extrusal, Knauf, Pedra Natural Azul Valverde, +3

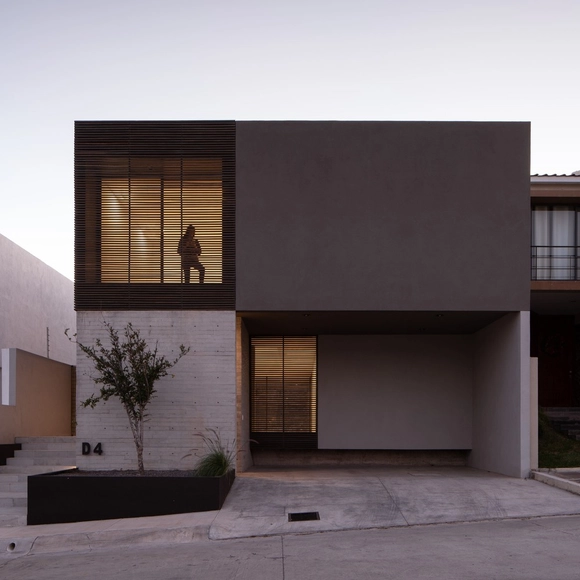
D-4 House / TAI Arquitectos

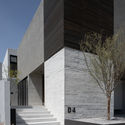
D-4 House / TAI Arquitectos - Exterior Photography, Houses, FacadeD-4 House / TAI Arquitectos - Interior Photography, HousesD-4 House / TAI Arquitectos - Interior Photography, Houses, FacadeD-4 House / TAI Arquitectos - Exterior Photography, Houses, FacadeD-4 House / TAI Arquitectos - More Images+ 23

  • Architects: TAI Arquitectos
  • Area Area of this architecture project Area:  281 m²
  • Year Completion year of this architecture project Year:  2018
  • Manufacturers Brands with products used in this architecture project
    Manufacturers:  Daltile, Adobe Systems Incorporated, Apasco, AutoDesk, CASTEL, +3

Gymnasium А+ / archimatika

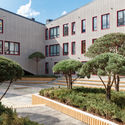
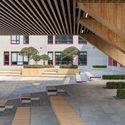
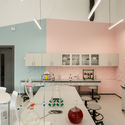
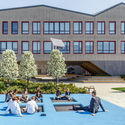
Gymnasium А+ / archimatika - Exterior Photography, Schools Gymnasium А+ / archimatika - Interior Photography, Schools Gymnasium А+ / archimatika - Interior Photography, Schools , Kitchen, Table, Countertop, ChairGymnasium А+ / archimatika - Exterior Photography, Schools Gymnasium А+ / archimatika - More Images+ 27

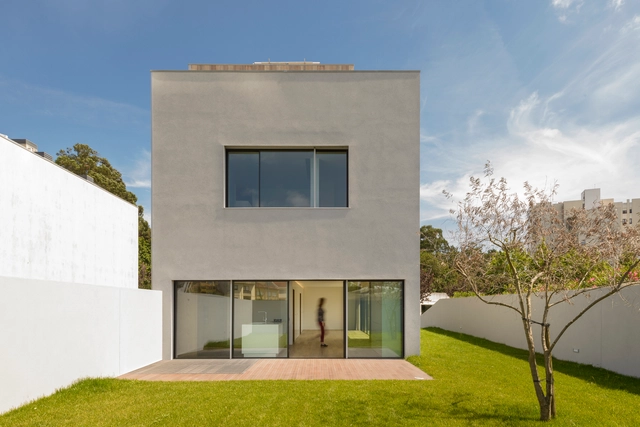
7 Bicas House / Guillaume Jean Architect & Designer

7 Bicas House / Guillaume Jean Architect & Designer - Interior Photography, Houses, Kitchen7 Bicas House / Guillaume Jean Architect & Designer - Exterior Photography, Houses, Facade7 Bicas House / Guillaume Jean Architect & Designer - Interior Photography, Houses7 Bicas House / Guillaume Jean Architect & Designer - Interior Photography, Houses, Stairs7 Bicas House / Guillaume Jean Architect & Designer - More Images+ 26

•
Matosinhos, Portugal
  • Area Area of this architecture project Area:  330 m²
  • Year Completion year of this architecture project Year:  2018
  • Manufacturers Brands with products used in this architecture project
    Manufacturers:  GRAPHISOFT, Abvent, Adobe Systems Incorporated, AutoDesk, Cinca, +3

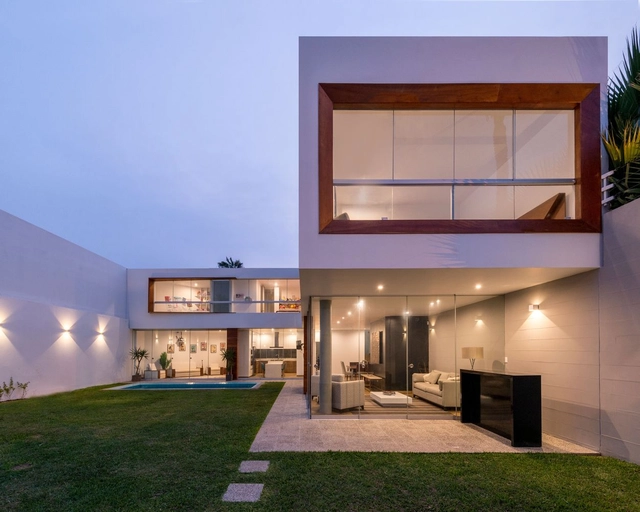
Z House / MdA Arquitectura

Z House / MdA Arquitectura - Exterior Photography, House InteriorsZ House / MdA Arquitectura - Interior Photography, House Interiors, Kitchen, Table, Countertop, ChairZ House / MdA Arquitectura - Interior Photography, House Interiors, StairsZ House / MdA Arquitectura - Interior Photography, House Interiors, Facade, Table, ChairZ House / MdA Arquitectura - More Images+ 16

  • Architects: MdA Arquitectura
  • Area Area of this architecture project Area:  242 m²
  • Year Completion year of this architecture project Year:  2018
  • Manufacturers Brands with products used in this architecture project
    Manufacturers:  AutoDesk, Lumion, Casa Rosselló, Trimble

Stir / Ryu Mitarai & Associates, Architects

Stir / Ryu Mitarai & Associates, Architects - Interior Photography, Apartment Interiors, Lighting
© Kai Nakamura

Stir / Ryu Mitarai & Associates, Architects - Interior Photography, Apartment Interiors, TableStir / Ryu Mitarai & Associates, Architects - Interior Photography, Apartment Interiors, StairsStir / Ryu Mitarai & Associates, Architects - Interior Photography, Apartment InteriorsStir / Ryu Mitarai & Associates, Architects - Exterior Photography, Apartment Interiors, FacadeStir / Ryu Mitarai & Associates, Architects - More Images+ 31

Cass Apartment / Felipe Hess Arquitetos

Cass Apartment / Felipe Hess Arquitetos - Interior Photography, Apartment Interiors, TableCass Apartment / Felipe Hess Arquitetos - Interior Photography, Apartment Interiors, TableCass Apartment / Felipe Hess Arquitetos - Interior Photography, Apartment Interiors, Bathroom, SinkCass Apartment / Felipe Hess Arquitetos - Interior Photography, Apartment Interiors, LightingCass Apartment / Felipe Hess Arquitetos - More Images+ 8

  • Area Area of this architecture project Area:  70 m²
  • Year Completion year of this architecture project Year:  2018
  • Manufacturers Brands with products used in this architecture project
    Manufacturers:  Marcenaria Status

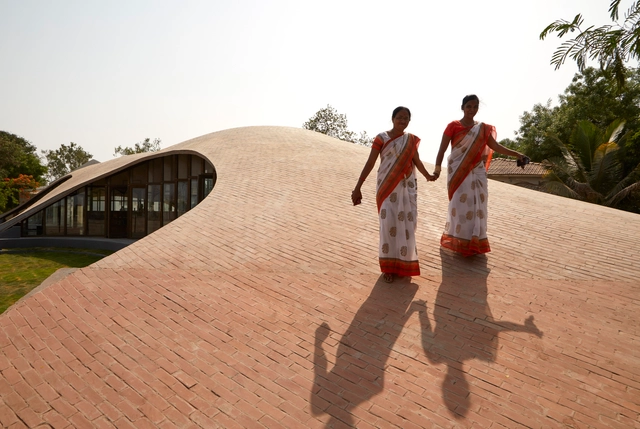
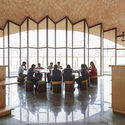
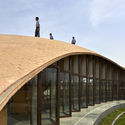
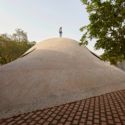
Maya Somaiya Library, Sharda School / Sameep Padora & Associates

Maya Somaiya Library, Sharda School / Sameep Padora & Associates - Schools , Door, ChairMaya Somaiya Library, Sharda School / Sameep Padora & Associates - Schools , Facade, Arch, HandrailMaya Somaiya Library, Sharda School / Sameep Padora & Associates - Schools , Beam, Handrail, Facade, StairsMaya Somaiya Library, Sharda School / Sameep Padora & Associates - Schools , FacadeMaya Somaiya Library, Sharda School / Sameep Padora & Associates - More Images+ 22

•
Kopargaon, India

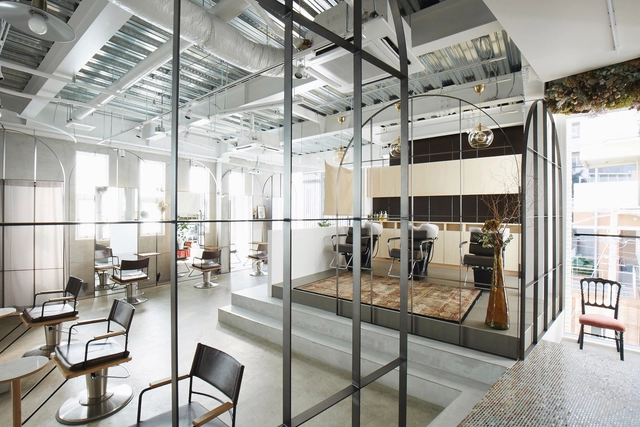
Beauty Salon in Harajuku / nanometer architecture

Beauty Salon in Harajuku / nanometer architecture - Interior Photography, Wellness Interiors, TableBeauty Salon in Harajuku / nanometer architecture - Interior Photography, Wellness Interiors, Beam, Door, ChairBeauty Salon in Harajuku / nanometer architecture - Interior Photography, Wellness Interiors, Table, ChairBeauty Salon in Harajuku / nanometer architecture - Interior Photography, Wellness InteriorsBeauty Salon in Harajuku / nanometer architecture - More Images+ 6