D-4 House / TAI Arquitectos

D-4 House / TAI Arquitectos - Exterior PhotographyD-4 House / TAI Arquitectos - Interior PhotographyD-4 House / TAI Arquitectos - Interior Photography, Facade, ConcreteD-4 House / TAI Arquitectos - Exterior Photography, FacadeD-4 House / TAI Arquitectos - More Images+ 23

  • Architects: TAI Arquitectos
  • Area Area of this architecture project Area:  281
  • Year Completion year of this architecture project Year:  2018
  • Photographs
    Photographs:Jorge Succar
  • Manufacturers Brands with products used in this architecture project
    Manufacturers:  Daltile, Adobe Systems Incorporated, Apasco, AutoDesk, CASTEL, Supremo, Tecnolite, Trimble
More SpecsLess Specs
D-4 House / TAI Arquitectos - Exterior Photography, Facade
© Jorge Succar

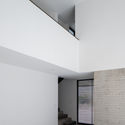
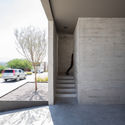
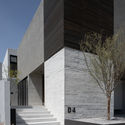
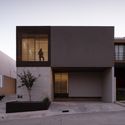
Text description provided by the architects. Casa D4 is a residence located in a residential area of León, Guanajuato. The project is situated on an upward-sloping lot between two neighboring houses, with the constraint of respecting a setback easement to the north. The design of the house is based on utilizing and doubling the width of this side corridor to transform it into an outdoor courtyard. This space serves as the main entrance foyer and, at the same time, connects to the living room through a sliding window that blurs the boundary between interior and exterior.

Content Loader

Project gallery

See allShow less
About this office
Cite: "D-4 House / TAI Arquitectos" [Casa D-4 / TAI Arquitectos] 05 Jul 2026. ArchDaily. Accessed . <https://www.archdaily.com/1160519/d-4-house-tai-arquitectos> ISSN 0719-8884
© Jorge Succar

D-4 住宅 / TAI 建筑事务所

You've started following your first account!

Did you know?

You'll now receive updates based on what you follow! Personalize your stream and start following your favorite authors, offices and users.