1. ArchDaily
  2. 2018

2018

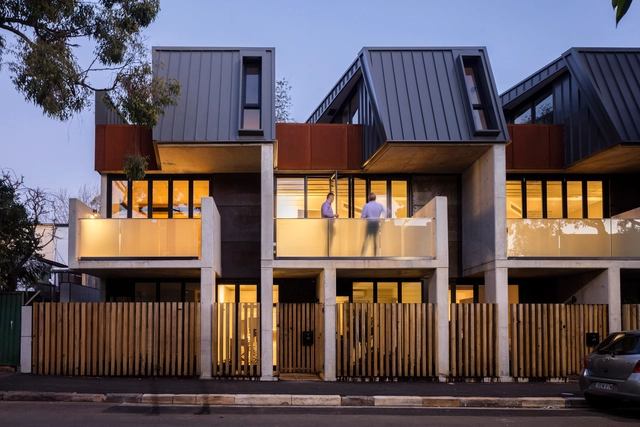
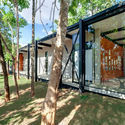
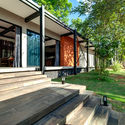
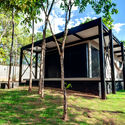
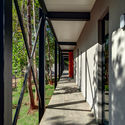
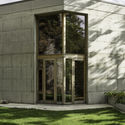
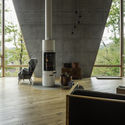
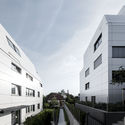

Darlington Brickworks / Glyde Bautovich

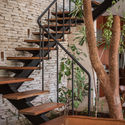
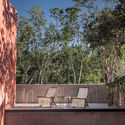
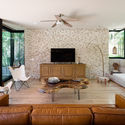
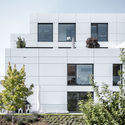
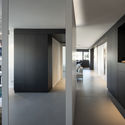
Darlington Brickworks / Glyde Bautovich - Interior Photography, Residential, FacadeDarlington Brickworks / Glyde Bautovich - Exterior Photography, Residential, FacadeDarlington Brickworks / Glyde Bautovich - Interior Photography, Residential, Kitchen, Door, Beam, CountertopDarlington Brickworks / Glyde Bautovich - Interior Photography, Residential, FacadeDarlington Brickworks / Glyde Bautovich - More Images+ 20

  • Architects: Glyde Bautovich
  • Area Area of this architecture project Area:  1442
  • Year Completion year of this architecture project Year:  2018
  • Manufacturers Brands with products used in this architecture project
    Manufacturers:  GRAPHISOFT, James Hardie Australia, Cladding Australia, Colorbond, James Hardie, +1

Parking Building IMEC / Stéphane Beel Architects

Parking Building IMEC / Stéphane Beel Architects -           ParkingParking Building IMEC / Stéphane Beel Architects -           ParkingParking Building IMEC / Stéphane Beel Architects -           ParkingParking Building IMEC / Stéphane Beel Architects -           ParkingParking Building IMEC / Stéphane Beel Architects - More Images+ 12

Leuven, Belgium
  • Architects: Stéphane Beel Architects
  • Area Area of this architecture project Area:  20000
  • Year Completion year of this architecture project Year:  2018
  • Professionals: Sweco

Strata Hotel Continuous Extension / Plasma Studio

Strata Hotel Continuous Extension / Plasma Studio - Interior Photography, Extension, Kitchen, Door, TableStrata Hotel Continuous Extension / Plasma Studio - ExtensionStrata Hotel Continuous Extension / Plasma Studio - Exterior Photography, Extension, FacadeStrata Hotel Continuous Extension / Plasma Studio - ExtensionStrata Hotel Continuous Extension / Plasma Studio - More Images+ 34

Jiangnan Mintage Museum and the Headquarter of Kingjee Group / FANAF Architects

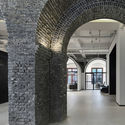
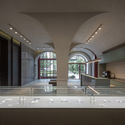
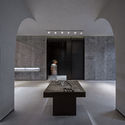
Jiangnan Mintage Museum and the Headquarter of Kingjee Group / FANAF Architects - Offices InteriorsJiangnan Mintage Museum and the Headquarter of Kingjee Group / FANAF Architects - Offices InteriorsJiangnan Mintage Museum and the Headquarter of Kingjee Group / FANAF Architects - Offices InteriorsJiangnan Mintage Museum and the Headquarter of Kingjee Group / FANAF Architects - Offices InteriorsJiangnan Mintage Museum and the Headquarter of Kingjee Group / FANAF Architects - More Images+ 28

Christchurch Justice and Emergency Services Precinct / Warren and Mahoney + Opus Architekten + Cox Architecture

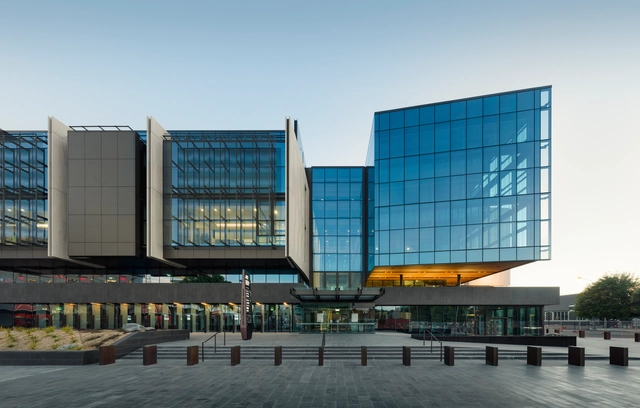
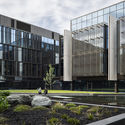
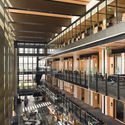
Christchurch Justice and Emergency Services Precinct  / Warren and Mahoney + Opus Architekten + Cox Architecture - Interior Photography, Courthouse, Facade, FenceChristchurch Justice and Emergency Services Precinct  / Warren and Mahoney + Opus Architekten + Cox Architecture - Exterior Photography, Courthouse, FacadeChristchurch Justice and Emergency Services Precinct  / Warren and Mahoney + Opus Architekten + Cox Architecture - CourthouseChristchurch Justice and Emergency Services Precinct  / Warren and Mahoney + Opus Architekten + Cox Architecture - Interior Photography, Courthouse, Kitchen, Table, ChairChristchurch Justice and Emergency Services Precinct  / Warren and Mahoney + Opus Architekten + Cox Architecture - More Images+ 9

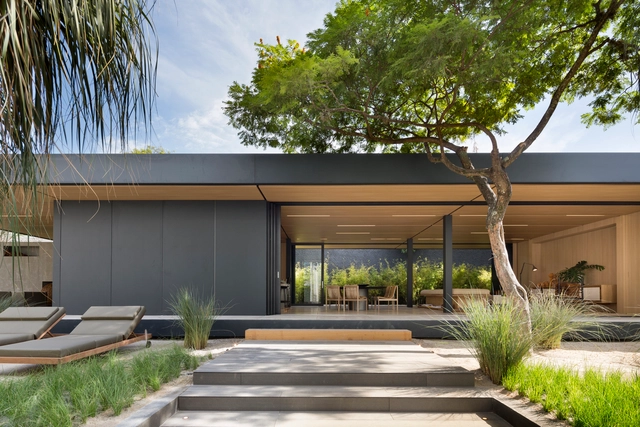
VN Ferreira Lobo Building / Studio Arthur Casas

VN Ferreira Lobo Building  / Studio Arthur Casas - Residential
© Fernando Guerra | FG+SG

VN Ferreira Lobo Building  / Studio Arthur Casas - ResidentialVN Ferreira Lobo Building  / Studio Arthur Casas - ResidentialVN Ferreira Lobo Building  / Studio Arthur Casas - ResidentialVN Ferreira Lobo Building  / Studio Arthur Casas - ResidentialVN Ferreira Lobo Building  / Studio Arthur Casas - More Images+ 20

São Paulo, Brazil
  • Area Area of this architecture project Area:  6826
  • Year Completion year of this architecture project Year:  2018

Hilca House / Di Frenna Arquitectos

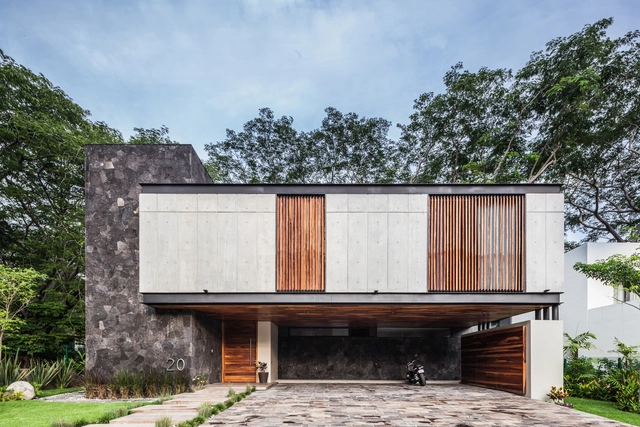
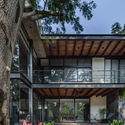
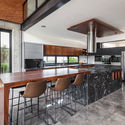
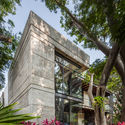
Hilca House / Di Frenna Arquitectos - Exterior Photography, Houses, Garden, FacadeHilca House / Di Frenna Arquitectos - Interior Photography, Houses, Beam, Table, ChairHilca House / Di Frenna Arquitectos - Interior Photography, Houses, Kitchen, Countertop, Table, ChairHilca House / Di Frenna Arquitectos - HousesHilca House / Di Frenna Arquitectos - More Images+ 18

Colima, Mexico
  • Area Area of this architecture project Area:  516
  • Year Completion year of this architecture project Year:  2018
  • Manufacturers Brands with products used in this architecture project
    Manufacturers:  Holcim, Firenze, Helvex, Hunter Douglas, Llano de la Torre, +1

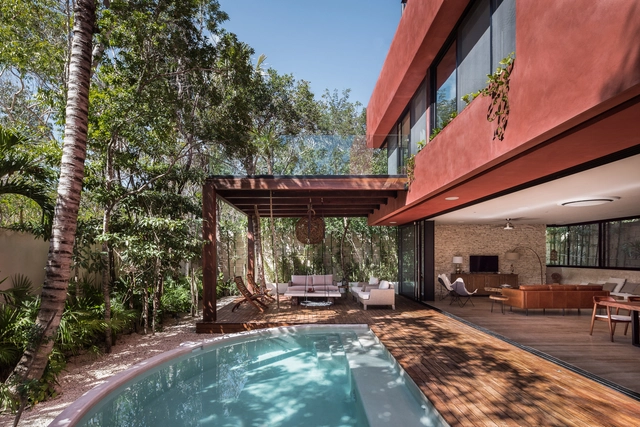
Amaranto Tulum House / Studio Arquitectos

Amaranto Tulum House / Studio Arquitectos - HousesAmaranto Tulum House / Studio Arquitectos - Exterior Photography, Houses, FacadeAmaranto Tulum House / Studio Arquitectos - Exterior Photography, Houses, StairsAmaranto Tulum House / Studio Arquitectos - Interior Photography, Houses, Table, LightingAmaranto Tulum House / Studio Arquitectos - More Images+ 21

Tulum, Mexico
  • Architects: Studio Arquitectos
  • Area Area of this architecture project Area:  463
  • Year Completion year of this architecture project Year:  2018
  • Manufacturers Brands with products used in this architecture project
    Manufacturers:  AutoDesk, Hansgrohe, BOSE, Chukum, Cocinas Palma Merida, +5

Senator Pavilion House / Dayala + Rafael Arquitetura

Senator Pavilion House / Dayala + Rafael Arquitetura - HousesSenator Pavilion House / Dayala + Rafael Arquitetura - HousesSenator Pavilion House / Dayala + Rafael Arquitetura - HousesSenator Pavilion House / Dayala + Rafael Arquitetura - HousesSenator Pavilion House / Dayala + Rafael Arquitetura - More Images+ 15

Goiás, Brazil
  • Area Area of this architecture project Area:  391
  • Year Completion year of this architecture project Year:  2018
  • Manufacturers Brands with products used in this architecture project
    Manufacturers:  Aluflex, Isoeste Kingspan

Villa Hexagon / Hoem + Folstad Arkitekter

Villa Hexagon / Hoem + Folstad Arkitekter - Exterior Photography, Houses, Door, FacadeVilla Hexagon / Hoem + Folstad Arkitekter - Interior Photography, Houses, TableVilla Hexagon / Hoem + Folstad Arkitekter - Interior Photography, Houses, Kitchen, Beam, Chair, Table, CountertopVilla Hexagon / Hoem + Folstad Arkitekter - Interior Photography, Houses, Beam, TableVilla Hexagon / Hoem + Folstad Arkitekter - More Images+ 22

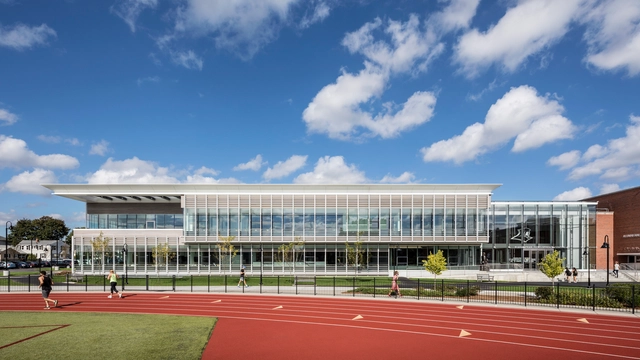
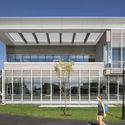
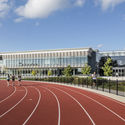
Providence College: Ruane Friar Development Center / Perkins Eastman

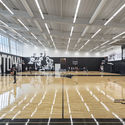
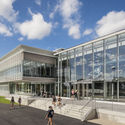
Providence College: Ruane Friar Development Center / Perkins Eastman - Exterior Photography, Extension, FacadeProvidence College: Ruane Friar Development Center / Perkins Eastman - Exterior Photography, Extension, FacadeProvidence College: Ruane Friar Development Center / Perkins Eastman - Interior Photography, Extension, ChairProvidence College: Ruane Friar Development Center / Perkins Eastman - Exterior Photography, Extension, FacadeProvidence College: Ruane Friar Development Center / Perkins Eastman - More Images+ 33

The Jordan Schnitzer Museum of Art / Olson Kundig

The Jordan Schnitzer Museum of Art  / Olson Kundig - Exterior Photography, Museum, Facade, DoorThe Jordan Schnitzer Museum of Art  / Olson Kundig - Exterior Photography, Museum, FacadeThe Jordan Schnitzer Museum of Art  / Olson Kundig - Interior Photography, Museum, LightingThe Jordan Schnitzer Museum of Art  / Olson Kundig - Interior Photography, Museum, Facade, ChairThe Jordan Schnitzer Museum of Art  / Olson Kundig - More Images+ 17

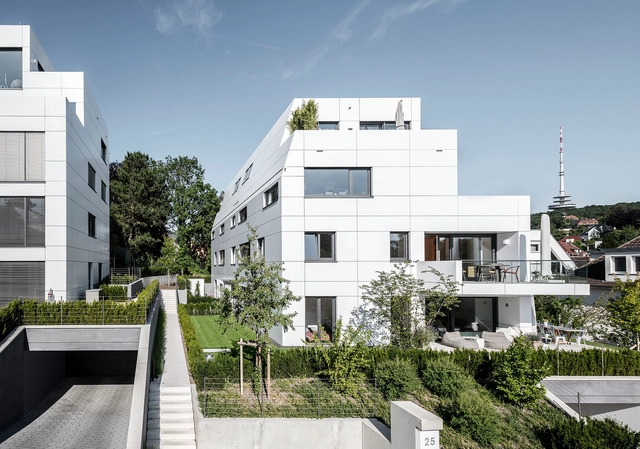
S2 Apartments / Bottega + Ehrhardt Architekten

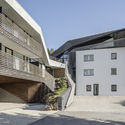
S2 Apartments / Bottega + Ehrhardt Architekten - Exterior Photography, Apartments, FacadeS2 Apartments / Bottega + Ehrhardt Architekten - Exterior Photography, Apartments, FacadeS2 Apartments / Bottega + Ehrhardt Architekten - ApartmentsS2 Apartments / Bottega + Ehrhardt Architekten - Exterior Photography, Apartments, FacadeS2 Apartments / Bottega + Ehrhardt Architekten - More Images+ 27

Stuttgart, Germany

Saint-Charles-Garnier School / eba architecture

Saint-Charles-Garnier School / eba architecture - Exterior Photography, High School, Facade, Door
© Joël Gingras/Apy-D


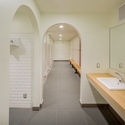
Saint-Charles-Garnier School / eba architecture - Interior Photography, High School, Stairs, FacadeSaint-Charles-Garnier School / eba architecture - Interior Photography, High School, Bathroom, Arch, Sink, TableSaint-Charles-Garnier School / eba architecture - High SchoolSaint-Charles-Garnier School / eba architecture - High SchoolSaint-Charles-Garnier School / eba architecture - More Images+ 15

Syshaus Residence / Studio Arthur Casas

Syshaus Residence / Studio Arthur Casas - Interior Photography, Houses, Table, ChairSyshaus Residence / Studio Arthur Casas - Interior Photography, Houses, FacadeSyshaus Residence / Studio Arthur Casas - HousesSyshaus Residence / Studio Arthur Casas - Exterior Photography, HousesSyshaus Residence / Studio Arthur Casas - More Images+ 15

São Paulo, Brazil
  • Area Area of this architecture project Area:  206
  • Year Completion year of this architecture project Year:  2018

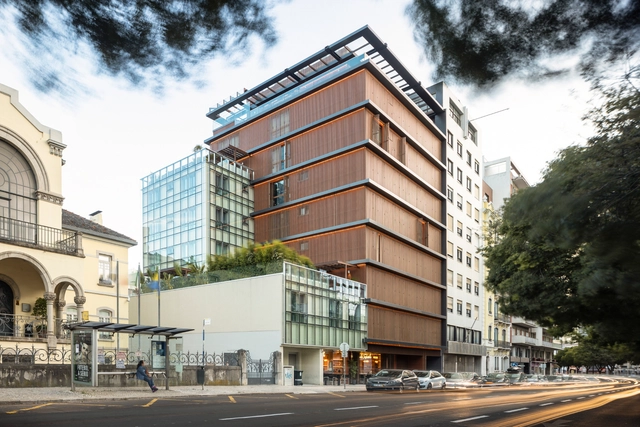
Nouveau Lisbon Building / Sidney Quintela Architecture + Urban Planning

Nouveau Lisbon Building / Sidney Quintela Architecture + Urban Planning - Exterior Photography, Residential, FacadeNouveau Lisbon Building / Sidney Quintela Architecture + Urban Planning - Exterior Photography, Residential, Facade, CityscapeNouveau Lisbon Building / Sidney Quintela Architecture + Urban Planning - Interior Photography, Residential, Beam, FacadeNouveau Lisbon Building / Sidney Quintela Architecture + Urban Planning - Interior Photography, Residential, ChairNouveau Lisbon Building / Sidney Quintela Architecture + Urban Planning - More Images+ 23

  • Area Area of this architecture project Area:  36941 ft²
  • Year Completion year of this architecture project Year:  2018
  • Manufacturers Brands with products used in this architecture project
    Manufacturers:  AutoDesk, Barlinek Wooden Floors, Bosch, Orona Pecres, Water Evolution

House in Carlos Paz / 226 arquitectos

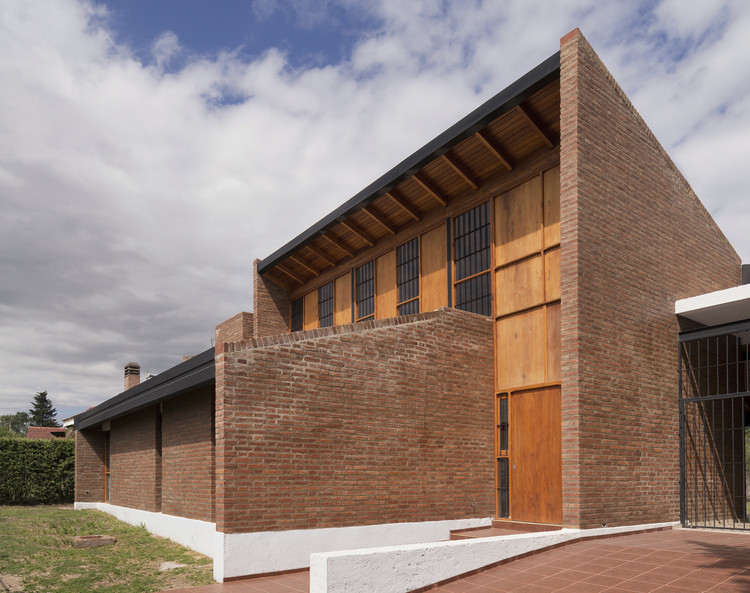
House in Carlos Paz / 226 arquitectos - Houses
© Federico Cairoli

House in Carlos Paz / 226 arquitectos - HousesHouse in Carlos Paz / 226 arquitectos - HousesHouse in Carlos Paz / 226 arquitectos - HousesHouse in Carlos Paz / 226 arquitectos - HousesHouse in Carlos Paz / 226 arquitectos - More Images+ 15

Villa Carlos Paz, Argentina
  • Architects: 226 arquitectos
  • Area Area of this architecture project Area:  160
  • Year Completion year of this architecture project Year:  2018
  • Manufacturers Brands with products used in this architecture project
    Manufacturers:  AutoDesk, ACINDAR, FV, Google, Moconá, +2

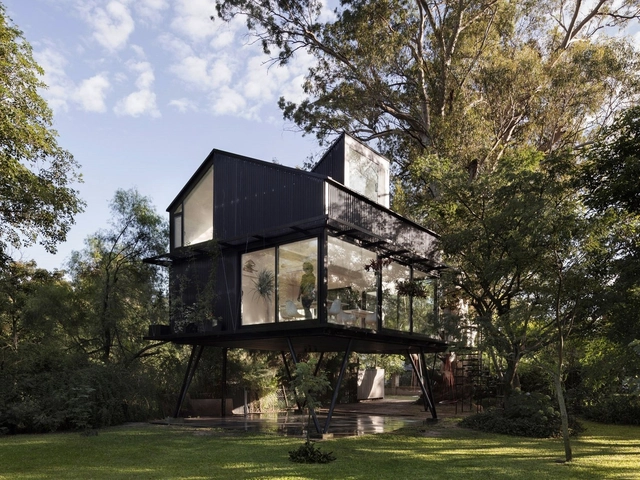
Tree House / Paschetta Cavallero Arquitectos

Tree House / Paschetta Cavallero Arquitectos - Interior Photography, Houses, Table, ChairTree House / Paschetta Cavallero Arquitectos - Interior Photography, Houses, Beam, Table, ChairTree House / Paschetta Cavallero Arquitectos - Exterior Photography, Houses, Garden, TableTree House / Paschetta Cavallero Arquitectos - HousesTree House / Paschetta Cavallero Arquitectos - More Images+ 16

San Jose del Rincon, Argentina
  • Area Area of this architecture project Area:  656 ft²
  • Year Completion year of this architecture project Year:  2018
  • Manufacturers Brands with products used in this architecture project
    Manufacturers:  Masisa, Aluar, Gerdau Corsa, Ikea, Isover, +1