


-
Architects: Jrcarq
- Area: 650 m²
- Year: 2018
-
Photographs:Nelson Kon
-
Manufacturers: Indusparquet, Pilkington, Brazip, Deca, Decorvid, Eletrolux, Gerdau, Led Luz, MBS Marcenaria, Marmoraria Flamboyant, Metalaluminio, Tecnipiso

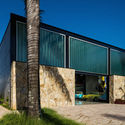
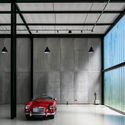
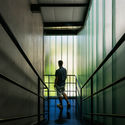
Text description provided by the architects. Conceived as a pavilion to house a collection of cars and motorsport memorabilia, the project blends the typological characteristics of a garage and an industrial warehouse, incorporating spaces for work, leisure, and automotive maintenance. Because it houses a valuable collection, the architectural concept sought a polished yet understated aesthetic, harmoniously accommodating the collection and its display without becoming a themed space. The key premises were a fast construction process and a hermetic environment—preventing dust, excess light, and direct visual contact between the building's interior and exterior. The layout is organized into a garage, a bar and kitchen area, a mezzanine for meetings, work, and memorabilia display, as well as support and car maintenance areas.


