1. ArchDaily
  2. 2018

2018

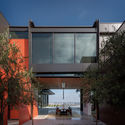
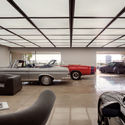
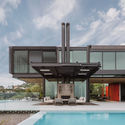
Collywood House / Olson Kundig

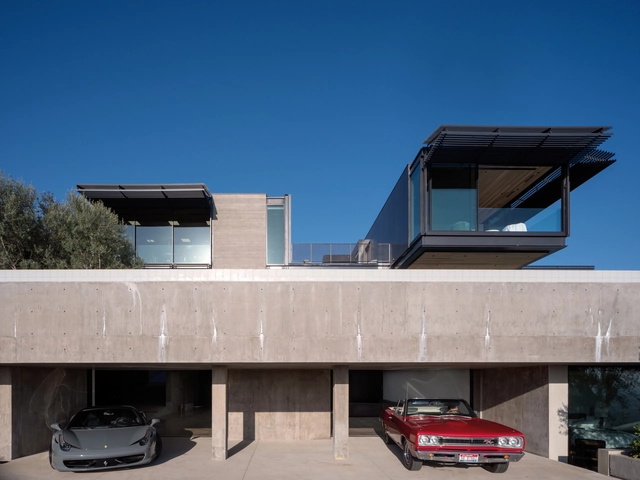
Collywood House / Olson Kundig - Exterior Photography, HousesCollywood House / Olson Kundig - Exterior Photography, HousesCollywood House / Olson Kundig - Interior Photography, HousesCollywood House / Olson Kundig - Exterior Photography, HousesCollywood House / Olson Kundig - More Images+ 29

West Hollywood, United States

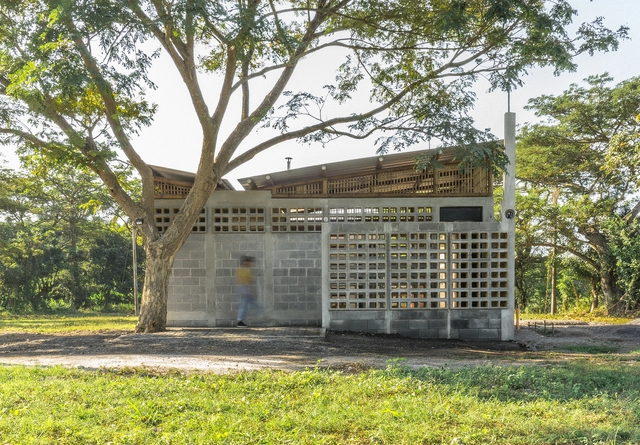
Sheep Shed / WARC

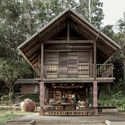
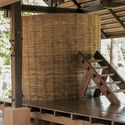
Sheep Shed / WARC - Exterior Photography, InfrastructureSheep Shed / WARC - Interior Photography, Infrastructure, Facade, BeamSheep Shed / WARC - Exterior Photography, Infrastructure, DoorSheep Shed / WARC - Exterior Photography, Infrastructure, FacadeSheep Shed / WARC - More Images+ 13

  • Architects: WARC
  • Area Area of this architecture project Area:  52
  • Year Completion year of this architecture project Year:  2018
  • Manufacturers Brands with products used in this architecture project
    Manufacturers:  Foreco

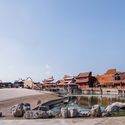
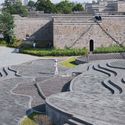
Ourdoor Performance Art Center of “Peony Pavilion” Drama / DAQI ARCHITECTS, China Architecture Design & Research Group

Ourdoor Performance Art Center of “Peony Pavilion” Drama / DAQI ARCHITECTS, China Architecture Design & Research Group - Exterior Photography, AmphitheaterOurdoor Performance Art Center of “Peony Pavilion” Drama / DAQI ARCHITECTS, China Architecture Design & Research Group - Exterior Photography, AmphitheaterOurdoor Performance Art Center of “Peony Pavilion” Drama / DAQI ARCHITECTS, China Architecture Design & Research Group - Exterior Photography, Amphitheater, StairsOurdoor Performance Art Center of “Peony Pavilion” Drama / DAQI ARCHITECTS, China Architecture Design & Research Group - Interior Photography, AmphitheaterOurdoor Performance Art Center of “Peony Pavilion” Drama / DAQI ARCHITECTS, China Architecture Design & Research Group - More Images+ 31

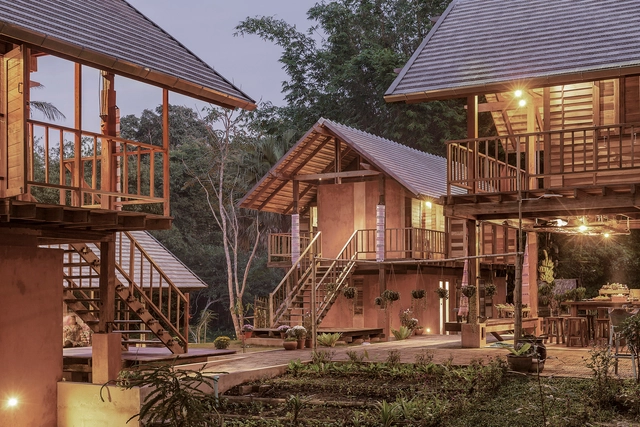
AHSA FARMSTAY / Creative Crews

AHSA FARMSTAY / Creative Crews - HousingAHSA FARMSTAY / Creative Crews - Interior Photography, Housing, Beam, TableAHSA FARMSTAY / Creative Crews - Exterior Photography, Housing, Facade, DoorAHSA FARMSTAY / Creative Crews - HousingAHSA FARMSTAY / Creative Crews - More Images+ 40

  • Architects: Creative Crews
  • Area Area of this architecture project Area:  565
  • Year Completion year of this architecture project Year:  2018
  • Manufacturers Brands with products used in this architecture project
    Manufacturers:  Hafele

Hen House / Valero y Ochando arquitectura

Hen House / Valero y Ochando arquitectura - Exterior Photography, HousesHen House / Valero y Ochando arquitectura - Interior Photography, Houses, Kitchen, ChairHen House / Valero y Ochando arquitectura - Interior Photography, Houses, Stairs, DoorHen House / Valero y Ochando arquitectura - Interior Photography, Houses, KitchenHen House / Valero y Ochando arquitectura - More Images+ 21

Valencia, Spain

Z House / Laura Zink

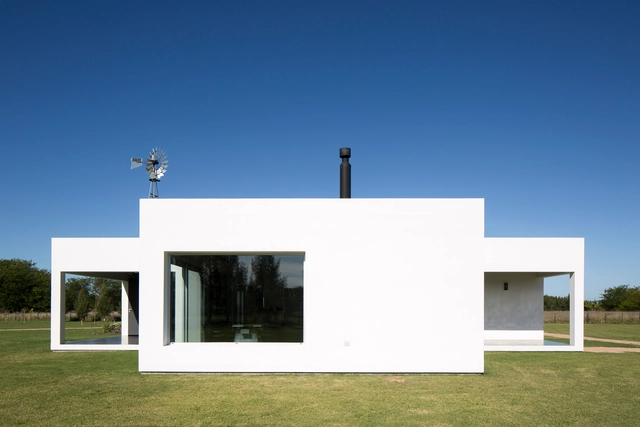
Z House / Laura Zink - Exterior Photography, HousesZ House / Laura Zink - Interior Photography, HousesZ House / Laura Zink - Interior Photography, Houses, Kitchen, DoorZ House / Laura Zink - Interior Photography, Houses, Table, ChairZ House / Laura Zink - More Images+ 22

San Miguel del Monte, Argentina
  • Architects: Laura Zink
  • Area Area of this architecture project Area:  2045 ft²
  • Year Completion year of this architecture project Year:  2018
  • Manufacturers Brands with products used in this architecture project
    Manufacturers:  AutoCAD, CERBELU, Deca piazza, EDFAN, FV, +9

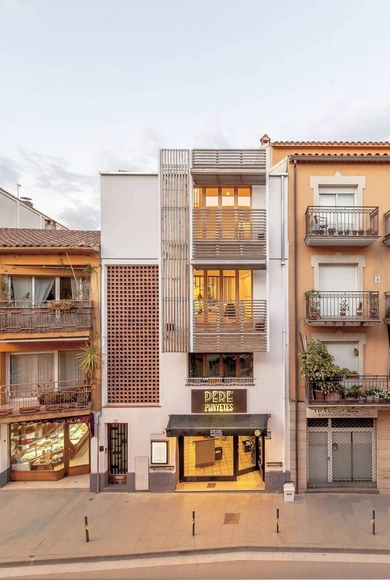
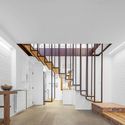
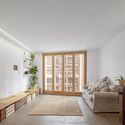
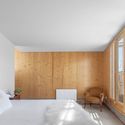
Refurbishment of 3 Buildings in Almada Street / figueiredo+pena arquitetos

Refurbishment of 3 Buildings in Almada Street / figueiredo+pena arquitetos - Exterior Photography, Housing, Door, FacadeRefurbishment of 3 Buildings in Almada Street / figueiredo+pena arquitetos - Interior Photography, Housing, DoorRefurbishment of 3 Buildings in Almada Street / figueiredo+pena arquitetos - Interior Photography, Housing, Kitchen, DoorRefurbishment of 3 Buildings in Almada Street / figueiredo+pena arquitetos - Interior Photography, Housing, StairsRefurbishment of 3 Buildings in Almada Street / figueiredo+pena arquitetos - More Images+ 49

Porto, Portugal

BANKHOTEL / KUDIN architects

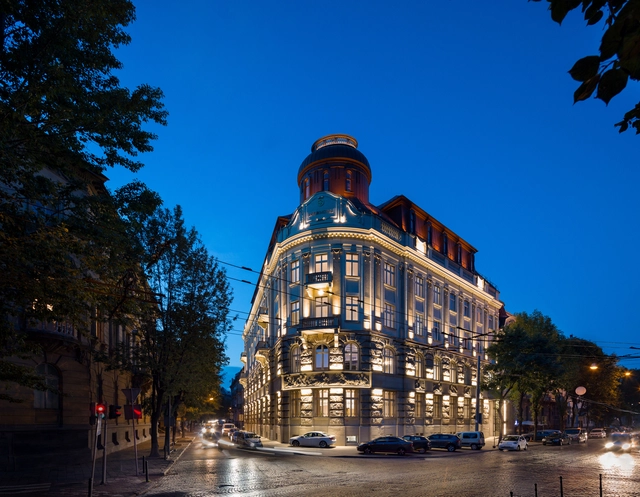
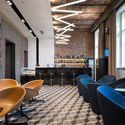
BANKHOTEL / KUDIN architects - Interior Photography, Historic PreservationBANKHOTEL / KUDIN architects - Interior Photography, Historic Preservation, ChairBANKHOTEL / KUDIN architects - Interior Photography, Historic Preservation, Kitchen, Chair, CountertopBANKHOTEL / KUDIN architects - Interior Photography, Historic PreservationBANKHOTEL / KUDIN architects - More Images+ 30

House of Wind and Light / Office Shogo Onodera

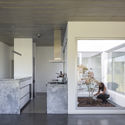
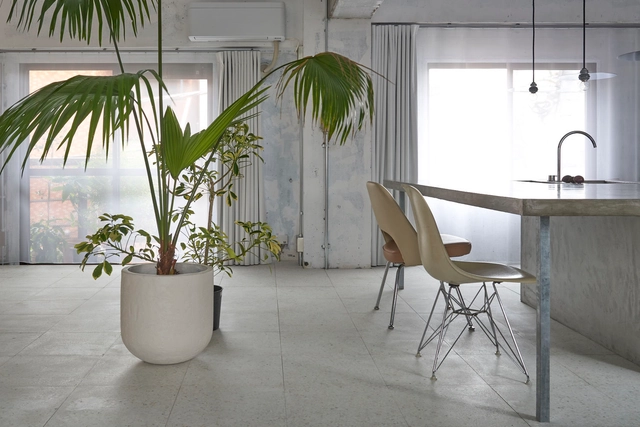
House of Wind and Light / Office Shogo Onodera - Interior Photography, Apartment Interiors, Kitchen, Table, CountertopHouse of Wind and Light / Office Shogo Onodera - Interior Photography, Apartment InteriorsHouse of Wind and Light / Office Shogo Onodera - Interior Photography, Apartment Interiors, FacadeHouse of Wind and Light / Office Shogo Onodera - Interior Photography, Apartment InteriorsHouse of Wind and Light / Office Shogo Onodera - More Images+ 13

International Sports Sciences Institute / Karamuk Kuo
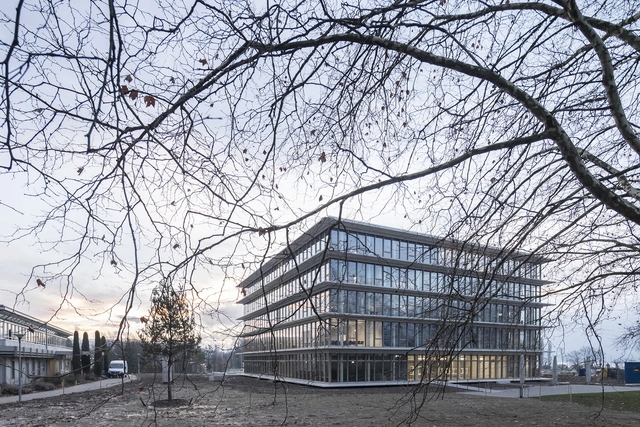
International Sports Sciences Institute / Karamuk Kuo - Exterior Photography, Sustainability, FacadeInternational Sports Sciences Institute / Karamuk Kuo - Interior Photography, Sustainability, Kitchen, Stairs, Handrail, FacadeInternational Sports Sciences Institute / Karamuk Kuo - Interior Photography, Sustainability, Facade, TableInternational Sports Sciences Institute / Karamuk Kuo - Exterior Photography, SustainabilityInternational Sports Sciences Institute / Karamuk Kuo - More Images+ 16

Office With a Patio / Office Shogo Onodera + 2id Architects

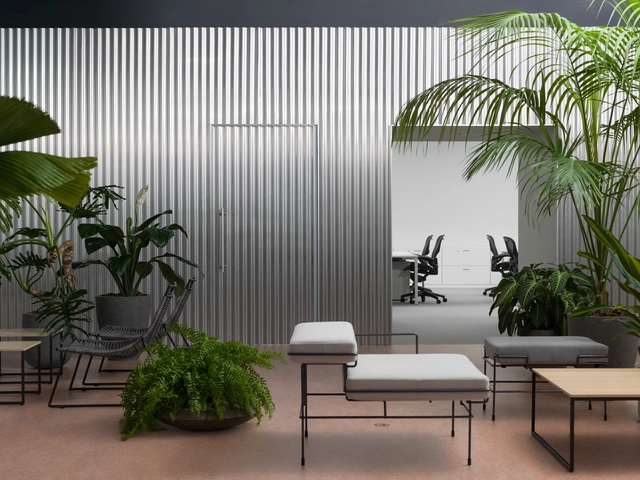
Office With a Patio / Office Shogo Onodera + 2id Architects - Interior Photography, Offices Interiors, TableOffice With a Patio / Office Shogo Onodera + 2id Architects - Interior Photography, Offices Interiors, LightingOffice With a Patio / Office Shogo Onodera + 2id Architects - Interior Photography, Offices Interiors, Chair, TableOffice With a Patio / Office Shogo Onodera + 2id Architects - Interior Photography, Offices Interiors, TableOffice With a Patio / Office Shogo Onodera + 2id Architects - More Images+ 4

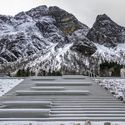
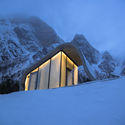
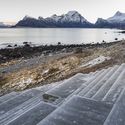
Uredd Rest Area / Haugen/Zohar Arkitekter + Landskapsfabrikken

Uredd Rest Area / Haugen/Zohar Arkitekter + Landskapsfabrikken  - HousesUredd Rest Area / Haugen/Zohar Arkitekter + Landskapsfabrikken  - HousesUredd Rest Area / Haugen/Zohar Arkitekter + Landskapsfabrikken  - Exterior Photography, HousesUredd Rest Area / Haugen/Zohar Arkitekter + Landskapsfabrikken  - HousesUredd Rest Area / Haugen/Zohar Arkitekter + Landskapsfabrikken  - More Images+ 8

Inndyr, Norway


Tejorling Radiance Temple / Karan Darda Architects

Tejorling Radiance Temple / Karan Darda Architects - Temple, Garden, FacadeTejorling Radiance Temple / Karan Darda Architects - Temple, FacadeTejorling Radiance Temple / Karan Darda Architects - Temple, Garden, Facade, ArchTejorling Radiance Temple / Karan Darda Architects - Temple, Garden, Beam, Facade, Column, ArchTejorling Radiance Temple / Karan Darda Architects - More Images+ 25

Pune, India
  • Area Area of this architecture project Area:  150 ft²
  • Year Completion year of this architecture project Year:  2018

Casa l’Alba i en Lluc / OBO Estudi

Casa l’Alba i en Lluc / OBO Estudi - Exterior Photography, Houses, FacadeCasa l’Alba i en Lluc / OBO Estudi - Interior Photography, Houses, StairsCasa l’Alba i en Lluc / OBO Estudi - Interior Photography, HousesCasa l’Alba i en Lluc / OBO Estudi - Interior Photography, Houses, Bedroom, Bed, ChairCasa l’Alba i en Lluc / OBO Estudi - More Images+ 13

San Esteban de Palautordera, Spain
  • Architects: OBO Estudi
  • Area Area of this architecture project Area:  100
  • Year Completion year of this architecture project Year:  2018
  • Manufacturers Brands with products used in this architecture project
    Manufacturers:  AutoDesk, Kerakoll, Pando, Roca, Simon

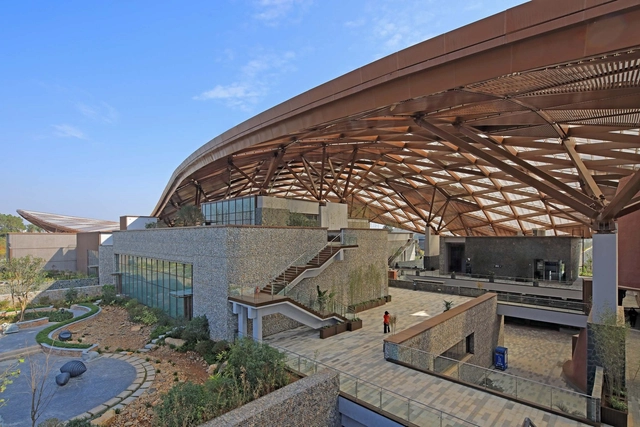
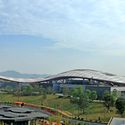
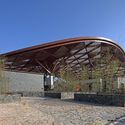
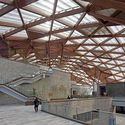
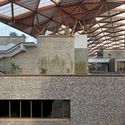
The Garden Art Museum of Nanning International Garden Expo / China Architecture Design & Research Group

The Garden Art Museum of Nanning International Garden Expo / China Architecture Design & Research Group - Exterior Photography, Exhibition CenterThe Garden Art Museum of Nanning International Garden Expo / China Architecture Design & Research Group - Exterior Photography, Exhibition CenterThe Garden Art Museum of Nanning International Garden Expo / China Architecture Design & Research Group - Interior Photography, Exhibition Center, Beam, FacadeThe Garden Art Museum of Nanning International Garden Expo / China Architecture Design & Research Group - Interior Photography, Exhibition CenterThe Garden Art Museum of Nanning International Garden Expo / China Architecture Design & Research Group - More Images+ 22

Plan B Guatemala / DEOC Arquitectos

Plan B Guatemala / DEOC Arquitectos - Interior Photography, Social Housing, Beam, LightingPlan B Guatemala / DEOC Arquitectos - Social HousingPlan B Guatemala / DEOC Arquitectos - Interior Photography, Social Housing, Arch, Facade, DoorPlan B Guatemala / DEOC Arquitectos - Interior Photography, Social Housing, Beam, DoorPlan B Guatemala / DEOC Arquitectos - More Images+ 17

El Paredón Buena Vista, Guatemala
  • Architects: DEOC Arquitectos
  • Area Area of this architecture project Area:  86
  • Year Completion year of this architecture project Year:  2018
  • Manufacturers Brands with products used in this architecture project
    Manufacturers:  CASA Guatemala, Cementos Progreso, Ferromax, Lola, Macizo, +1

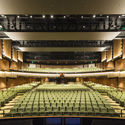
Cairns Performing Arts Centre / Cox Architecture + CA Architects

Cairns Performing Arts Centre / Cox Architecture + CA Architects - Interior Photography,  Performing Arts Center , FacadeCairns Performing Arts Centre / Cox Architecture + CA Architects - Exterior Photography,  Performing Arts Center Cairns Performing Arts Centre / Cox Architecture + CA Architects - Interior Photography,  Performing Arts Center , ChairCairns Performing Arts Centre / Cox Architecture + CA Architects - Interior Photography,  Performing Arts Center Cairns Performing Arts Centre / Cox Architecture + CA Architects - More Images+ 17

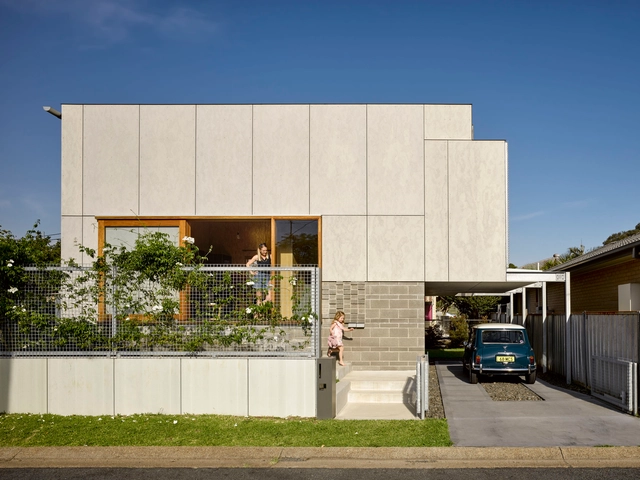
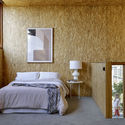
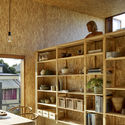
Waratah Secondary House / anthrosite

Waratah Secondary House / anthrosite - Interior Photography, HousesWaratah Secondary House / anthrosite - Interior Photography, Houses, BedroomWaratah Secondary House / anthrosite - Interior Photography, HousesWaratah Secondary House / anthrosite - Exterior Photography, Houses, FacadeWaratah Secondary House / anthrosite - More Images+ 16

Newcastle, Australia
  • Architects: anthrosite
  • Area Area of this architecture project Area:  60
  • Year Completion year of this architecture project Year:  2018
  • Professionals: F&D DeVitis