EQ House / Gilda Meirelles Arquitetura

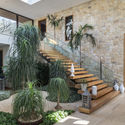
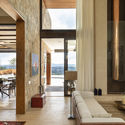
EQ House / Gilda Meirelles Arquitetura - Exterior Photography, GardenEQ House / Gilda Meirelles Arquitetura - Exterior Photography, Stairs, Garden, CourtyardEQ House / Gilda Meirelles Arquitetura - Exterior PhotographyEQ House / Gilda Meirelles Arquitetura - Interior Photography, Living RoomEQ House / Gilda Meirelles Arquitetura - More Images+ 24

•
Chácara Santa Cruz dos Pires, Brazil
  • Area Area of this architecture project Area:  1100 m²
  • Year Completion year of this architecture project Year:  2018
  • Photographs
    Photographs:Evelyn Muller
  • Manufacturers Brands with products used in this architecture project
    Manufacturers:  Alwitra, Dani Vit, Jmar, Maristela
More SpecsLess Specs
EQ House / Gilda Meirelles Arquitetura - Exterior Photography
© Evelyn Muller

Text description provided by the architects. Designed for a family living abroad, this country house in the countryside of São Paulo needed to accommodate them for extended stays in Brazil. Located in Quinta da Baroneza and spanning 11,840 square feet (1,100 m²), the project's major challenge—in addition to designing a program for long-term use—was resolving the layout on a steeply sloping plot.

Content Loader

Project gallery

See allShow less
About this office
Cite: "EQ House / Gilda Meirelles Arquitetura" [Residência EQ / Gilda Meirelles Arquitetura] 23 Jan 2021. ArchDaily. Accessed . <https://www.archdaily.com/1177274/eq-house-gilda-meirelles-arquitetura> ISSN 0719-8884
© Evelyn Muller

EQ住宅 / Gilda Meirelles Arquitetura

是否

You've started following your first account!

Did you know?

You'll now receive updates based on what you follow! Personalize your stream and start following your favorite authors, offices and users.