Nido Apartment / Sala2 Arquitetura

Nido Apartment / Sala2 Arquitetura - Interior Photography, Kitchen, CountertopNido Apartment / Sala2 Arquitetura - Interior Photography, Living Room, WoodNido Apartment / Sala2 Arquitetura - Interior Photography, Wood, BedNido Apartment / Sala2 Arquitetura - Interior Photography, Kitchen, WoodNido Apartment / Sala2 Arquitetura - More Images+ 11

  • Architects: Sala2 Arquitetura
  • Area Area of this architecture project Area:  143
  • Year Completion year of this architecture project Year:  2018
  • Photographs
    Photographs:Evelyn Muller
  • Manufacturers Brands with products used in this architecture project
    Manufacturers:  Alvaro estofados, Ameise Design, Marcato, Paulo Alves, REKA
More SpecsLess Specs
Nido Apartment / Sala2 Arquitetura - Interior Photography, Living Room, Wood
© Evelyn Muller

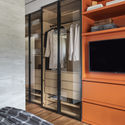
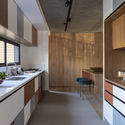
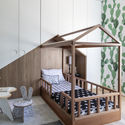
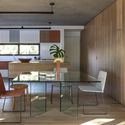
Text description provided by the architects. Purchasing property involves many steps, and visiting a model unit is one of the key milestones that accelerates this decision. With this in mind, the developer of the Nido real estate project, Idea Zarvos, commissioned our firm to design the model apartment for its sales pavilion, located on the very site where the low-rise building will be constructed.

Content Loader

Project gallery

See allShow less
About this office
Cite: "Nido Apartment / Sala2 Arquitetura" [Apartamento Nido / Sala2 Arquitetura] 06 Jul 2026. ArchDaily. Accessed . <https://www.archdaily.com/1091749/nido-apartment-sala2-arquitetura> ISSN 0719-8884
© Evelyn Muller

Nido 公寓 / Sala2 Arquitetura

You've started following your first account!

Did you know?

You'll now receive updates based on what you follow! Personalize your stream and start following your favorite authors, offices and users.