1. ArchDaily
  2. 2018

2018

Involve / bandesign

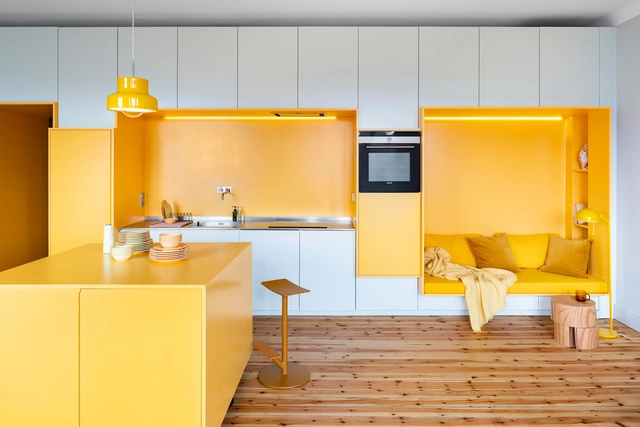
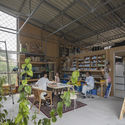
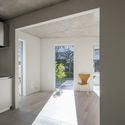
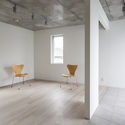
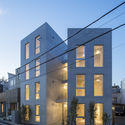
Involve / bandesign - Exterior Photography, ShowroomInvolve / bandesign - Interior Photography, Showroom, Kitchen, FacadeInvolve / bandesign - Interior Photography, ShowroomInvolve / bandesign - Exterior Photography, ShowroomInvolve / bandesign - More Images+ 19

-43m2 Building / ABAR Office

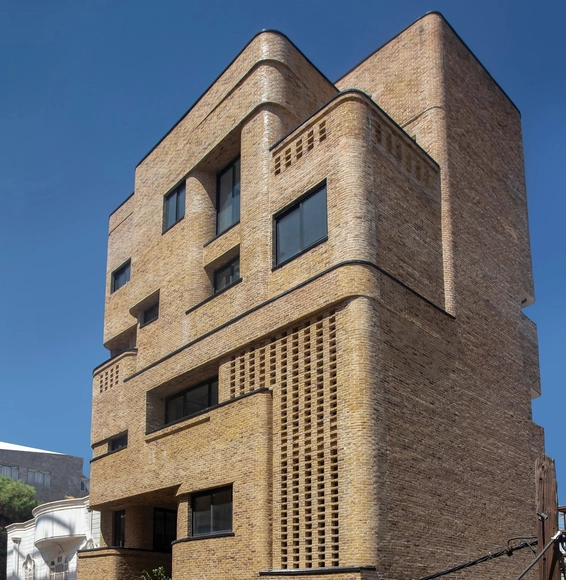
-43m2 Building / ABAR Office - Interior Photography, Residential, Facade, Arch-43m2 Building / ABAR Office - Interior Photography, Residential, Stairs, Facade, Door-43m2 Building / ABAR Office - Exterior Photography, Residential-43m2 Building / ABAR Office - Exterior Photography, Residential, Facade-43m2 Building / ABAR Office - More Images+ 34

  • Architects: ABAR Office
  • Area Area of this architecture project Area:  744
  • Year Completion year of this architecture project Year:  2018
  • Manufacturers Brands with products used in this architecture project
    Manufacturers:  Gonabad Traditional Brick
  • Professionals: Masooud Soleimani

Function Walls / Lookofsky Architecture

Function Walls / Lookofsky Architecture - Interior Photography, Apartment Interiors, BedroomFunction Walls / Lookofsky Architecture - Interior Photography, Apartment Interiors, TableFunction Walls / Lookofsky Architecture - Interior Photography, Apartment Interiors, Door, Table, ChairFunction Walls / Lookofsky Architecture - Interior Photography, Apartment InteriorsFunction Walls / Lookofsky Architecture - More Images+ 17

  • Area Area of this architecture project Area:  80
  • Year Completion year of this architecture project Year:  2018
  • Manufacturers Brands with products used in this architecture project
    Manufacturers:  Duravit, Alcro Påsklilja, Nuprotec, Vola

A Window on the Langhe House / Studioata

A Window on the Langhe House  / Studioata - Exterior Photography, HousesA Window on the Langhe House  / Studioata - Exterior Photography, HousesA Window on the Langhe House  / Studioata - Exterior Photography, HousesA Window on the Langhe House  / Studioata - Exterior Photography, HousesA Window on the Langhe House  / Studioata - More Images+ 23

Cigliè, Italy

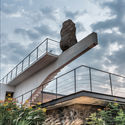
House with the Soaring Rock / Spasm Design

House with the Soaring Rock / Spasm Design - Houses, Facade, Coast
© Photographix

House with the Soaring Rock / Spasm Design - Houses, Handrail, Facade, StairsHouse with the Soaring Rock / Spasm Design - Houses, Deck, Facade, Beam, Table, Lighting, BenchHouse with the Soaring Rock / Spasm Design - Houses, Patio, Door, Balcony, Table, ChairHouse with the Soaring Rock / Spasm Design - Houses, Garden, Facade, Stairs, HandrailHouse with the Soaring Rock / Spasm Design - More Images+ 23

Maharashtra, India

Threeplusone Apartments / Valentino Architects

Threeplusone Apartments / Valentino Architects - Exterior Photography, Office Buildings, FacadeThreeplusone Apartments / Valentino Architects - Interior Photography, Office Buildings, FacadeThreeplusone Apartments / Valentino Architects - Interior Photography, Office Buildings, FacadeThreeplusone Apartments / Valentino Architects - Exterior Photography, Office BuildingsThreeplusone Apartments / Valentino Architects - More Images+ 13

Divers(e) Cité Jardin Apartment Complex / Saison Menu Architectes Urbanistes
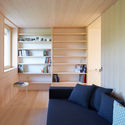
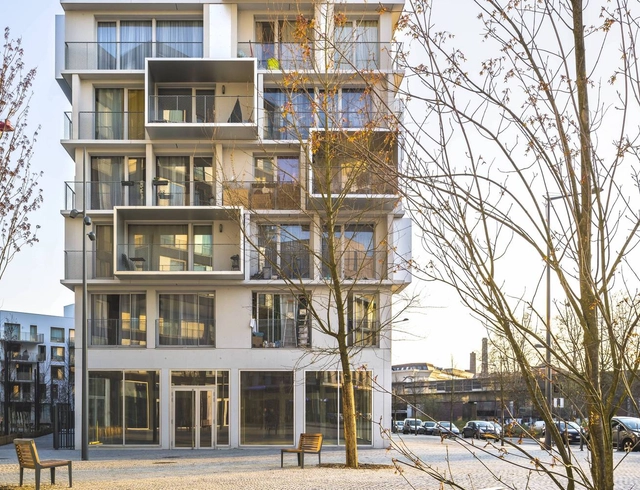
Divers(e) Cité Jardin Apartment Complex / Saison Menu Architectes Urbanistes - Exterior Photography, ApartmentsDivers(e) Cité Jardin Apartment Complex / Saison Menu Architectes Urbanistes - Exterior Photography, ApartmentsDivers(e) Cité Jardin Apartment Complex / Saison Menu Architectes Urbanistes - Exterior Photography, ApartmentsDivers(e) Cité Jardin Apartment Complex / Saison Menu Architectes Urbanistes - Exterior Photography, ApartmentsDivers(e) Cité Jardin Apartment Complex / Saison Menu Architectes Urbanistes - More Images+ 10

House L / Plasma Studio

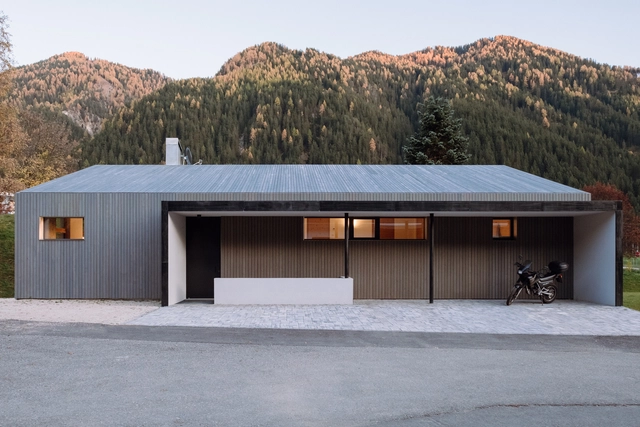
House L / Plasma Studio - Exterior Photography, HousesHouse L / Plasma Studio - Exterior Photography, HousesHouse L / Plasma Studio - Interior Photography, Houses, CountertopHouse L / Plasma Studio - Exterior Photography, HousesHouse L / Plasma Studio - More Images+ 19

San Martino, Italy
  • Architects: Plasma Studio
  • Area Area of this architecture project Area:  218
  • Year Completion year of this architecture project Year:  2018
  • Professionals: Team 4

Hut / Takayuki Kuzushima and Associates

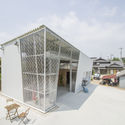
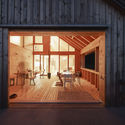
Hut / Takayuki Kuzushima and Associates - Exterior Photography, HousesHut / Takayuki Kuzushima and Associates - Interior Photography, Houses, DoorHut / Takayuki Kuzushima and Associates - Interior Photography, Houses, Beam, Table, ChairHut / Takayuki Kuzushima and Associates - Interior Photography, HousesHut / Takayuki Kuzushima and Associates - More Images+ 21

Apartment House in Sakurashinmachi / abanba

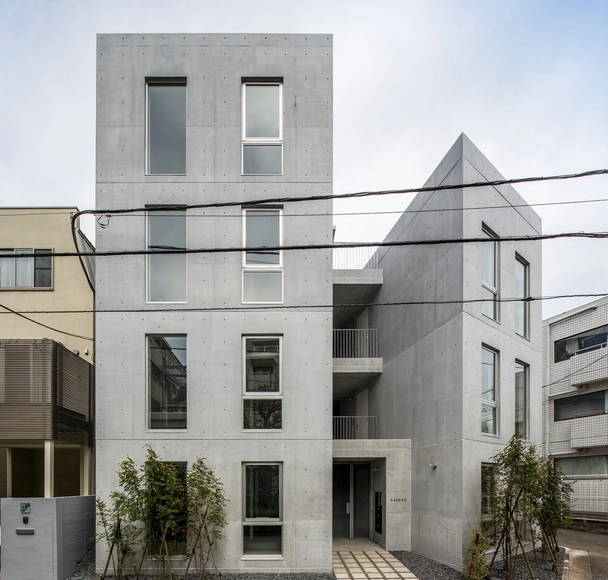
Apartment House in Sakurashinmachi / abanba - Interior Photography, Residential, FacadeApartment House in Sakurashinmachi / abanba - Interior Photography, Residential, FacadeApartment House in Sakurashinmachi / abanba - Interior Photography, Residential, ChairApartment House in Sakurashinmachi / abanba - Exterior Photography, ResidentialApartment House in Sakurashinmachi / abanba - More Images+ 13

  • Architects: abanba
  • Area Area of this architecture project Area:  499
  • Year Completion year of this architecture project Year:  2018
  • Manufacturers Brands with products used in this architecture project
    Manufacturers:  Aica Kogyo Company, Limited
  • Professionals: eiko, Hashigotaka

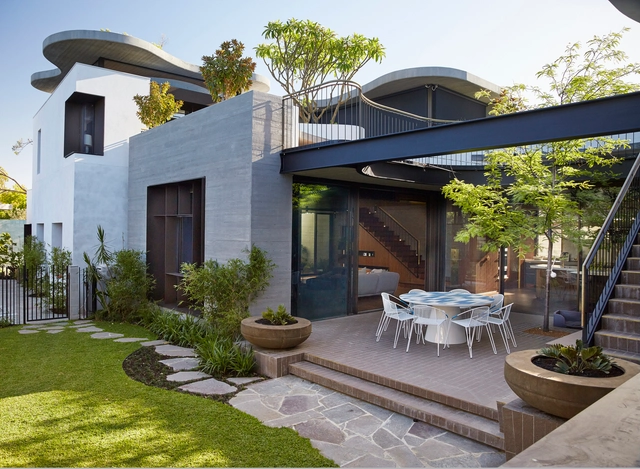
Roscommon House / Neil Cownie Architect

Roscommon House / Neil Cownie Architect - Exterior Photography, HousesRoscommon House / Neil Cownie Architect - Exterior Photography, HousesRoscommon House / Neil Cownie Architect - Interior Photography, Houses, Kitchen, Beam, Countertop, TableRoscommon House / Neil Cownie Architect - Exterior Photography, HousesRoscommon House / Neil Cownie Architect - More Images+ 16

Floreat, Australia

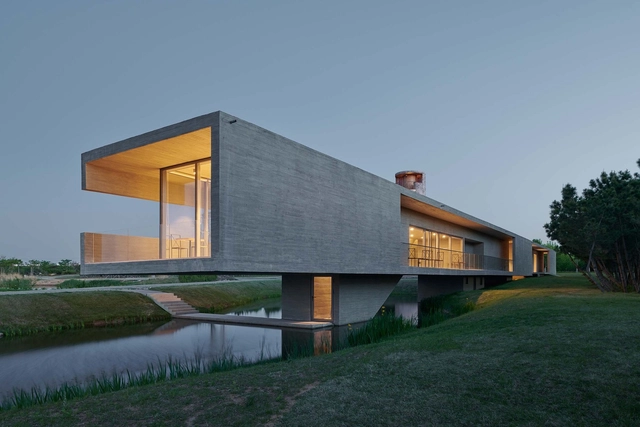
Swan Lake Bridge House and Viewing Tower / TAO - Trace Architecture Office

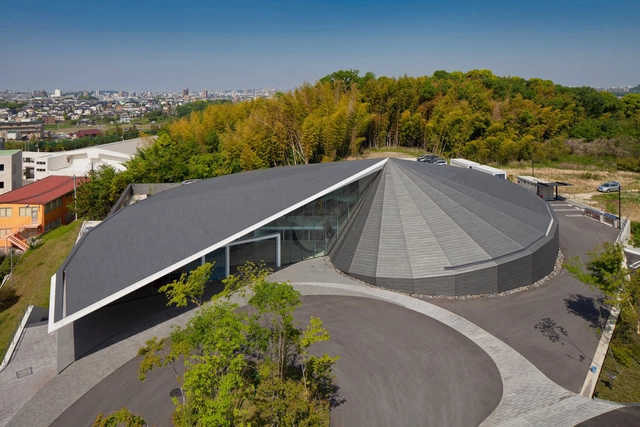
Swan Lake Bridge House and Viewing Tower / TAO - Trace Architecture Office - Visitor CenterSwan Lake Bridge House and Viewing Tower / TAO - Trace Architecture Office - Visitor CenterSwan Lake Bridge House and Viewing Tower / TAO - Trace Architecture Office - Visitor CenterSwan Lake Bridge House and Viewing Tower / TAO - Trace Architecture Office - Visitor CenterSwan Lake Bridge House and Viewing Tower / TAO - Trace Architecture Office - More Images+ 44

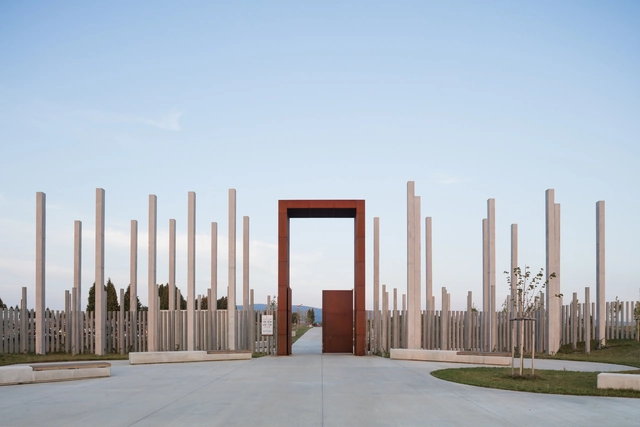
City Cemetery Presov – Svaby / STOA Architekti

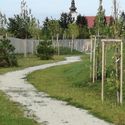
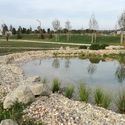
City Cemetery Presov – Svaby / STOA Architekti - Exterior Photography, SustainabilityCity Cemetery Presov – Svaby / STOA Architekti - Exterior Photography, Sustainability, FenceCity Cemetery Presov – Svaby / STOA Architekti - Exterior Photography, Sustainability, FacadeCity Cemetery Presov – Svaby / STOA Architekti - Exterior Photography, SustainabilityCity Cemetery Presov – Svaby / STOA Architekti - More Images+ 19

  • Architects: STOA Architekti
  • Area Area of this architecture project Area:  49502
  • Year Completion year of this architecture project Year:  2018

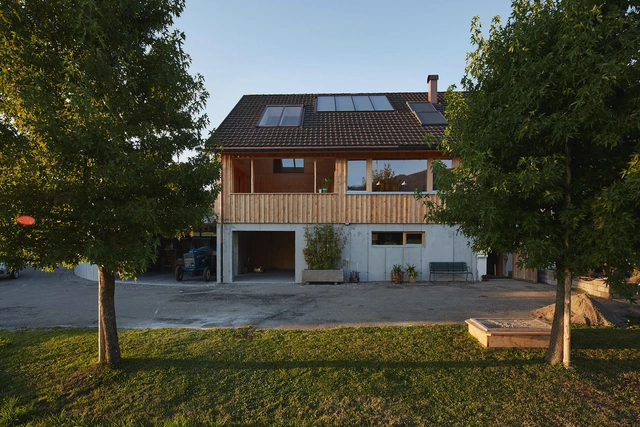
Hehl Tenne House / OEOOO

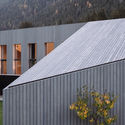
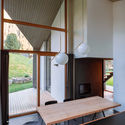
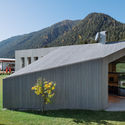
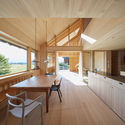
Hehl Tenne House / OEOOO - Exterior Photography, Houses, DoorHehl Tenne House / OEOOO - Interior Photography, Houses, Kitchen, Beam, Table, ChairHehl Tenne House / OEOOO - Interior Photography, Houses, Beam, Facade, TableHehl Tenne House / OEOOO - Interior Photography, HousesHehl Tenne House / OEOOO - More Images+ 21

Lingenau, Austria
  • Architects: OEOOO
  • Area Area of this architecture project Area:  115
  • Year Completion year of this architecture project Year:  2018
  • Manufacturers Brands with products used in this architecture project
    Manufacturers:  Hagspieldach, Ofenbau Voppichler, Timo

3 Patios House / Once Once Arquitectura

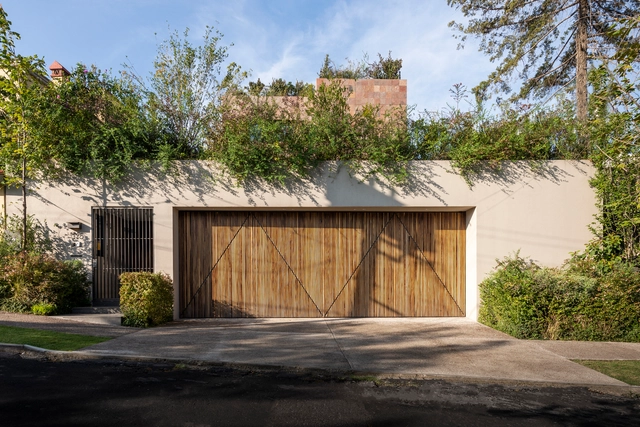
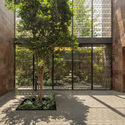
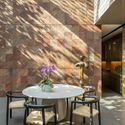
3 Patios House / Once Once Arquitectura - Exterior Photography, Houses3 Patios House / Once Once Arquitectura - Exterior Photography, Houses3 Patios House / Once Once Arquitectura - Exterior Photography, Houses3 Patios House / Once Once Arquitectura - Interior Photography, Houses3 Patios House / Once Once Arquitectura - More Images+ 30

Mexico City, Mexico
  • Area Area of this architecture project Area:  800
  • Year Completion year of this architecture project Year:  2018
  • Manufacturers Brands with products used in this architecture project
    Manufacturers:  AutoDesk, Hansgrohe, Admonter, Esloventanas, HIK VISION, +7

Campus de Belval / Inessa Hansch Architecte

Campus de Belval / Inessa Hansch Architecte - University, Garden, Facade, Fence, Beam, HandrailCampus de Belval / Inessa Hansch Architecte - University, Facade, Beam, HandrailCampus de Belval / Inessa Hansch Architecte - University, Facade, Balcony, HandrailCampus de Belval / Inessa Hansch Architecte - University, Facade, BeamCampus de Belval / Inessa Hansch Architecte - More Images+ 16

Esch-sur-Alzette, Luxembourg

Mt. Merino Pool House / dtls ARCHITECTURE

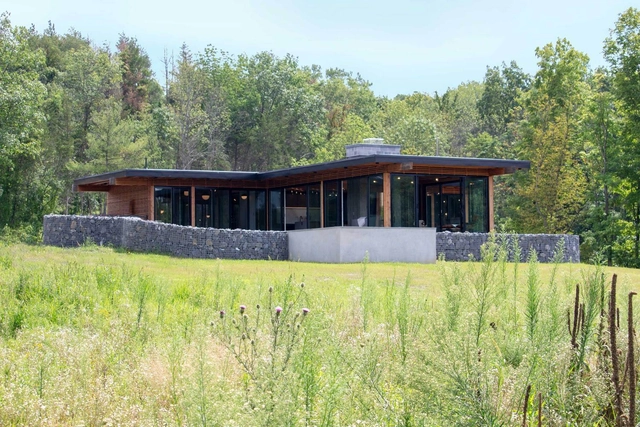
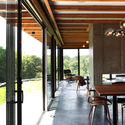
Mt. Merino Pool House / dtls ARCHITECTURE - Exterior Photography, Houses, Garden, FacadeMt. Merino Pool House / dtls ARCHITECTURE - Exterior Photography, Houses, Facade, BeamMt. Merino Pool House / dtls ARCHITECTURE - Interior Photography, Houses, Deck, Beam, Door, Facade, Table, ChairMt. Merino Pool House / dtls ARCHITECTURE - Interior Photography, Houses, Beam, Facade, Table, Lighting, ChairMt. Merino Pool House / dtls ARCHITECTURE - More Images+ 30

  • Architects: dtls ARCHITECTURE
  • Area Area of this architecture project Area:  1300 ft²
  • Year Completion year of this architecture project Year:  2018
  • Manufacturers Brands with products used in this architecture project
    Manufacturers:  Lutron, Miele, Subzero/Wolf, Andersen Windows & Doors, Billota, +11
  • Professionals: GreenCore Builders

Spijkerkwartie Terraced Houses / Atelier Kempe Thill

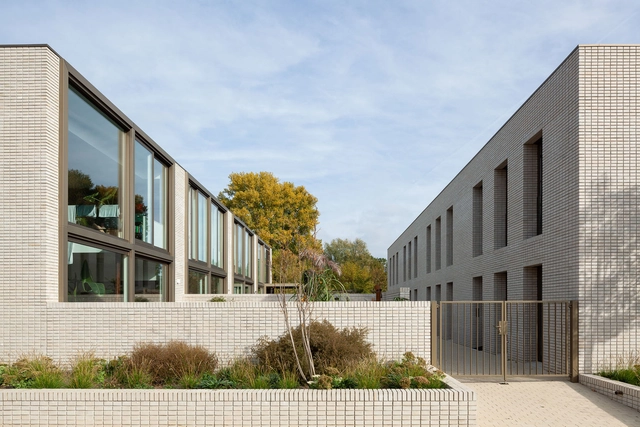
Spijkerkwartie Terraced Houses  / Atelier Kempe Thill - Interior Photography, ApartmentsSpijkerkwartie Terraced Houses  / Atelier Kempe Thill - Exterior Photography, ApartmentsSpijkerkwartie Terraced Houses  / Atelier Kempe Thill - Exterior Photography, ApartmentsSpijkerkwartie Terraced Houses  / Atelier Kempe Thill - Exterior Photography, ApartmentsSpijkerkwartie Terraced Houses  / Atelier Kempe Thill - More Images+ 20