


-
Architects: Teresa Mascaro
- Area: 30 m²
- Year: 2018
-
Photographs:Pedro Mascaro
-
Manufacturers: Bergel Esquadrias, Deca, Elettromec, Eliane, Hunter Douglas, Selvvva, reka iluminacao

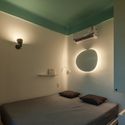
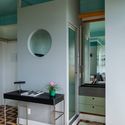
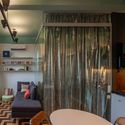
Text description provided by the architects. The building, constructed in 1927, was originally a hotel at the Flamengo park, with a view to the ocean and the Sugar Loaf. A small 30m2 apartment was divided in three parts: a living room with a kitchenette, a narrow balcony next to the windows, and a bedroom. There was no bathroom. It used to be out of the apartment, with access through the corridor, from the communal part of the hotel. The primary objective of the project was to open the view from all parts of the apartment and create a bathroom. Therefore, all internal walls were torn down and all areas integrated. The bedroom area was defined by a glass cube. A transparent material was chosen in order to avoid any possible blockage of the view. Silver blackout curtains, inside the glass cube, dim the sleeping area.


