_HQ.jpg?1608426258 "© Manuel Sá")
_HQ.jpg?1608426315 "© Manuel Sá")
_HQ.jpg?1608426291 "© Manuel Sá")
_HQ.jpg?1608426419 "© Manuel Sá")

-
Architects: Jrcarq, Mira Arquitetos
- Area: 350 m²
- Year: 2018
-
Photographs:Manuel Sá
-
Manufacturers: Casa Franceza, Deca, reka iluminacao
_HQ.jpg?1608426437)
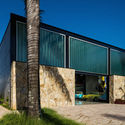
Text description provided by the architects. The renovation of this 3,767 sq ft (350 m²) apartment sought a complete overhaul of its spatial logic. Through the extensive demolition of ceilings and masonry walls, we established the building's vertical circulation core as the central element for the new layout of internal functions.


_HQ.jpg?1608426437 "Trianon Apartment / Mira Arquitetos + JRCARQ")
_HQ.jpg?1608425408 "Trianon Apartment / Mira Arquitetos + JRCARQ")
_HQ.jpg?1608426336 "Trianon Apartment / Mira Arquitetos + JRCARQ")
_HQ.jpg?1608425436 "Trianon Apartment / Mira Arquitetos + JRCARQ")
_HQ.jpg?1608426356 "Trianon Apartment / Mira Arquitetos + JRCARQ")
_HQ.jpg?1608426398 "Trianon Apartment / Mira Arquitetos + JRCARQ")

_HQ.jpg?1608426398 "Trianon Apartment / Mira Arquitetos + JRCARQ")
_HQ.jpg?1608426373 "Trianon Apartment / Mira Arquitetos + JRCARQ")
_HQ.jpg?1608426375 "Trianon Apartment / Mira Arquitetos + JRCARQ")
_HQ.jpg?1608426347 "Trianon Apartment / Mira Arquitetos + JRCARQ")
_HQ.jpg?1608426417 "Trianon Apartment / Mira Arquitetos + JRCARQ")