1. ArchDaily
  2. 2018

2018

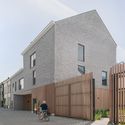
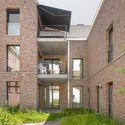
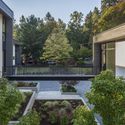
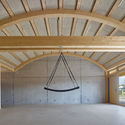
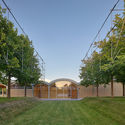
Theresian Convent Aalst / Abscis Architecten

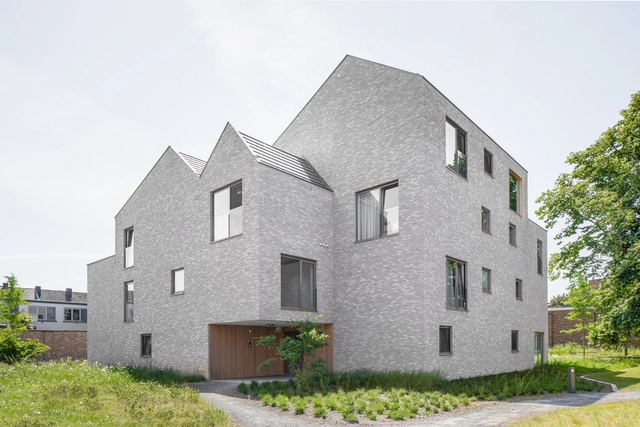
Theresian Convent Aalst  / Abscis Architecten - Interior Photography, Renovation, FacadeTheresian Convent Aalst  / Abscis Architecten - Interior Photography, Renovation, ArchTheresian Convent Aalst  / Abscis Architecten - Exterior Photography, Renovation, FacadeTheresian Convent Aalst  / Abscis Architecten - Exterior Photography, Renovation, FacadeTheresian Convent Aalst  / Abscis Architecten - More Images+ 21

  • Architects: Abscis Architecten
  • Area Area of this architecture project Area:  8114
  • Year Completion year of this architecture project Year:  2018
  • Manufacturers Brands with products used in this architecture project
    Manufacturers:  AutoDesk, Deschacht, Ecobeton, Eternit, Isover, +4

Umah Hati Villa / Studio Jencquel

Umah Hati Villa / Studio Jencquel - Exterior Photography, House Interiors, GardenUmah Hati Villa / Studio Jencquel - Interior Photography, House Interiors, BeamUmah Hati Villa / Studio Jencquel - Interior Photography, House Interiors, Bedroom, BedUmah Hati Villa / Studio Jencquel - Exterior Photography, House InteriorsUmah Hati Villa / Studio Jencquel - More Images+ 25

  • Architects: Studio Jencquel
  • Area Area of this architecture project Area:  450
  • Year Completion year of this architecture project Year:  2018

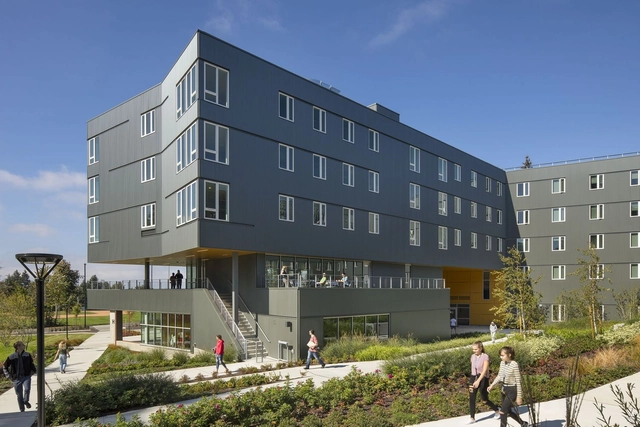
Bellevue College Residential Hall / NAC Architecture

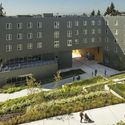
Bellevue College Residential Hall / NAC Architecture - Interior Photography, Student HallBellevue College Residential Hall / NAC Architecture - Exterior Photography, Student Hall, FacadeBellevue College Residential Hall / NAC Architecture - Interior Photography, Student Hall, Stairs, HandrailBellevue College Residential Hall / NAC Architecture - Exterior Photography, Student Hall, FacadeBellevue College Residential Hall / NAC Architecture - More Images+ 15

  • Architects: NAC Architecture
  • Area Area of this architecture project Area:  135000 ft²
  • Year Completion year of this architecture project Year:  2018
  • Manufacturers Brands with products used in this architecture project
    Manufacturers:  AEP Span, Fundermax, Milliken, Mohawk Group

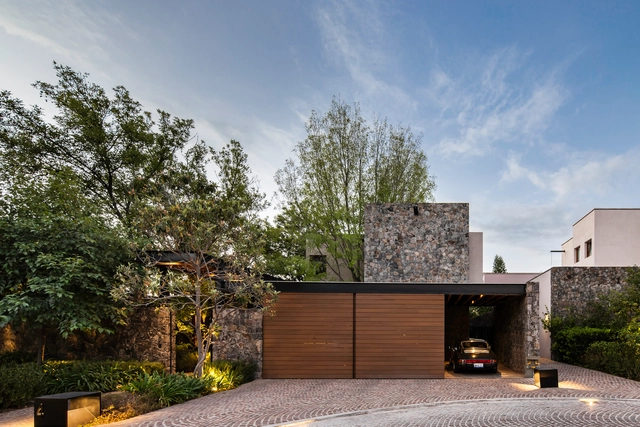
House SR / Arqlabs

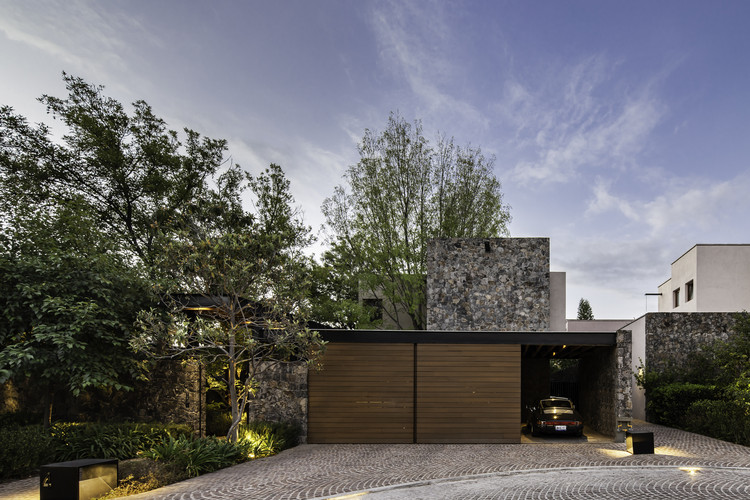
House SR / Arqlabs - Interior Photography, Sustainability, BedroomHouse SR / Arqlabs - Interior Photography, SustainabilityHouse SR / Arqlabs - Interior Photography, SustainabilityHouse SR / Arqlabs - Exterior Photography, Sustainability, GardenHouse SR / Arqlabs - More Images+ 21

Santiago de Querétaro, Mexico
  • Architects: Arqlabs
  • Area Area of this architecture project Area:  7610 ft²
  • Year Completion year of this architecture project Year:  2018
  • Manufacturers Brands with products used in this architecture project
    Manufacturers:  GRAPHISOFT, Lutron, Cobinsa, Hergom México, IAVA

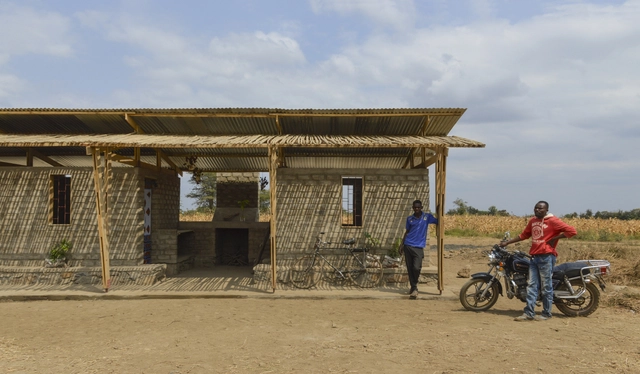
Brick by Brick: a Doctor's House for Maji Moto / Studio TOTALE

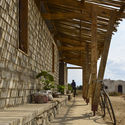
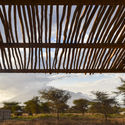
Brick by Brick: a Doctor's House for Maji Moto / Studio TOTALE - HousesBrick by Brick: a Doctor's House for Maji Moto / Studio TOTALE - Houses, Beam, Facade, ArchBrick by Brick: a Doctor's House for Maji Moto / Studio TOTALE - Houses, Beam, Facade, LightingBrick by Brick: a Doctor's House for Maji Moto / Studio TOTALE - Houses, Beam, Handrail, Facade, Stairs, ArchBrick by Brick: a Doctor's House for Maji Moto / Studio TOTALE - More Images+ 18

Arusha, Tanzania
  • Architects: Studio TOTALE
  • Area Area of this architecture project Area:  55
  • Year Completion year of this architecture project Year:  2018
  • Manufacturers Brands with products used in this architecture project
    Manufacturers:  ALAF, Tanga Cement PLC

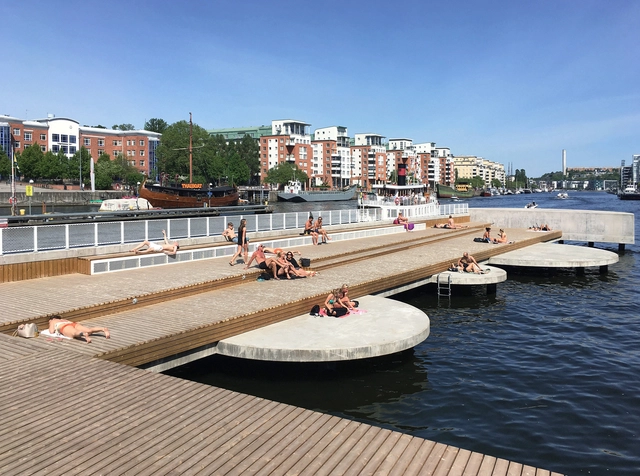
Fredriksdalskajen Pier / Nivå Landskapsarkitektur

Fredriksdalskajen Pier / Nivå Landskapsarkitektur - Port, Facade, ArchFredriksdalskajen Pier / Nivå Landskapsarkitektur - Port, Facade, CityscapeFredriksdalskajen Pier / Nivå Landskapsarkitektur - Port, Facade, Fence, Handrail, ArchFredriksdalskajen Pier / Nivå Landskapsarkitektur - Port, Facade, CityscapeFredriksdalskajen Pier / Nivå Landskapsarkitektur - More Images+ 29

  • Area Area of this architecture project Area:  12000
  • Year Completion year of this architecture project Year:  2018
  • Manufacturers Brands with products used in this architecture project
    Manufacturers:  Byggmaterial i Göteborg, ESCOFET, Elverdal, Häfla, Vestre

Cedar Island Residence / Scott | Edwards Architecture

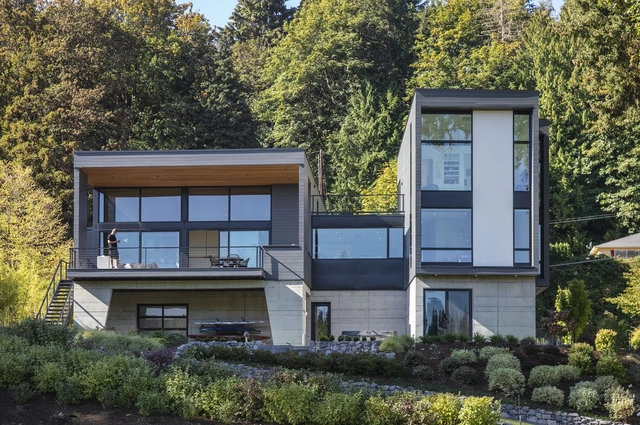
Cedar Island Residence / Scott | Edwards Architecture - Interior Photography, Houses, Facade, Table, ChairCedar Island Residence / Scott | Edwards Architecture - Interior Photography, Houses, Kitchen, Table, Countertop, Lighting, ChairCedar Island Residence / Scott | Edwards Architecture - Exterior Photography, Houses, Facade, StairsCedar Island Residence / Scott | Edwards Architecture - Exterior Photography, Houses, GardenCedar Island Residence / Scott | Edwards Architecture - More Images+ 23

West Linn, United States
  • Area Area of this architecture project Area:  4200
  • Year Completion year of this architecture project Year:  2018
  • Manufacturers Brands with products used in this architecture project
    Manufacturers:  ETHNICRAFT, Miele, Antrim, Arteriors, Blue Star, +13

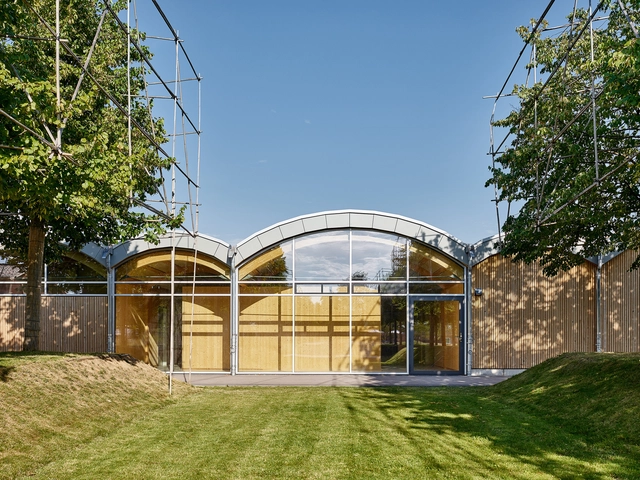
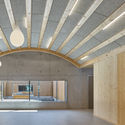
Kita+ Park Daycare / se\arch architekten

Kita+ Park Daycare / se\arch architekten - Day CareKita+ Park Daycare / se\arch architekten - Day CareKita+ Park Daycare / se\arch architekten - Interior Photography, Day Care, Beam, Facade, ArchKita+ Park Daycare / se\arch architekten - Exterior Photography, Day Care, Facade, ArchKita+ Park Daycare / se\arch architekten - More Images+ 9

Lahr/Schwarzwald, Germany
  • Year Completion year of this architecture project Year:  2018
  • Manufacturers Brands with products used in this architecture project
    Manufacturers:  Nemetschek

Yisuo Design Boutique Hostel Mount Mogan / Atelier LAI

Yisuo Design Boutique Hostel Mount Mogan / Atelier LAI - Exterior Photography,  Hostel, FacadeYisuo Design Boutique Hostel Mount Mogan / Atelier LAI - Exterior Photography,  Hostel, FacadeYisuo Design Boutique Hostel Mount Mogan / Atelier LAI - Exterior Photography,  Hostel, FacadeYisuo Design Boutique Hostel Mount Mogan / Atelier LAI - Interior Photography,  HostelYisuo Design Boutique Hostel Mount Mogan / Atelier LAI - More Images+ 33

Huzhou, China
  • Architects: Atelier Lai
  • Area Area of this architecture project Area:  811
  • Year Completion year of this architecture project Year:  2018

Xinghan Theatrical Platform / DUS Studio

Xinghan Theatrical Platform / DUS Studio - Exterior Photography, Landscape Architecture, FacadeXinghan Theatrical Platform / DUS Studio - Exterior Photography, Landscape Architecture, FacadeXinghan Theatrical Platform / DUS Studio - Exterior Photography, Landscape Architecture, FacadeXinghan Theatrical Platform / DUS Studio - Exterior Photography, Landscape Architecture, CoastXinghan Theatrical Platform / DUS Studio - More Images+ 34

  • Architects: DUS Studio
  • Area Area of this architecture project Area:  9100
  • Year Completion year of this architecture project Year:  2018

Bolshevik Apartments Complex / IND Architects

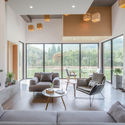
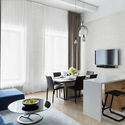
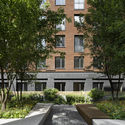
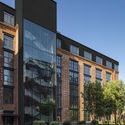
Bolshevik Apartments Complex / IND Architects - Interior Photography, Residential, FacadeBolshevik Apartments Complex / IND Architects - Interior Photography, Residential, Table, ChairBolshevik Apartments Complex / IND Architects - Exterior Photography, Residential, FacadeBolshevik Apartments Complex / IND Architects - Exterior Photography, Residential, Facade, FenceBolshevik Apartments Complex / IND Architects - More Images+ 24

  • Architects: IND Architects
  • Area Area of this architecture project Area:  16212
  • Year Completion year of this architecture project Year:  2018
  • Manufacturers Brands with products used in this architecture project
    Manufacturers:  Wienerberger

Qingdao Citizen Fitness Center / Architecture & Engineers of Southeast University

Qingdao Citizen Fitness Center / Architecture & Engineers of Southeast University - Exterior Photography, StadiumsQingdao Citizen Fitness Center / Architecture & Engineers of Southeast University - Exterior Photography, StadiumsQingdao Citizen Fitness Center / Architecture & Engineers of Southeast University - Exterior Photography, Stadiums, StairsQingdao Citizen Fitness Center / Architecture & Engineers of Southeast University - Interior Photography, StadiumsQingdao Citizen Fitness Center / Architecture & Engineers of Southeast University - More Images+ 43

L House / tactic-a

L House / tactic-a - Exterior Photography, Houses, FacadeL House / tactic-a - Interior Photography, HousesL House / tactic-a - Interior Photography, HousesL House / tactic-a - Interior Photography, HousesL House / tactic-a - More Images+ 10

León, Mexico
  • Architects: tactic-a
  • Area Area of this architecture project Area:  427
  • Year Completion year of this architecture project Year:  2018

The Bolgoda House / Lalin Design

The Bolgoda House / Lalin Design - Exterior Photography, House Interiors, GardenThe Bolgoda House / Lalin Design - Interior Photography, House Interiors, Door, Table, ChairThe Bolgoda House / Lalin Design - Interior Photography, House Interiors, Table, Lighting, ChairThe Bolgoda House / Lalin Design - Exterior Photography, House InteriorsThe Bolgoda House / Lalin Design - More Images+ 24

  • Architects: Lalin Design
  • Area Area of this architecture project Area:  12500
  • Year Completion year of this architecture project Year:  2018
  • Manufacturers Brands with products used in this architecture project
    Manufacturers:  Smeg

Qvillestaden Apartment Building / Bornstein Lyckefors

Qvillestaden Apartment Building / Bornstein Lyckefors - Interior Photography, ApartmentsQvillestaden Apartment Building / Bornstein Lyckefors - Exterior Photography, Apartments, Facade, BalconyQvillestaden Apartment Building / Bornstein Lyckefors - Exterior Photography, Apartments, FacadeQvillestaden Apartment Building / Bornstein Lyckefors - Exterior Photography, ApartmentsQvillestaden Apartment Building / Bornstein Lyckefors - More Images+ 17

Brämaregården, Sweden
  • Area Area of this architecture project Area:  8453
  • Year Completion year of this architecture project Year:  2018

Apple Farm Nooitgedacht House / HILBERINKBOSCH Architecten

Apple Farm Nooitgedacht House / HILBERINKBOSCH Architecten - Exterior Photography, Houses
© Inga Powilleit

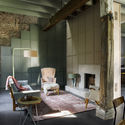
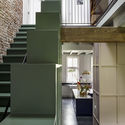
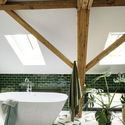
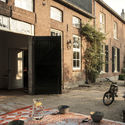
Apple Farm Nooitgedacht House / HILBERINKBOSCH Architecten - Interior Photography, Houses, Beam, Table, Chair, LightingApple Farm Nooitgedacht House / HILBERINKBOSCH Architecten - Interior Photography, Houses, Stairs, Facade, ChairApple Farm Nooitgedacht House / HILBERINKBOSCH Architecten - Interior Photography, Houses, Bathroom, BathtubApple Farm Nooitgedacht House / HILBERINKBOSCH Architecten - Exterior Photography, Houses, Door, FacadeApple Farm Nooitgedacht House / HILBERINKBOSCH Architecten - More Images+ 16

  • Architects: HILBERINKBOSCH Architecten
  • Year Completion year of this architecture project Year:  2018

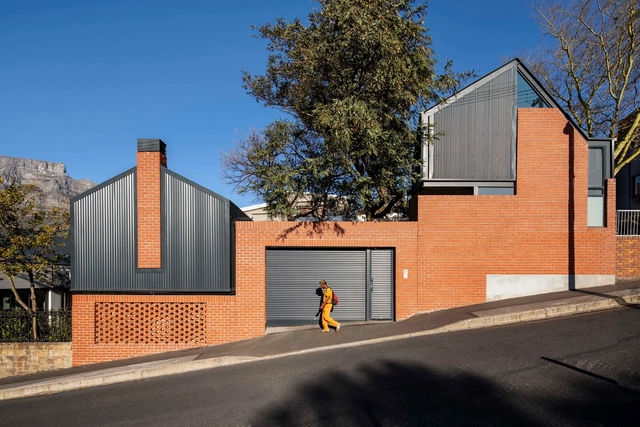
250 Buitengracht House / Team Architects

250 Buitengracht House / Team Architects - Exterior Photography, Houses, Facade250 Buitengracht House / Team Architects - Exterior Photography, Houses, Garden, Facade, Stairs, Door250 Buitengracht House / Team Architects - Exterior Photography, Houses, Courtyard, Door, Facade, Lighting250 Buitengracht House / Team Architects - Exterior Photography, Houses, Courtyard, Stairs, Facade, Handrail250 Buitengracht House / Team Architects - More Images+ 8

Cape Town, South Africa
  • Architects: Team Architects
  • Area Area of this architecture project Area:  439
  • Year Completion year of this architecture project Year:  2018
  • Manufacturers Brands with products used in this architecture project
    Manufacturers:  AutoDesk

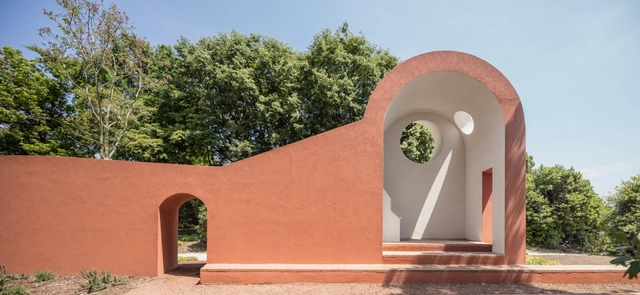
The Morning Chapel / Flores & Prats


The Morning Chapel / Flores & Prats - PavilionThe Morning Chapel / Flores & Prats - PavilionThe Morning Chapel / Flores & Prats - PavilionThe Morning Chapel / Flores & Prats - PavilionThe Morning Chapel / Flores & Prats - More Images+ 21

Venice, Italy
  • Architects: Flores & Prats
  • Area Area of this architecture project Area:  22
  • Year Completion year of this architecture project Year:  2018
  • Manufacturers Brands with products used in this architecture project
    Manufacturers:  Saint-Gobain, Weber