1. ArchDaily
  2. 2018

2018

Kyoto Suiden-ann Hostel SUI / Alphaville Architects

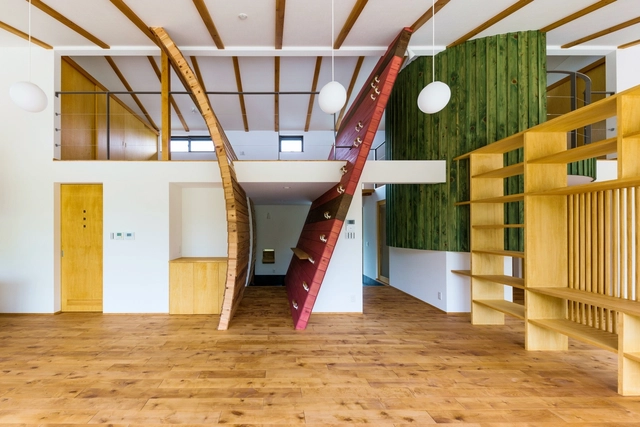
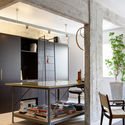
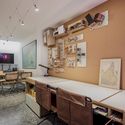
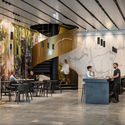
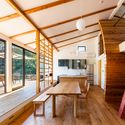
Kyoto Suiden-ann Hostel SUI / Alphaville Architects - Hotels InteriorsKyoto Suiden-ann Hostel SUI / Alphaville Architects - Interior Photography, Hotels Interiors, HandrailKyoto Suiden-ann Hostel SUI / Alphaville Architects - Interior Photography, Hotels Interiors, Kitchen, TableKyoto Suiden-ann Hostel SUI / Alphaville Architects - Hotels InteriorsKyoto Suiden-ann Hostel SUI / Alphaville Architects - More Images+ 25

House in Mas Nou / 05 AM Arquitectura

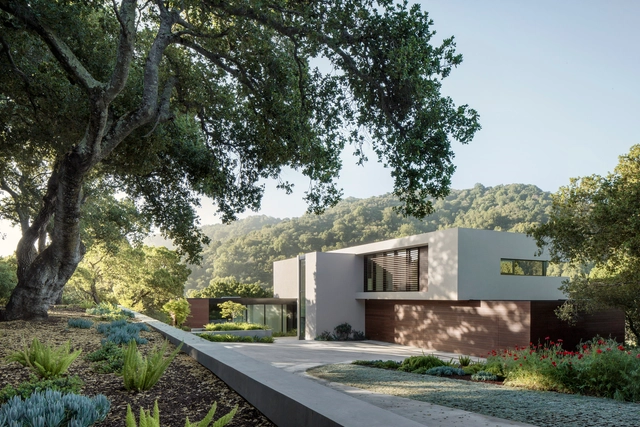
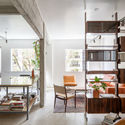
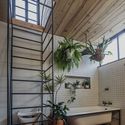
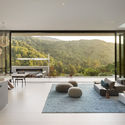
House in Mas Nou / 05 AM Arquitectura - HousesHouse in Mas Nou / 05 AM Arquitectura - HousesHouse in Mas Nou / 05 AM Arquitectura - Interior Photography, Houses, Beam, TableHouse in Mas Nou / 05 AM Arquitectura - HousesHouse in Mas Nou / 05 AM Arquitectura - More Images+ 26

  • Architects: 05 AM Arquitectura
  • Area Area of this architecture project Area:  3347 ft²
  • Year Completion year of this architecture project Year:  2018

Szelag Garden Pavilion / wiercinski-studio

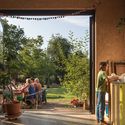
Szelag Garden Pavilion / wiercinski-studio - Exterior Photography, Pavilion, Stairs, ForestSzelag Garden Pavilion / wiercinski-studio - Interior Photography, Pavilion, Deck, ForestSzelag Garden Pavilion / wiercinski-studio - Interior Photography, PavilionSzelag Garden Pavilion / wiercinski-studio - PavilionSzelag Garden Pavilion / wiercinski-studio - More Images+ 39

Poznan, Poland
  • Architects: wiercinski-studio
  • Area Area of this architecture project Area:  112
  • Year Completion year of this architecture project Year:  2018
  • Manufacturers Brands with products used in this architecture project
    Manufacturers:  AutoDesk, Trimble

House Along a Wall / fala

House Along a Wall / fala - Renovation, Facade
© Ricardo Loureiro

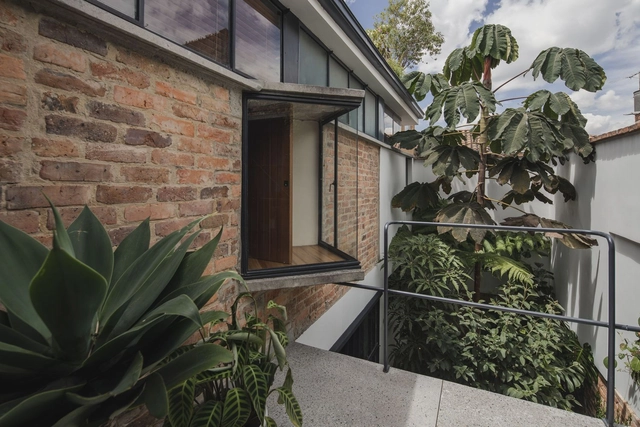
House Along a Wall / fala - Renovation, TableHouse Along a Wall / fala - Renovation, Stairs, Chair, BenchHouse Along a Wall / fala - Renovation, Door, FacadeHouse Along a Wall / fala - Renovation, Facade, DoorHouse Along a Wall / fala - More Images+ 3

  • Architects: fala
  • Area Area of this architecture project Area:  150
  • Year Completion year of this architecture project Year:  2018
  • Professionals: Civiflanco lda, Pomo

Comiteco House / BIRI

Comiteco House / BIRI - Interior Photography, Houses, Table, ChairComiteco House / BIRI - Exterior Photography, Houses, FacadeComiteco House / BIRI - Interior Photography, Houses, FacadeComiteco House / BIRI - HousesComiteco House / BIRI - More Images+ 30

Mangabeiras, Brazil
  • Architects: BIRI
  • Area Area of this architecture project Area:  2195 ft²
  • Year Completion year of this architecture project Year:  2018
  • Manufacturers Brands with products used in this architecture project
    Manufacturers:  Blojaf, Carpintería Edmóveis, Fabrica Jangada, Madepal, Marmoraria Artesanato, +6

Cascading House / Nha Dan Architects

Cascading House / Nha Dan Architects - Houses, Facade, Stairs
© Hiroyuki Oki

Cascading House / Nha Dan Architects - Houses, FacadeCascading House / Nha Dan Architects - Houses, Facade, HandrailCascading House / Nha Dan Architects - Houses, FacadeCascading House / Nha Dan Architects - Houses, Kitchen, Facade, Lighting, ChairCascading House / Nha Dan Architects - More Images+ 19

Ho Chi Minh City, Vietnam
  • Architects: Nha Dan Architects
  • Area Area of this architecture project Area:  540
  • Year Completion year of this architecture project Year:  2018
  • Professionals: Cara

Devant Soi House / Studio GAON

Devant Soi House  / Studio GAON - HousesDevant Soi House  / Studio GAON - HousesDevant Soi House  / Studio GAON - HousesDevant Soi House  / Studio GAON - HousesDevant Soi House  / Studio GAON - More Images+ 24

House in Pozuelo / Carlos de Riaño Lozano

House in Pozuelo / Carlos de Riaño Lozano - HousesHouse in Pozuelo / Carlos de Riaño Lozano - Exterior Photography, Houses, Stairs, FacadeHouse in Pozuelo / Carlos de Riaño Lozano - HousesHouse in Pozuelo / Carlos de Riaño Lozano - Interior Photography, Houses, Facade, DoorHouse in Pozuelo / Carlos de Riaño Lozano - More Images+ 28

Pozuelo de Alarcón, Spain
  • Area Area of this architecture project Area:  1800
  • Year Completion year of this architecture project Year:  2018
  • Manufacturers Brands with products used in this architecture project
    Manufacturers:  Acor

Grande House / Lado Blanco Arquitecturas

Grande House  / Lado Blanco Arquitecturas - RenovationGrande House  / Lado Blanco Arquitecturas - Exterior Photography, Renovation, Door, FacadeGrande House  / Lado Blanco Arquitecturas - RenovationGrande House  / Lado Blanco Arquitecturas - RenovationGrande House  / Lado Blanco Arquitecturas - More Images+ 24

75 Myrtle Street Offices / Tonkin Zulaikha Greer

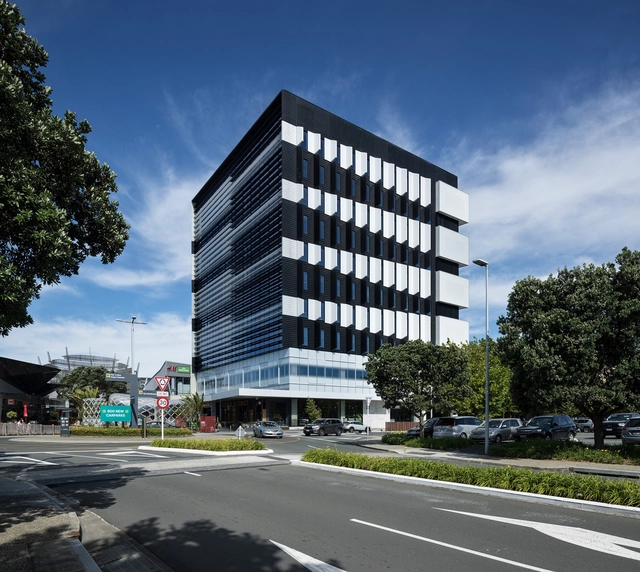
75 Myrtle Street Offices / Tonkin Zulaikha Greer - Office Buildings, Door, Facade, Lighting, Chair, Table75 Myrtle Street Offices / Tonkin Zulaikha Greer - Office Buildings, Beam, Facade, Door, Table, Chair, Bench75 Myrtle Street Offices / Tonkin Zulaikha Greer - Office Buildings, Facade, Beam, Handrail75 Myrtle Street Offices / Tonkin Zulaikha Greer - Office Buildings, Facade75 Myrtle Street Offices / Tonkin Zulaikha Greer - More Images+ 7

  • Architects: Tonkin Zulaikha Greer
  • Area Area of this architecture project Area:  1200
  • Year Completion year of this architecture project Year:  2018
  • Manufacturers Brands with products used in this architecture project
    Manufacturers:  dormakaba, Miele, Academy Tiles, Brodware, Caroma, +8

Jiakeli Apartment Renovation / MOZHAO ARCHITECTS

Jiakeli Apartment Renovation / MOZHAO ARCHITECTS - Residential, Facade, DoorJiakeli Apartment Renovation / MOZHAO ARCHITECTS - Residential, Courtyard, FacadeJiakeli Apartment Renovation / MOZHAO ARCHITECTS - Residential, Column, Chair, TableJiakeli Apartment Renovation / MOZHAO ARCHITECTS - Residential, FacadeJiakeli Apartment Renovation / MOZHAO ARCHITECTS - More Images+ 27

  • Architects: MOZHAO ARCHITECTS
  • Area Area of this architecture project Area:  10000
  • Year Completion year of this architecture project Year:  2018
  • Manufacturers Brands with products used in this architecture project
    Manufacturers:  Nippon

Modelia Brut Kagurazaka Building / Ryuichi Sasaki / Sasaki Architecture + Rieko Okumura / YTRO DESIGN INSTITUTE

Modelia Brut Kagurazaka Building / Ryuichi Sasaki / Sasaki Architecture + Rieko Okumura / YTRO DESIGN INSTITUTE - Exterior Photography, Apartments, Facade
© Bauhaus Neo

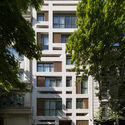
Modelia Brut Kagurazaka Building / Ryuichi Sasaki / Sasaki Architecture + Rieko Okumura / YTRO DESIGN INSTITUTE - Exterior Photography, Apartments, FacadeModelia Brut Kagurazaka Building / Ryuichi Sasaki / Sasaki Architecture + Rieko Okumura / YTRO DESIGN INSTITUTE - Interior Photography, Apartments, FacadeModelia Brut Kagurazaka Building / Ryuichi Sasaki / Sasaki Architecture + Rieko Okumura / YTRO DESIGN INSTITUTE - Exterior Photography, Apartments, FacadeModelia Brut Kagurazaka Building / Ryuichi Sasaki / Sasaki Architecture + Rieko Okumura / YTRO DESIGN INSTITUTE - ApartmentsModelia Brut Kagurazaka Building / Ryuichi Sasaki / Sasaki Architecture + Rieko Okumura / YTRO DESIGN INSTITUTE - More Images+ 24

Shinjuku City, Japan

Pé no Monte phase II Hotel / Ivan de Sousa

Pé no Monte phase II Hotel / Ivan de Sousa - ExtensionPé no Monte phase II Hotel / Ivan de Sousa - ExtensionPé no Monte phase II Hotel / Ivan de Sousa - ExtensionPé no Monte phase II Hotel / Ivan de Sousa - ExtensionPé no Monte phase II Hotel / Ivan de Sousa - More Images+ 38

  • Architects: [i]da arquitectos
  • Area Area of this architecture project Area:  11581 ft²
  • Year Completion year of this architecture project Year:  2018

Ham-Sayeye-Park Apartment / White Cube Atelier

Ham-Sayeye-Park Apartment / White Cube Atelier - Exterior Photography, Apartments, Door, Facade
© Farshid Nasrabadi

Ham-Sayeye-Park Apartment / White Cube Atelier - Exterior Photography, Apartments, FacadeHam-Sayeye-Park Apartment / White Cube Atelier - Interior Photography, Apartments, Stairs, Door, Handrail, FacadeHam-Sayeye-Park Apartment / White Cube Atelier - Interior Photography, Apartments, Stairs, Facade, CountertopHam-Sayeye-Park Apartment / White Cube Atelier - Exterior Photography, Apartments, FacadeHam-Sayeye-Park Apartment / White Cube Atelier - More Images+ 24

  • Architects: White Cube Atelier
  • Area Area of this architecture project Area:  900
  • Year Completion year of this architecture project Year:  2018

Mountain, Lake and a House / IWMW

Mountain, Lake and a House / IWMW - Exterior Photography, Houses, Facade, DoorMountain, Lake and a House / IWMW - Interior Photography, Houses, Kitchen, TableMountain, Lake and a House / IWMW - Interior Photography, Houses, Stairs, HandrailMountain, Lake and a House / IWMW - Exterior Photography, Houses, Facade, FenceMountain, Lake and a House / IWMW - More Images+ 16

Wanju-gun, South Korea
  • Architects: IWMW
  • Area Area of this architecture project Area:  285
  • Year Completion year of this architecture project Year:  2018
  • Manufacturers Brands with products used in this architecture project
    Manufacturers:  AutoDesk, Casalgrande Padana, American Standard, Benjamin Moore, Cebien, +8
  • Professionals: YB Construction, Duhang

Classroom Makeover For The Blind / Creative Crews

Classroom Makeover For The Blind / Creative Crews - Interior Photography, KindergartenClassroom Makeover For The Blind / Creative Crews - Interior Photography, KindergartenClassroom Makeover For The Blind / Creative Crews - Interior Photography, KindergartenClassroom Makeover For The Blind / Creative Crews - KindergartenClassroom Makeover For The Blind / Creative Crews - More Images+ 31

  • Architects: Creative Crews
  • Area Area of this architecture project Area:  48
  • Year Completion year of this architecture project Year:  2018
  • Manufacturers Brands with products used in this architecture project
    Manufacturers:  Braille Block, Illuspace, Toys

SG House / Ben Walker Architects

SG House / Ben Walker Architects - Houses, Garden, Facade, DoorSG House / Ben Walker Architects - Houses, Facade, ChairSG House / Ben Walker Architects - Houses, Courtyard, Facade, DoorSG House / Ben Walker Architects - Houses, Deck, Facade, BeamSG House / Ben Walker Architects - More Images+ 22

Downer, Australia
  • Area Area of this architecture project Area:  233
  • Year Completion year of this architecture project Year:  2018
  • Manufacturers Brands with products used in this architecture project
    Manufacturers:  -, Lysaght
  • Professionals: Goldings Carpentry

Bolshecoffee Roasters & Shop / AKME

Bolshecoffee Roasters & Shop / AKME - Interior Photography, Store, Door, Facade
© Polina Poludkina

Bolshecoffee Roasters & Shop / AKME - Interior Photography, StoreBolshecoffee Roasters & Shop / AKME - StoreBolshecoffee Roasters & Shop / AKME - Interior Photography, StoreBolshecoffee Roasters & Shop / AKME - Interior Photography, Store, Kitchen, FacadeBolshecoffee Roasters & Shop / AKME - More Images+ 9

Sankt-Peterburg, Russia
  • Architects: AKME
  • Area Area of this architecture project Area:  43
  • Year Completion year of this architecture project Year:  2018
  • Manufacturers Brands with products used in this architecture project
    Manufacturers:  AutoDesk, Adobe Systems Incorporated, Delo design, LICK MY BRICK, Trimble Navigation