1. ArchDaily
  2. 2018

2018

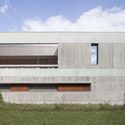
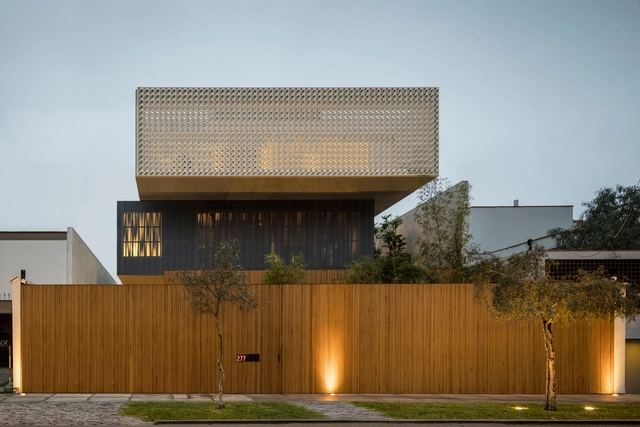
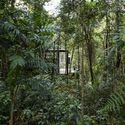
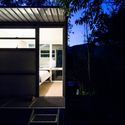
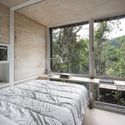
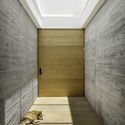
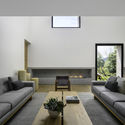
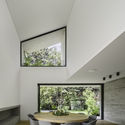
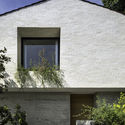
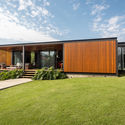
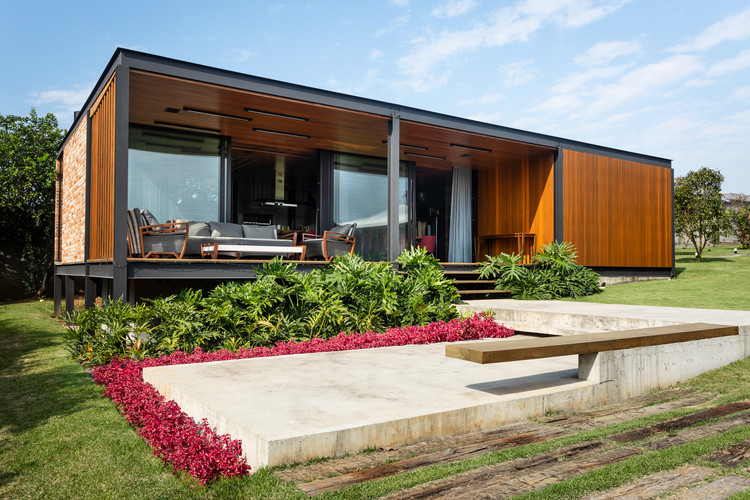
DQ House / Torres Arquitetos Associados

DQ House / Torres Arquitetos Associados - Exterior Photography, Houses, Facade
© Marcelo Donadussi

DQ House / Torres Arquitetos Associados - Exterior Photography, Houses, FacadeDQ House / Torres Arquitetos Associados - Exterior Photography, Houses, FacadeDQ House / Torres Arquitetos Associados - Exterior Photography, Houses, FacadeDQ House / Torres Arquitetos Associados - Exterior Photography, Houses, FacadeDQ House / Torres Arquitetos Associados - More Images+ 17

Porto Alegre, Brazil
  • Architects: Torres arquitetos associados
  • Area Area of this architecture project Area:  659
  • Year Completion year of this architecture project Year:  2018
  • Manufacturers Brands with products used in this architecture project
    Manufacturers:  AutoDesk, Dalmax, Portinari

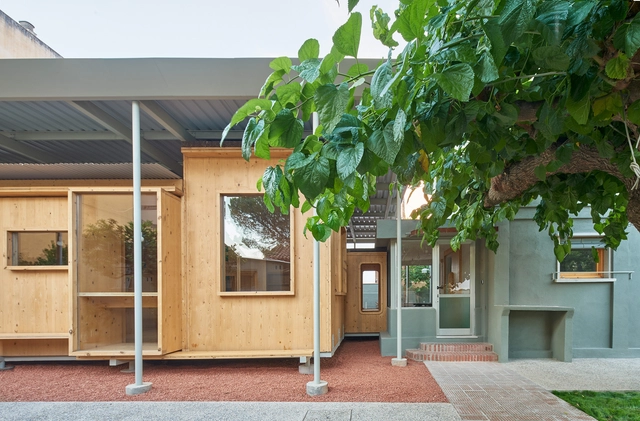
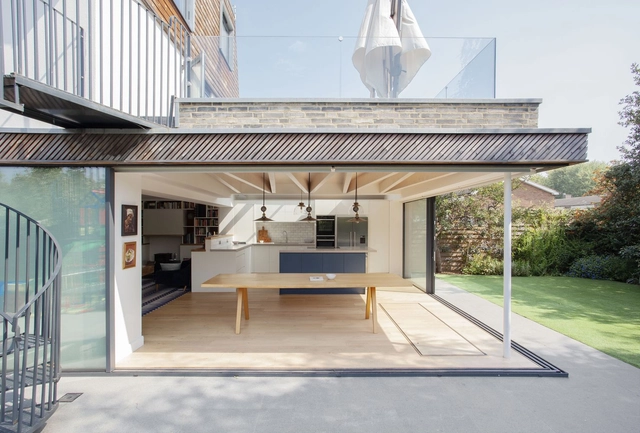
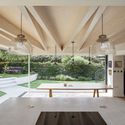
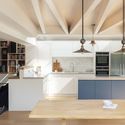
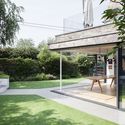
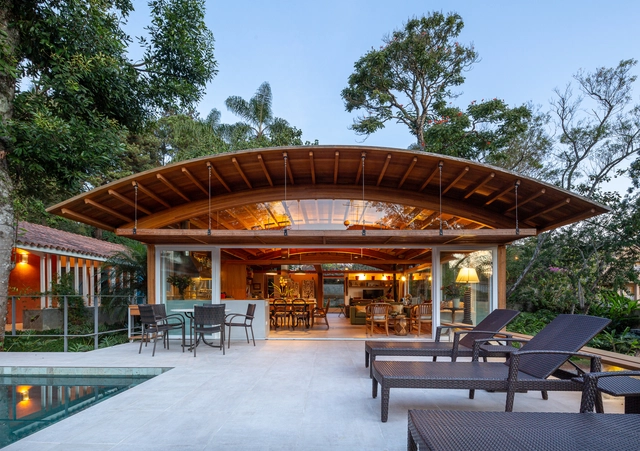
Patio do Meco House / Fábio Ferreira Neves

Patio do Meco House / Fábio Ferreira Neves - HousesPatio do Meco House / Fábio Ferreira Neves - HousesPatio do Meco House / Fábio Ferreira Neves - HousesPatio do Meco House / Fábio Ferreira Neves - HousesPatio do Meco House / Fábio Ferreira Neves - More Images+ 15

Casa do Infantado, Portugal
  • Architects: Fábio Ferreira Neves
  • Area Area of this architecture project Area:  2475 ft²
  • Year Completion year of this architecture project Year:  2018
  • Manufacturers Brands with products used in this architecture project
    Manufacturers:  AutoDesk, Gaggenau, Miele, Saint-Gobain, BORA, +8

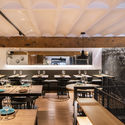
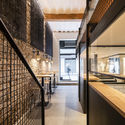
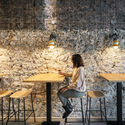
Yan Bookstore / ikg inc.

Yan Bookstore / ikg inc. - StoreYan Bookstore / ikg inc. - StoreYan Bookstore / ikg inc. - StoreYan Bookstore / ikg inc. - StoreYan Bookstore / ikg inc. - More Images+ 12

Shenzhen, China
  • Architects: ikg inc.
  • Area Area of this architecture project Area:  2475
  • Year Completion year of this architecture project Year:  2018
  • Manufacturers Brands with products used in this architecture project
    Manufacturers:  ENDO Lighting Corporation, Nemetschek, Shaw Industries Group
  • Professionals: Sola Associates, uji design

Wettingen Canton School Sports Hall / :mlzd

Wettingen Canton School Sports Hall / :mlzd - GymnasiumWettingen Canton School Sports Hall / :mlzd - GymnasiumWettingen Canton School Sports Hall / :mlzd - GymnasiumWettingen Canton School Sports Hall / :mlzd - GymnasiumWettingen Canton School Sports Hall / :mlzd - More Images+ 24

Wettingen, Switzerland
  • Architects: :mlzd
  • Area Area of this architecture project Area:  4002
  • Year Completion year of this architecture project Year:  2018

Shiseido Singapore Office Hub / HASSELL

Shiseido Singapore Office Hub / HASSELL - Interior Photography, Offices Interiors, Chair, TableShiseido Singapore Office Hub / HASSELL - Interior Photography, Offices Interiors, Table, ChairShiseido Singapore Office Hub / HASSELL - Interior Photography, Offices Interiors, Kitchen, Table, ChairShiseido Singapore Office Hub / HASSELL - Interior Photography, Offices Interiors, Door, ChairShiseido Singapore Office Hub / HASSELL - More Images+ 3

  • Interior Designers: HASSELL
  • Area Area of this architecture project Area:  6000
  • Year Completion year of this architecture project Year:  2018
  • Manufacturers Brands with products used in this architecture project
    Manufacturers:  Woven Image, Kvadrat, Stylecraft

U House / CND ARCHITECT

U House / CND ARCHITECT - Exterior Photography, Houses, Facade
© Ernest Siswanto Photography

U House / CND ARCHITECT - Interior Photography, Houses, Door, FacadeU House / CND ARCHITECT - Interior Photography, Houses, Facade, LightingU House / CND ARCHITECT - Interior Photography, Houses, TableU House / CND ARCHITECT - HousesU House / CND ARCHITECT - More Images+ 23

Yakarta Meridional, Indonesia
  • Architects: CND ARCHITECT
  • Area Area of this architecture project Area:  135
  • Year Completion year of this architecture project Year:  2018
  • Manufacturers Brands with products used in this architecture project
    Manufacturers:  BATA GAPIT, Conwood

Vallirana 47 Building / Vora

Vallirana 47 Building / Vora - RenovationVallirana 47 Building / Vora - RenovationVallirana 47 Building / Vora - RenovationVallirana 47 Building / Vora - RenovationVallirana 47 Building / Vora - More Images+ 32

  • Architects: Vora
  • Area Area of this architecture project Area:  490
  • Year Completion year of this architecture project Year:  2018
  • Manufacturers Brands with products used in this architecture project
    Manufacturers:  Roca, Aleluia Cerâmicas, Bolivar, Ceràmica Cumella, Cordonne, +11

Atakule New Life Center / A Tasarim Mimarlik

Atakule New Life Center / A Tasarim Mimarlik - SkyscrapersAtakule New Life Center / A Tasarim Mimarlik - SkyscrapersAtakule New Life Center / A Tasarim Mimarlik - Exterior Photography, Skyscrapers, Facade, CityscapeAtakule New Life Center / A Tasarim Mimarlik - SkyscrapersAtakule New Life Center / A Tasarim Mimarlik - More Images+ 25

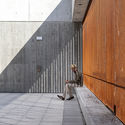
Waterloo Arts Quad Outdoor Spaces / Bennett Oh

Waterloo Arts Quad Outdoor Spaces / Bennett Oh - ExtensionWaterloo Arts Quad Outdoor Spaces / Bennett Oh - Exterior Photography, ExtensionWaterloo Arts Quad Outdoor Spaces / Bennett Oh - ExtensionWaterloo Arts Quad Outdoor Spaces / Bennett Oh - Exterior Photography, Extension, Facade, BenchWaterloo Arts Quad Outdoor Spaces / Bennett Oh - More Images+ 26

  • Architects: Bennett Oh
  • Area Area of this architecture project Area:  1860
  • Year Completion year of this architecture project Year:  2018
  • Manufacturers Brands with products used in this architecture project
    Manufacturers:  AutoDesk, Adobe Systems Incorporated, Cornilleau, Hauser Site Furniture, LollTrade, +2
  • Professionals: GSP Group

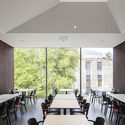
Staff Restaurant / Schleicher ragaller architekten

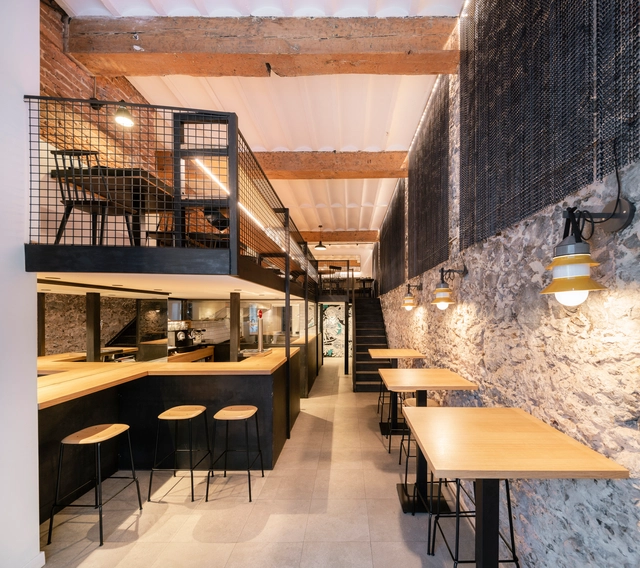
Staff Restaurant / Schleicher ragaller architekten - RestaurantStaff Restaurant / Schleicher ragaller architekten - RestaurantStaff Restaurant / Schleicher ragaller architekten - RestaurantStaff Restaurant / Schleicher ragaller architekten - RestaurantStaff Restaurant / Schleicher ragaller architekten - More Images+ 14

The Soul Home / Ho Khue Architects

The Soul Home / Ho Khue Architects - HousesThe Soul Home / Ho Khue Architects - Exterior Photography, Houses, Facade, LightingThe Soul Home / Ho Khue Architects - Interior Photography, Houses, FacadeThe Soul Home / Ho Khue Architects - Exterior Photography, Houses, FacadeThe Soul Home / Ho Khue Architects - More Images+ 38

Hòa Hải, Vietnam
  • Architects: Ho Khue Architects
  • Area Area of this architecture project Area:  240
  • Year Completion year of this architecture project Year:  2018

AD ARCHITECTURE Office / AD ARCHITECTURE

AD ARCHITECTURE Office / AD ARCHITECTURE - RenovationAD ARCHITECTURE Office / AD ARCHITECTURE - RenovationAD ARCHITECTURE Office / AD ARCHITECTURE - RenovationAD ARCHITECTURE Office / AD ARCHITECTURE - RenovationAD ARCHITECTURE Office / AD ARCHITECTURE - More Images+ 58

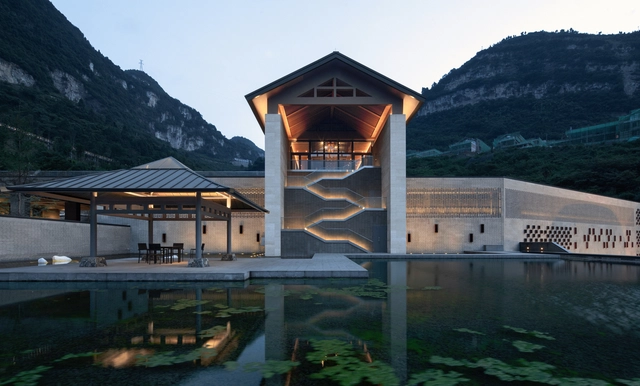
Shanghai Nanxiang Neighborhood Center / XYP Design+Technology

Shanghai Nanxiang Neighborhood Center  / XYP Design+Technology - Exterior Photography, Community Center, Facade
© Xun Yu

Shanghai Nanxiang Neighborhood Center  / XYP Design+Technology - Exterior Photography, Community Center, FacadeShanghai Nanxiang Neighborhood Center  / XYP Design+Technology - Community CenterShanghai Nanxiang Neighborhood Center  / XYP Design+Technology - Exterior Photography, Community Center, FacadeShanghai Nanxiang Neighborhood Center  / XYP Design+Technology - Community CenterShanghai Nanxiang Neighborhood Center  / XYP Design+Technology - More Images+ 26

Dales Of Derby Hotel / Philip M Dingemanse

Dales Of Derby Hotel / Philip M Dingemanse - Exterior Photography, Sustainability, FacadeDales Of Derby Hotel / Philip M Dingemanse - Exterior Photography, Sustainability, Door, FacadeDales Of Derby Hotel / Philip M Dingemanse - Interior Photography, Sustainability, Beam, HandrailDales Of Derby Hotel / Philip M Dingemanse - SustainabilityDales Of Derby Hotel / Philip M Dingemanse - More Images+ 24

Roots House / Triplex Arquitetura

Roots House / Triplex Arquitetura - Interior DesignRoots House / Triplex Arquitetura - Interior Photography, Interior Design, Bathroom, Beam, FenceRoots House / Triplex Arquitetura - Interior DesignRoots House / Triplex Arquitetura - Interior Photography, Interior Design, Beam, TableRoots House / Triplex Arquitetura - More Images+ 14

Cidade Jardim, Brazil
  • Area Area of this architecture project Area:  150
  • Year Completion year of this architecture project Year:  2018
  • Manufacturers Brands with products used in this architecture project
    Manufacturers:  Casa Moysés, Casual Móveis, Cinex Inovação e Emoção, Construflama, Coral, +7

Central Hotel Boutique / DUA Desarrollos Urbanos y Arquitectónicos

Central Hotel Boutique / DUA Desarrollos Urbanos y Arquitectónicos - Exterior Photography, Hotels, Courtyard, FacadeCentral Hotel Boutique / DUA Desarrollos Urbanos y Arquitectónicos - Interior Photography, Hotels, FacadeCentral Hotel Boutique / DUA Desarrollos Urbanos y Arquitectónicos - HotelsCentral Hotel Boutique / DUA Desarrollos Urbanos y Arquitectónicos - Interior Photography, Hotels, Table, ChairCentral Hotel Boutique / DUA Desarrollos Urbanos y Arquitectónicos - More Images+ 27

Chihuahua, Mexico

Kyoto Suiden-ann Hostel SUI / Alphaville Architects

Kyoto Suiden-ann Hostel SUI / Alphaville Architects - Hotels InteriorsKyoto Suiden-ann Hostel SUI / Alphaville Architects - Interior Photography, Hotels Interiors, HandrailKyoto Suiden-ann Hostel SUI / Alphaville Architects - Interior Photography, Hotels Interiors, Kitchen, TableKyoto Suiden-ann Hostel SUI / Alphaville Architects - Hotels InteriorsKyoto Suiden-ann Hostel SUI / Alphaville Architects - More Images+ 25

House in Mas Nou / 05 AM Arquitectura

House in Mas Nou / 05 AM Arquitectura - HousesHouse in Mas Nou / 05 AM Arquitectura - HousesHouse in Mas Nou / 05 AM Arquitectura - Interior Photography, Houses, Beam, TableHouse in Mas Nou / 05 AM Arquitectura - HousesHouse in Mas Nou / 05 AM Arquitectura - More Images+ 26

  • Architects: 05 AM Arquitectura
  • Area Area of this architecture project Area:  3347 ft²
  • Year Completion year of this architecture project Year:  2018