.gif?1604980500)
-
Architects: PAX.ARQ
- Area: 27 m²
- Year: 2018
-
Photographs:Manu Oristanio
-
Manufacturers: Adobe Systems Incorporated, Atec, Carbono Design, Deca, Dpot Objeto, Eletrolux, Estar Móveis, Interfloor, LG, Lumini, Marché Art de Vie, Portobello, Robert McNeel & Associates, Santa Luzia, Selvvva, Uniflex, ZEROMAQUINA
-
Lead Architects: Victor Paixão, Paula Sertório

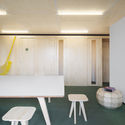
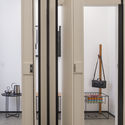
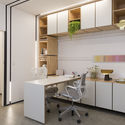
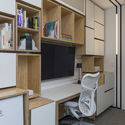
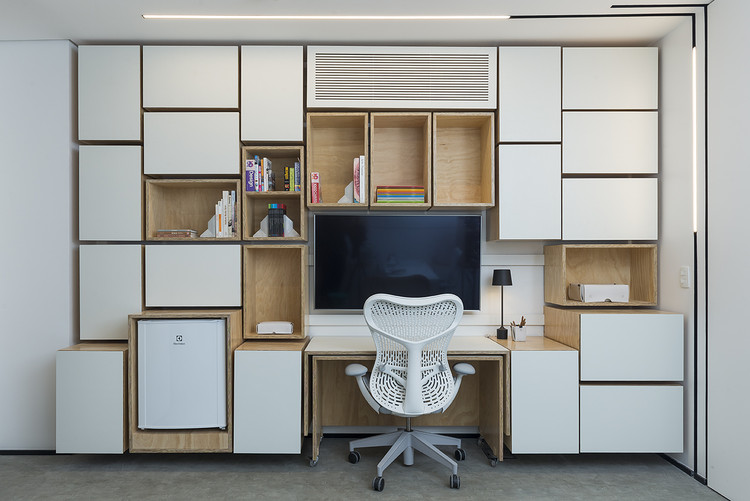
Text description provided by the architects. Designed to house a psychology clinic that serves both adults and children, the project's main concept was to provide playful spaces that leave a lasting impression. Walls, doors, and the ceiling house light fixtures that blend into these surfaces, outlined by reveals. This design choice aims to subvert the expectations of these elements, offering users multiple ways to perceive the space.



.jpg?1604980500 "CJ Office Clinic / PAX.ARQ")