AJ Apartment / Firma

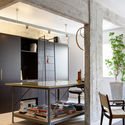
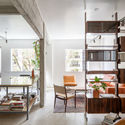
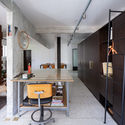
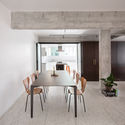
AJ Apartment / Firma - Interior Photography, Kitchen, ShelvingAJ Apartment / Firma - Interior Photography, ShelvingAJ Apartment / Firma - Interior Photography, KitchenAJ Apartment / Firma - Interior Photography, Dining roomAJ Apartment / Firma - More Images+ 15

  • Architects: Firma Arquitetura
  • Area Area of this architecture project Area:  100
  • Year Completion year of this architecture project Year:  2018
  • Photographs
    Photographs:Manuel Sá
  • Manufacturers Brands with products used in this architecture project
    Manufacturers:  Brastemp, Gilvan Aniceto, Ketesi, Onofre, Roberto Hikary, kitchens
More SpecsLess Specs
AJ Apartment / Firma - Interior Photography, Kitchen
© Manuel Sá

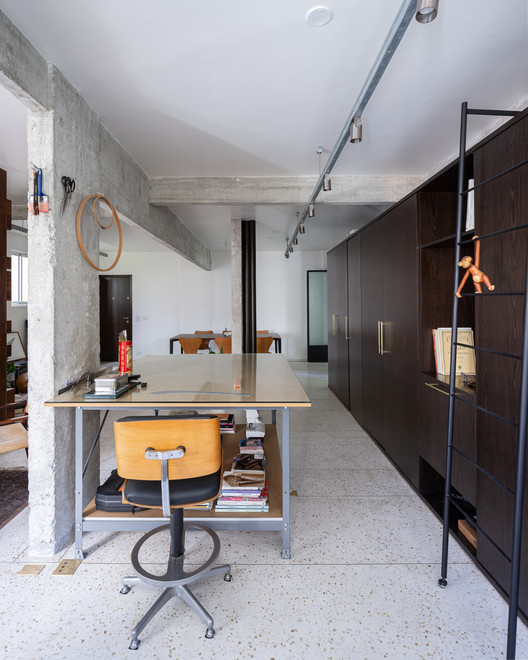
Text description provided by the architects. Starting from a simple plan, a renovation proposal for this apartment located in a building from the 50s' in São Paulo sought to reduce the number of internal rooms as much as possible to obtain maximum flexibility of use and natural lighting for indoor environments.

Content Loader

Project gallery

See allShow less
About this office
Cite: "AJ Apartment / Firma" [Apartamento AJ / Firma Arquitetura] 06 Jul 2026. ArchDaily. Accessed . <https://www.archdaily.com/951155/aj-apartment-firma> ISSN 0719-8884
© Manuel Sá

AJ 公寓 / Firma Arquitetura

You've started following your first account!

Did you know?

You'll now receive updates based on what you follow! Personalize your stream and start following your favorite authors, offices and users.