1. ArchDaily
  2. 2018

2018

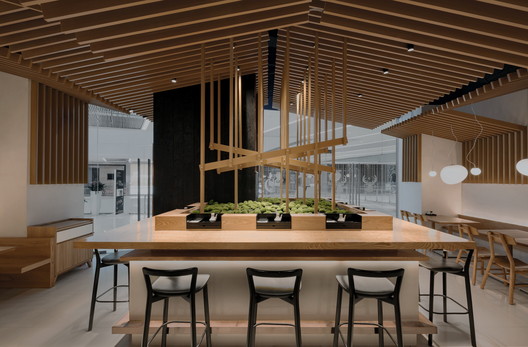
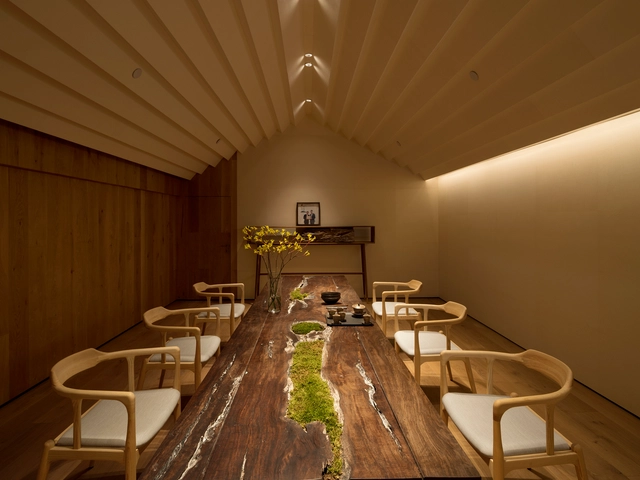
TEA MASTER / kooo architects

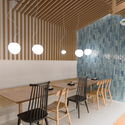
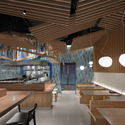
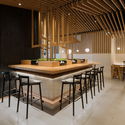
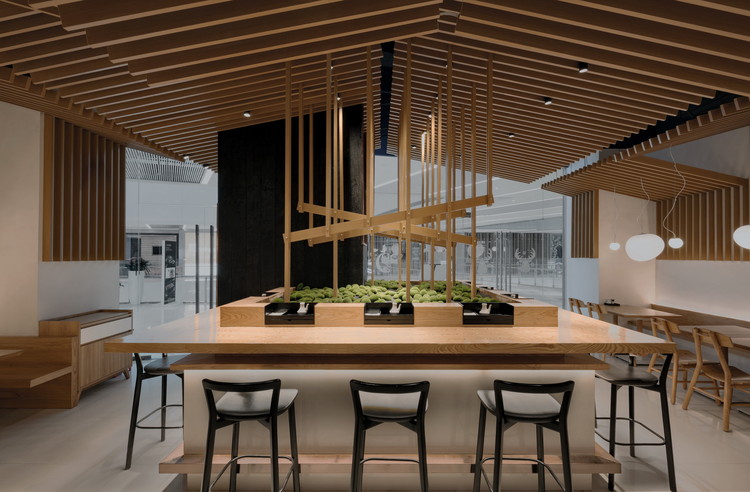
TEA MASTER / kooo architects - Store, Table, ChairTEA MASTER / kooo architects - Store, Arch, Table, ChairTEA MASTER / kooo architects - Store, TableTEA MASTER / kooo architects - Store, Table, Lighting, ChairTEA MASTER / kooo architects - More Images+ 14

Hangzhou, China
  • Architects: kooo architects
  • Area Area of this architecture project Area:  140
  • Year Completion year of this architecture project Year:  2018
  • Manufacturers Brands with products used in this architecture project
    Manufacturers:  DuPont, Margraf Rupen

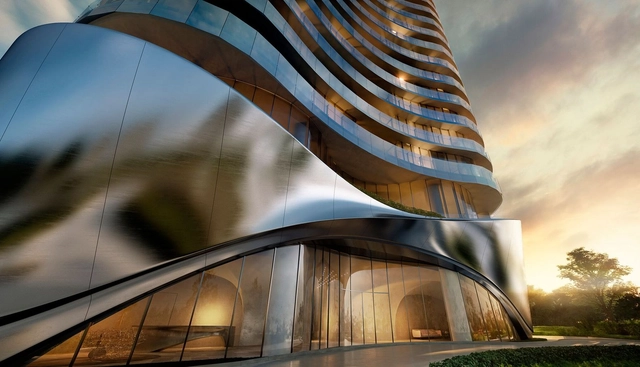
This Cave-Like Luxury Apartment is Planned for Australia's Gold Coast

Contreras Earl Architecture, in collaboration with the Sunland Group, designed a 44-story residential tower in Queensland, Australia. The "Hedges Pedestal," a two-story base and communal areas for residents, was conceived by Contreras Earl Architecture and draws inspiration from the coastal location of the site; its curving exterior façade, which includes a sculptural anodized aluminum, resembles the curves of wind erosion on the sand. Meanwhile, floors 3 through 44 were designed in-house by developer Sunland Group.
This Cave-Like Luxury Apartment is Planned for Australia's Gold Coast  - Residential, Facade, Arch, CityscapeThis Cave-Like Luxury Apartment is Planned for Australia's Gold Coast  - Residential, Facade, ArchThis Cave-Like Luxury Apartment is Planned for Australia's Gold Coast  - Residential, Facade, Arch, Table, ChairThis Cave-Like Luxury Apartment is Planned for Australia's Gold Coast  - Residential, Facade, Arch, Column, LightingThis Cave-Like Luxury Apartment is Planned for Australia's Gold Coast  - More Images+ 2

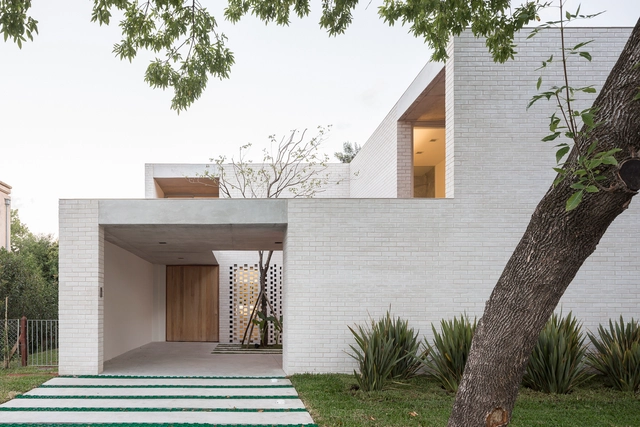
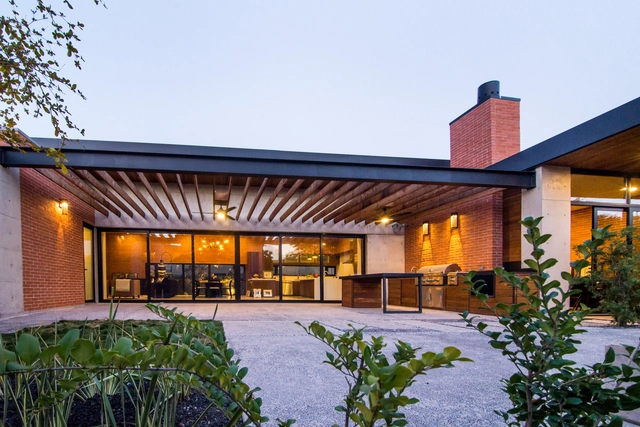
PS House / Guillot Arquitectos

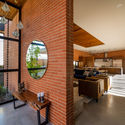
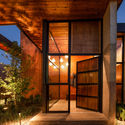
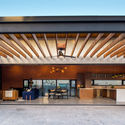
PS House / Guillot Arquitectos - Houses, Kitchen, Facade, Beam, Countertop, Table, Lighting, Chair, SinkPS House / Guillot Arquitectos - Houses, Beam, Facade, Table, Chair, BenchPS House / Guillot Arquitectos - Houses, Facade, Beam, Door, LightingPS House / Guillot Arquitectos - Houses, Beam, FacadePS House / Guillot Arquitectos - More Images+ 17

Tijuana, Mexico
  • Area Area of this architecture project Area:  480
  • Year Completion year of this architecture project Year:  2018
  • Manufacturers Brands with products used in this architecture project
    Manufacturers:  Aluskin, Cemex, Enphase, Grupo Basica, Ladrillera Mecanizada, +2
  • Professionals: ARVECO, Border Creations

Call for Ideas: 2018 NOVA DESIGN AWARD "Future Living Space"

THEME

NOVA DESIGN AWARD: Future Living Space

THE BRIEF

We live in a time of great change. As paradigmatic shifts in technology, social networks and the physical environment constantly reshape our way of living, we can foresee that the living space of the future in 10 or even 5 years will be drastically different from what it is today.

How will we live in 2025 with updated basic needs and redefined living spaces? Perhaps, physical space and distance will further give way to digital connectivity, while inter-personal relationships will be complicated by our latest affair with artificial intelligence. Or, unsustainable urban development and the celebration of all things virtual will come to a halt and humans will engage in a renewed conversation with each other and the environment.

Forest House in Kuźnica Kiedrzyńska / grupaVERSO

Forest House in Kuźnica Kiedrzyńska / grupaVERSO - Houses, Garden, FacadeForest House in Kuźnica Kiedrzyńska / grupaVERSO - Houses, Door, Facade, ForestForest House in Kuźnica Kiedrzyńska / grupaVERSO - Houses, Garden, Facade, ForestForest House in Kuźnica Kiedrzyńska / grupaVERSO - Houses, Facade, ForestForest House in Kuźnica Kiedrzyńska / grupaVERSO - More Images+ 9

Kuźnica Kiedrzyńska, Poland
  • Architects: grupaVERSO
  • Area Area of this architecture project Area:  261
  • Year Completion year of this architecture project Year:  2018
  • Manufacturers Brands with products used in this architecture project
    Manufacturers:  Baumit, FINCO-STAL, IKO Polymeric, ROCKWOOL, Termo Organika

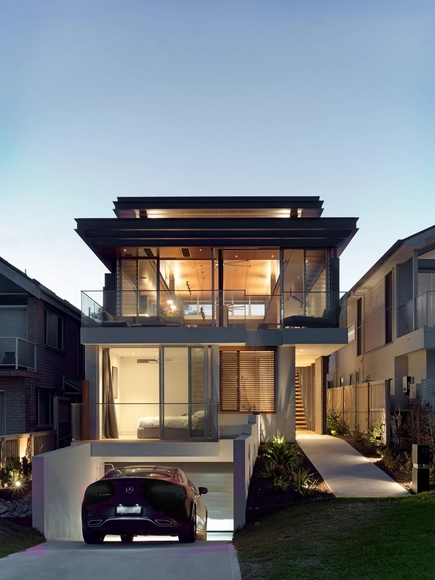
North Curl Curl House / Rolf Ockert Design

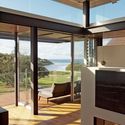
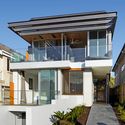
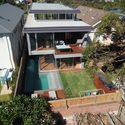
North Curl Curl House / Rolf Ockert Design - Houses, Kitchen, Beam, Facade, Handrail, Table, ChairNorth Curl Curl House / Rolf Ockert Design - Houses, Deck, Facade, Beam, Door, Column, ChairNorth Curl Curl House / Rolf Ockert Design - Houses, Courtyard, Facade, Door, Balcony, HandrailNorth Curl Curl House / Rolf Ockert Design - Houses, Garden, Facade, StairsNorth Curl Curl House / Rolf Ockert Design - More Images+ 30

North Curl Curl, Australia
  • Area Area of this architecture project Area:  340
  • Year Completion year of this architecture project Year:  2018
  • Manufacturers Brands with products used in this architecture project
    Manufacturers:  Miele, Alspec, CDK stone, Colorbond, Supawood

House in Cacupé / Pimont Arquitetura

House in Cacupé / Pimont Arquitetura - SustainabilityHouse in Cacupé / Pimont Arquitetura - SustainabilityHouse in Cacupé / Pimont Arquitetura - SustainabilityHouse in Cacupé / Pimont Arquitetura - SustainabilityHouse in Cacupé / Pimont Arquitetura - More Images+ 28

  • Architects: Pimont Arquitetura
  • Area Area of this architecture project Area:  340
  • Year Completion year of this architecture project Year:  2018
  • Manufacturers Brands with products used in this architecture project
    Manufacturers:  CONCRETO USINADO, Esquadrias de alumínio, Estrutura Metálica, IMPERMEABILIZAÇÃO, SISTEMA FOTOVOLTAICO

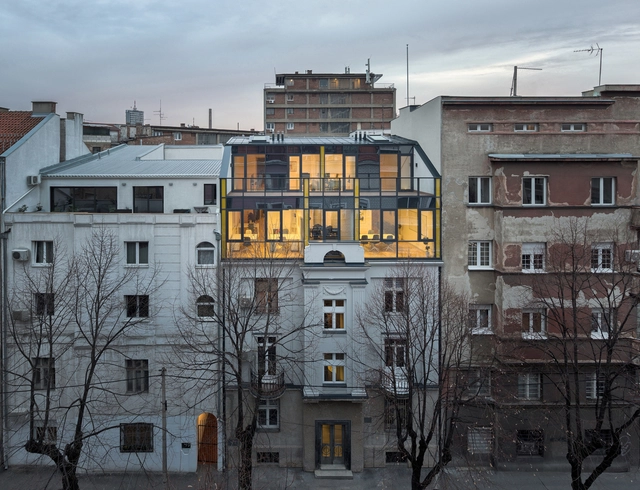
GV51 Penthouse Apartments / Ela Nesic + Danilo Nedeljkovic

GV51 Penthouse Apartments / Ela Nesic + Danilo Nedeljkovic - Apartment Interiors, Stairs, Handrail, Table, ChairGV51 Penthouse Apartments / Ela Nesic + Danilo Nedeljkovic - Apartment Interiors, Door, Facade, ChairGV51 Penthouse Apartments / Ela Nesic + Danilo Nedeljkovic - Apartment Interiors, Door, Table, ChairGV51 Penthouse Apartments / Ela Nesic + Danilo Nedeljkovic - Apartment Interiors, Facade, BalconyGV51 Penthouse Apartments / Ela Nesic + Danilo Nedeljkovic - More Images+ 7

  • Area Area of this architecture project Area:  300
  • Year Completion year of this architecture project Year:  2018
  • Manufacturers Brands with products used in this architecture project
    Manufacturers:  VELUX Group, Ragno

M.C. Building / URCODE Architecture

M.C. Building / URCODE Architecture - Office Buildings, FacadeM.C. Building / URCODE Architecture - Office Buildings, Facade, CityscapeM.C. Building / URCODE Architecture - Office Buildings, Facade, DoorM.C. Building / URCODE Architecture - Office Buildings, Facade, Fence, CityscapeM.C. Building / URCODE Architecture - More Images+ 14

  • Area Area of this architecture project Area:  1820
  • Year Completion year of this architecture project Year:  2018
  • Manufacturers Brands with products used in this architecture project
    Manufacturers:  Daerim B&Co, Granite, LG Hausys

LIMAS / Farming Architecture

LIMAS / Farming Architecture - Store, Facade, DoorLIMAS / Farming Architecture - Store, Facade, Door, Column, Arch, Stairs, LightingLIMAS / Farming Architecture - Store, Facade, ChairLIMAS / Farming Architecture - StoreLIMAS / Farming Architecture - More Images+ 22

  • Area Area of this architecture project Area:  90
  • Year Completion year of this architecture project Year:  2018
  • Manufacturers Brands with products used in this architecture project
    Manufacturers:  Rareraw, Roman Ceramics, Well-Being
  • Professionals: Infull Space

San José de la Sierra Building / German del Rio, Nicolas del Rio, Roberto Farias

Las Condes, Chile

La Yedra House / ismo [ arquitectura y diseño ]

La Yedra House / ismo [ arquitectura y diseño ] - HousesLa Yedra House / ismo [ arquitectura y diseño ] - HousesLa Yedra House / ismo [ arquitectura y diseño ] - HousesLa Yedra House / ismo [ arquitectura y diseño ] - HousesLa Yedra House / ismo [ arquitectura y diseño ] - More Images+ 12

Benalmádena, Spain
  • Area Area of this architecture project Area:  350
  • Year Completion year of this architecture project Year:  2018
  • Manufacturers Brands with products used in this architecture project
    Manufacturers:  Acor, Baupanel System, Cortizo, Mapei, Porcelanosa Grupo

Planar House / studio mk27

Planar House / studio mk27 - Houses
© Fernando Guerra | FG+SG

Planar House / studio mk27 - HousesPlanar House / studio mk27 - HousesPlanar House / studio mk27 - HousesPlanar House / studio mk27 - HousesPlanar House / studio mk27 - More Images+ 52

Porto Feliz, Brazil
  • Architects: Diana Radomysler, Lair Reis, Studio MK27 - Marcio Kogan
  • Area Area of this architecture project Area:  1000
  • Year Completion year of this architecture project Year:  2018
  • Manufacturers Brands with products used in this architecture project
    Manufacturers:  Alfio Lisi, Belas Artes, Expormim, Gervasoni, Jader Almeida, +14

Vatican Chapel / Foster + Partners

Vatican Chapel / Foster + Partners - Chapel, Garden, Beam, Arch, FacadeVatican Chapel / Foster + Partners - Chapel, Garden, ForestVatican Chapel / Foster + Partners - Chapel, GardenVatican Chapel / Foster + Partners - Chapel, Garden, ForestVatican Chapel / Foster + Partners - More Images+ 16

Venice, Italy

TS Apartment / snkh studio

TS Apartment / snkh studio - Apartment Interiors, Handrail, Facade, StairsTS Apartment / snkh studio - Apartment Interiors, Door, Facade, ChairTS Apartment / snkh studio - Apartment Interiors, Beam, Table, ChairTS Apartment / snkh studio - Apartment Interiors, Bedroom, Door, Beam, Table, Lighting, Chair, BedTS Apartment / snkh studio - More Images+ 14

  • Architects: snkh studio
  • Area Area of this architecture project Area:  110
  • Year Completion year of this architecture project Year:  2018
  • Manufacturers Brands with products used in this architecture project
    Manufacturers:  Grohe, Caparol, DZZZ, Flos, Mapei

Yu Hotel / Shanghai Benzhe Architecture Design

Yu Hotel / Shanghai Benzhe Architecture Design - Renovation, Beam, Chair, TableYu Hotel / Shanghai Benzhe Architecture Design - Renovation, Facade, DoorYu Hotel / Shanghai Benzhe Architecture Design - Renovation, Fence, Beam, Facade, Handrail, DoorYu Hotel / Shanghai Benzhe Architecture Design - Renovation, Door, Beam, Facade, Table, Chair, BenchYu Hotel / Shanghai Benzhe Architecture Design - More Images+ 24

Inter Crop Office / Stu/D/O Architects

Inter Crop Office / Stu/D/O Architects - Offices, Garden, FacadeInter Crop Office / Stu/D/O Architects - Offices, Stairs, Facade, Beam, HandrailInter Crop Office / Stu/D/O Architects - Offices, Deck, Beam, Facade, ChairInter Crop Office / Stu/D/O Architects - Offices, Garden, Facade, BalconyInter Crop Office / Stu/D/O Architects - More Images+ 35

Bangkok, Thailand

House A / Alexis Dornier

House A / Alexis Dornier - Houses, Bedroom, TableHouse A / Alexis Dornier - Houses, Garden, Facade, Stairs, Door, Handrail, BalconyHouse A / Alexis Dornier - Houses, Garden, FacadeHouse A / Alexis Dornier - Houses, Bathroom, FacadeHouse A / Alexis Dornier - More Images+ 20

  • Architects: Alexis Dornier
  • Area Area of this architecture project Area:  750
  • Year Completion year of this architecture project Year:  2018
  • Manufacturers Brands with products used in this architecture project
    Manufacturers:  Sika, Grohe, Acor, Franke, LG Electronics, +2
  • Professionals: Surya Kembar Properti