1. ArchDaily
  2. 2018

2018

Open Call: Switch Guggenheim Museum New York

In October 1959, when the Solomon R. Guggenheim Museum opened the doors to its new building on Manhattan’s Fifth Avenue, it promptly became “the obligatory topic of every New York conversation." The last built work by Frank Lloyd Wright, who had died earlier that year at 91, was not showered with praise, as one might now expect, but pelted with criticism. Almost everyone felt that the architecture of the museum dominated the paintings and the art inside. Such was the power of FLW’s architecture. Wright’s building made it socially and culturally acceptable for an architect to design a highly expressive, intensely personal museum. In this sense, almost every museum of our time is a child of the Guggenheim.

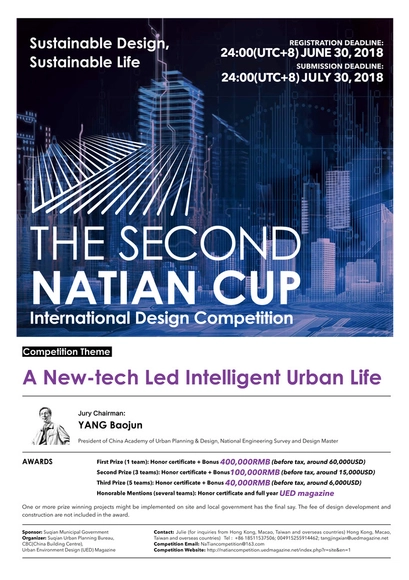
Natian Cup International Design Competition Topic: A New-tech Led Intelligent Urban Life

The Second “Natian” Cup International Design Competition

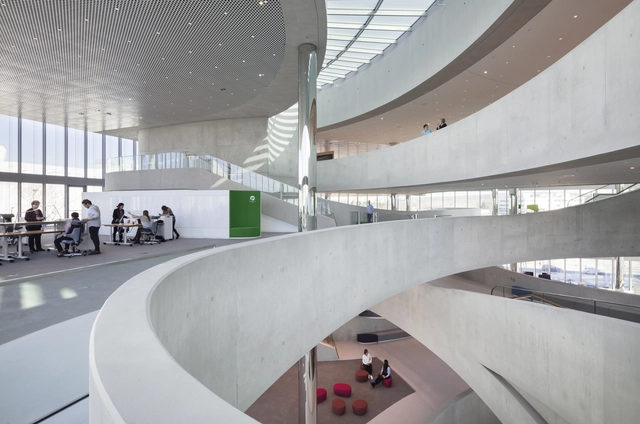
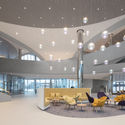
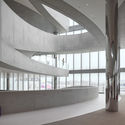
Merck Innovation Center / HENN

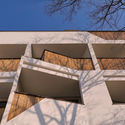
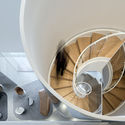
Merck Innovation Center / HENN - Interior Photography,  Science CenterMerck Innovation Center / HENN - Exterior Photography,  Science Center, FacadeMerck Innovation Center / HENN - Interior Photography,  Science Center, Facade, Lighting, Chair, TableMerck Innovation Center / HENN -  Science CenterMerck Innovation Center / HENN - More Images+ 24

Darmstadt, Germany
  • Architects: HENN
  • Year Completion year of this architecture project Year:  2018
  • Manufacturers Brands with products used in this architecture project
    Manufacturers:  Feco, Sto, Barit, DURLUM, Lindner, +1

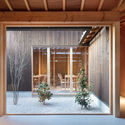
Blue Bottle Coffee Kyoto Cafe / Schemata Architects

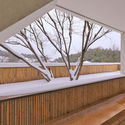
Blue Bottle Coffee Kyoto Cafe / Schemata Architects - OfficesBlue Bottle Coffee Kyoto Cafe / Schemata Architects - OfficesBlue Bottle Coffee Kyoto Cafe / Schemata Architects - OfficesBlue Bottle Coffee Kyoto Cafe / Schemata Architects - OfficesBlue Bottle Coffee Kyoto Cafe / Schemata Architects - More Images+ 23

International Competition: 4th Architecture Film Festival Santiago

In October 2018, the Architecture Film Festival Santiago will hold its fourth version in various venues of the Lastarria neighbourhood of Santiago, including the Centro Gabriela Mistral GAM, the MAVI Visual Arts Museum, and the ICTUS Theater (Santiago, Chile). In this context, the organizers invite filmmakers from around the world to participate in its international competition "The City is ..." with shorts and feature films whose theme is the city, the urban environment, architecture of buildings and cities.  The competition categories are: documentary, fiction, experimental and architecture documentation. The festival will also award a special mention for the "best Chilean short film" and "best Chilean film.

SP Houses / S-AR + Marisol González

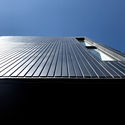
SP Houses / S-AR + Marisol González - Exterior Photography, Houses, Facade
© Ana Cecilia Garza Villarreal + Marisol González

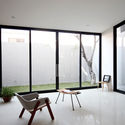
SP Houses / S-AR + Marisol González - HousesSP Houses / S-AR + Marisol González - Drawings, Houses, FacadeSP Houses / S-AR + Marisol González - Exterior Photography, Houses, FacadeSP Houses / S-AR + Marisol González - Interior Photography, Houses, Door, Table, ChairSP Houses / S-AR + Marisol González - More Images+ 27

San Pedro Garza García, Mexico
  • Architects: Marisol González, S-AR
  • Area Area of this architecture project Area:  280
  • Year Completion year of this architecture project Year:  2018
  • Manufacturers Brands with products used in this architecture project
    Manufacturers:  BR Bloquera Regiomontana, Ladrillera Mecanizada, Lamosa, Llano de la Torre

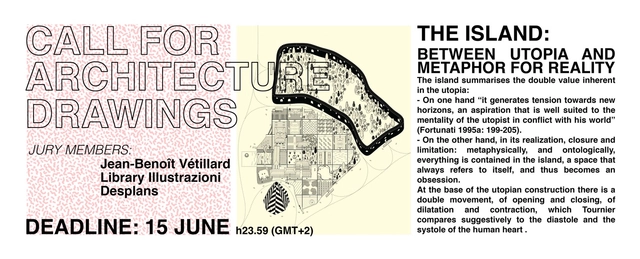
Architecture Drawing Competition

CALL FOR ARCHITECTURAL DRAWINGS

Call for Submissions: N A R R A T I V E S

ABOUT NARRATIVES
/narratives/ publication is an annual print publication with a quarterly digital output, narratives features architectural projects, products, places and people tapping into the contemporary built environment in Ghana and abroad.

Bamboo Stalactite / VTN Architects

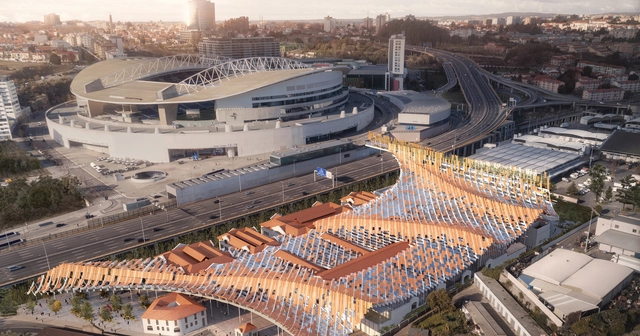
Bamboo Stalactite / VTN Architects - Pavilion, BeamBamboo Stalactite / VTN Architects - Pavilion, Facade, Beam, ArchBamboo Stalactite / VTN Architects - Pavilion, FacadeBamboo Stalactite / VTN Architects - Pavilion, FacadeBamboo Stalactite / VTN Architects - More Images+ 14

Venice, Italy

La Forêt Monumental

"La forêt monumentale" is planned between September 2019 and September 2022. It is a sustainable Fun and Monumental Art and Architecture exhibition which is original due to the creation or the adaptation of temporary artwork specifically for this project.
Managed by Métropole Rouen Normandie in collaboration with the ONF, the call for applications covers the creation of 8 to 12 works of art located at the center of the Green Forest.

Call for Submissions: Abdullatif Al Fozan Award for Mosque Architecture

Call for Submissions: Abdullatif Al Fozan Award for Mosque Architecture  - Featured Image
© Abdullatif Al Fozan Award

Abdullatif Al Fozan Award for Mosque Architecture was established in 2011, it’s targeting the architectural, urban, and technical aspects of mosques all over the world, and It will be awarded to the related designer/architect.

Bilgola Beach Pavilion / Matthew Woodward Architecture

Bilgola Beach Pavilion / Matthew Woodward Architecture - Extension, Facade, Door
© Brett Boardman Photography

Bilgola Beach Pavilion / Matthew Woodward Architecture - Extension, Garden, Facade, Table, ChairBilgola Beach Pavilion / Matthew Woodward Architecture - ExtensionBilgola Beach Pavilion / Matthew Woodward Architecture - Extension, Garden, Stairs, Facade, Handrail, ColumnBilgola Beach Pavilion / Matthew Woodward Architecture - Extension, Beam, Table, ChairBilgola Beach Pavilion / Matthew Woodward Architecture - More Images+ 12

Bilgola Beach, Australia
  • Area Area of this architecture project Area:  80
  • Year Completion year of this architecture project Year:  2018
  • Manufacturers Brands with products used in this architecture project
    Manufacturers:  BAL FZ, Capral, Lysaght

Affordable Housing Design Challenge

Building Trust International have just announced their 8th design competition which is in association with the United Nations Development Programme and the Phnom Penh Special Economic Zone. The competition entitled 'Affordable Housing Design Challenge' challenges architects, designers and engineers to submit an innovative design proposal for new affordable housing for low income workers in Phnom Penh, Cambodia. These new units should be well-designed, sustainable and most importantly improve the quality of life of the intended residents and the surrounding community. More than just housing, this new project should build a future for workers and their families in Cambodia.

Building Trust international will work alongside competition partners, local government and the winning team to build the winning design. The winning team will not only have their design constructed but will also receive a US$20,000 cash prize fund with 4 honourable mentions receiving US$5000 each.

093 · Save The Children / elii

093 · Save The Children / elii - Offices Interiors093 · Save The Children / elii - Offices Interiors093 · Save The Children / elii - Offices Interiors093 · Save The Children / elii - Offices Interiors093 · Save The Children / elii - More Images+ 31

  • Architects: elii
  • Area Area of this architecture project Area:  483
  • Year Completion year of this architecture project Year:  2018
  • Manufacturers Brands with products used in this architecture project
    Manufacturers:  BANDALUX

Xolotl House / Punto Arquitectónico

Xolotl House  / Punto Arquitectónico - RenovationXolotl House  / Punto Arquitectónico - RenovationXolotl House  / Punto Arquitectónico - RenovationXolotl House  / Punto Arquitectónico - RenovationXolotl House  / Punto Arquitectónico - More Images+ 48

  • Architects: Punto Arquitectónico
  • Area Area of this architecture project Area:  165
  • Year Completion year of this architecture project Year:  2018
  • Manufacturers Brands with products used in this architecture project
    Manufacturers:  Coolfan, Helvex, Mosaicos La Peninsular, Teca, Tecnolite

Periferica Workshop: The Open Museum [Architecture + SelfConstruction]

Periferica is an international festival of urban regeneration that will take place in Mazara del Vallo, Sicily, from 27 July to 5 August. Every year, Periferica brings together associations, universities and businesses to rethink a disused area with students, creative people and inhabitants, through a program of workshops and events. Since 2013, more than 300 students from different parts of Europe have so far participated.

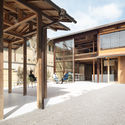
The renovation of CRRC 1897 center / officePROJECT

The renovation of CRRC 1897 center / officePROJECT - Renovation, Stairs, Beam, Handrail, Table, ChairThe renovation of CRRC 1897 center / officePROJECT - Renovation, Facade, Beam, DoorThe renovation of CRRC 1897 center / officePROJECT - Renovation, Stairs, Handrail, FacadeThe renovation of CRRC 1897 center / officePROJECT - Renovation, FacadeThe renovation of CRRC 1897 center / officePROJECT - More Images+ 34

ADEPT and KARRES + BRANDS Wins Contest to Design One of Germany's Largest Masterplans

ADEPT and KARRES + BRANDS have won the international competition to design Oberbillwerder, a new masterplan district in the city of Hamburg. Offering around a million square meters of housing, business, shopping, public buildings, and recreational activities, the Oberbillwerder plan is the largest single development plan in Germany since Hafencity, which contains around 1.7 million square meters of new space (including the Hamburg Elbphilharmonie) and is also currently being completed in Hamburg.

ADEPT and KARRES + BRANDS Wins Contest to Design One of Germany's Largest Masterplans - Master Plan, FacadeADEPT and KARRES + BRANDS Wins Contest to Design One of Germany's Largest Masterplans - Master Plan, CityscapeADEPT and KARRES + BRANDS Wins Contest to Design One of Germany's Largest Masterplans - Master Plan, CityscapeADEPT and KARRES + BRANDS Wins Contest to Design One of Germany's Largest Masterplans - Master Plan, Facade, ArchADEPT and KARRES + BRANDS Wins Contest to Design One of Germany's Largest Masterplans - More Images