1. ArchDaily
  2. 2018

2018

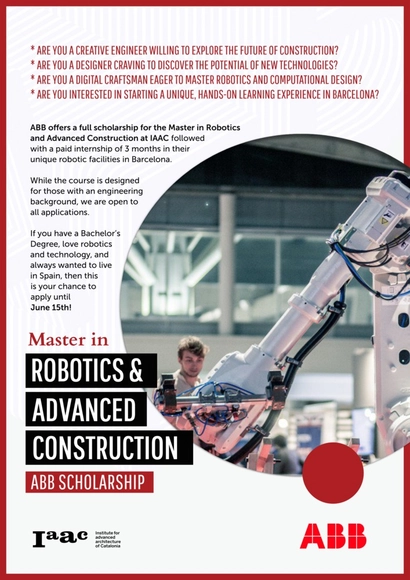
IAAC Scholarships & Internships Offers for the Master in Robotics & Advanced Construction (MRAC)

The Institute for Advanced Architecture of Catalonia (IaaC) is pleased to introduce you the new Master of Robotics and Advanced Construction (MRAC) and related scholarships and internship opportunities for students offered by our Institute.

The Institute for Advanced Architecture of Catalonia is the center of research, education, production, and outreach. Based in Barcelona, Spain, the Institute has the mission of envisioning the future habitat of our society and building it within the present. Following the digital revolution at all scales, from bits to geography, from micro-controllers to cities, from materials to the territory, the IAAC is an experimental and experiential center where one learns by doing, through a test of methodology that promotes real solutions.
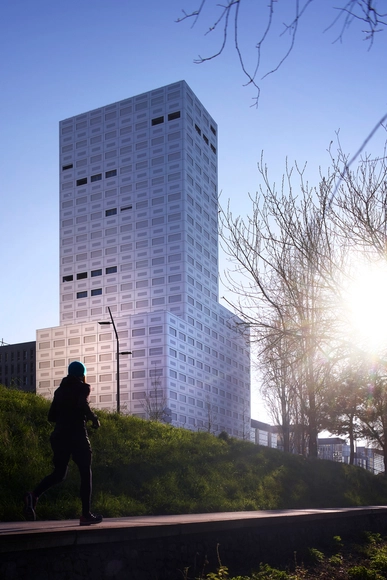
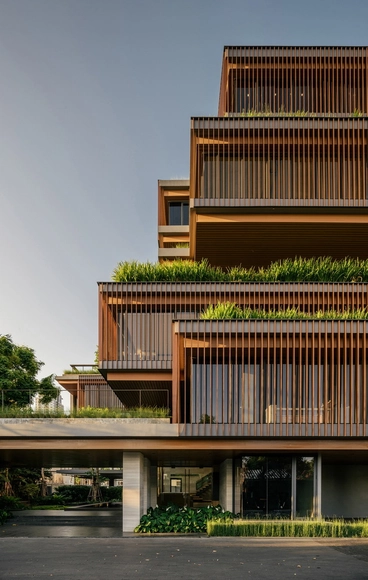
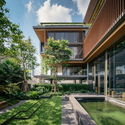
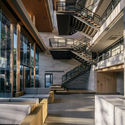
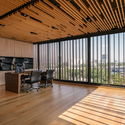
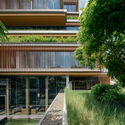

Tower 360° View / LAN Architecture

Tower 360° View / LAN Architecture - OfficesTower 360° View / LAN Architecture - OfficesTower 360° View / LAN Architecture - OfficesTower 360° View / LAN Architecture - OfficesTower 360° View / LAN Architecture - More Images+ 35

  • Architects: LAN Architecture
  • Area Area of this architecture project Area:  34760
  • Year Completion year of this architecture project Year:  2018
  • Manufacturers Brands with products used in this architecture project
    Manufacturers:  ACCS, API, ATLANTIC SUD PAYSAGE, BLANLOEIL, BRAULT, +22
  • Professionals: Smets/UAPS, Base, LAN, BMF, Burgeap, +2

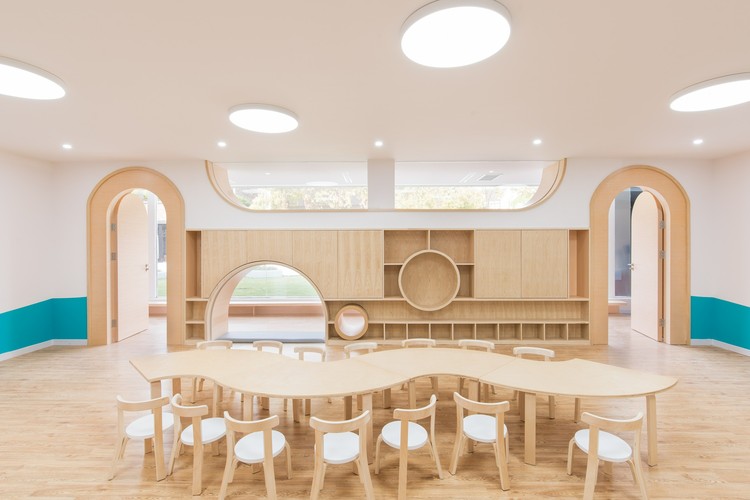
Early Education Center Near the Horse Farm / L&M Design Lab

Early Education Center Near the Horse Farm / L&M Design Lab - Day CareEarly Education Center Near the Horse Farm / L&M Design Lab - Day Care, Courtyard, FacadeEarly Education Center Near the Horse Farm / L&M Design Lab - Day Care, Stairs, Facade, Handrail, DoorEarly Education Center Near the Horse Farm / L&M Design Lab - Day Care, Facade, ArchEarly Education Center Near the Horse Farm / L&M Design Lab - More Images+ 24

Changning, China

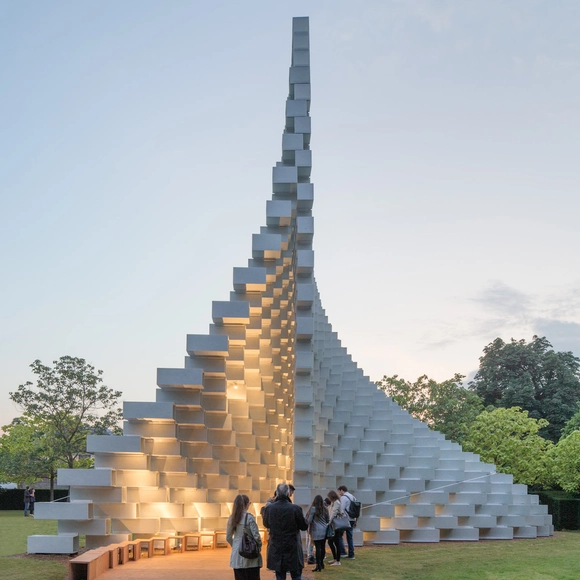
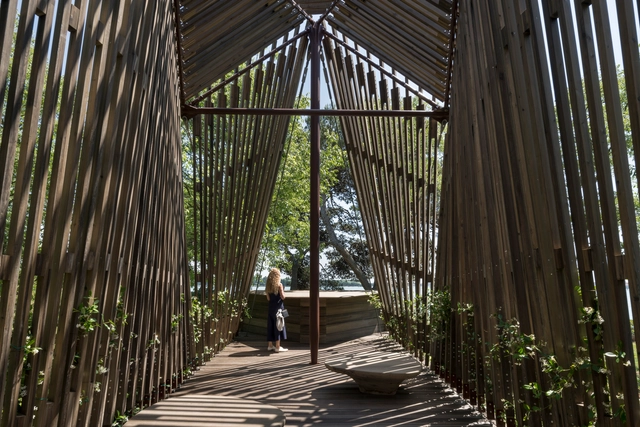
Exhibition: Serpentine Pavilions 2009 - 2017

Danica O. Kus has been documenting Serpentine Pavilions since 2009. In her photography work, she illustrates the uniqueness of each pavilion, the new architecture, and design that people can experience.

The Monocle Quality of Life Conference 2018

Don’t miss out! Join Monocle’s editor in chief and chairman Tyler Brûlé, and its editors, at the fourth installment of the annual Quality of Life Conference.
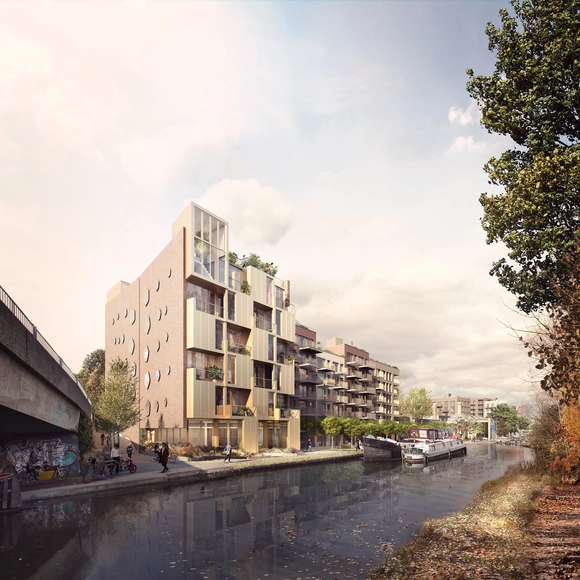
Green-Lit Mixed-Use Proposal Enhances Hackney Wick Through Regeneration and Retention

Wickside is a £120m “permeable, mixed-use neighborhood” that will provide 475 homes and 300 jobs for the surrounding community. Designed by BUJ Architects and Ash Sakula Architects, the neighborhood has recently received the all-clear from the LLDC planning committee. Almost nine years in the making, the scheme uses “urban blocks set around ordinary London streets” to create a complex, diverse townscape with a variety of uses. The neighborhood is housed within a 28,800 square meter former waste transfer site in Hackney Wick, London. Integrating the context’s existing buildings and cultural heritage, Wickside aims to develop the existing creative community through “retention and regeneration,” and is one of the largest development sites in the area.
Green-Lit Mixed-Use Proposal Enhances Hackney Wick Through Regeneration and Retention - Image 1 of 4Green-Lit Mixed-Use Proposal Enhances Hackney Wick Through Regeneration and Retention - Image 3 of 4Green-Lit Mixed-Use Proposal Enhances Hackney Wick Through Regeneration and Retention - Image 2 of 4Green-Lit Mixed-Use Proposal Enhances Hackney Wick Through Regeneration and Retention - Image 4 of 4Green-Lit Mixed-Use Proposal Enhances Hackney Wick Through Regeneration and Retention - More Images+ 8

DublDom in Kandalaksha / BIO-architects

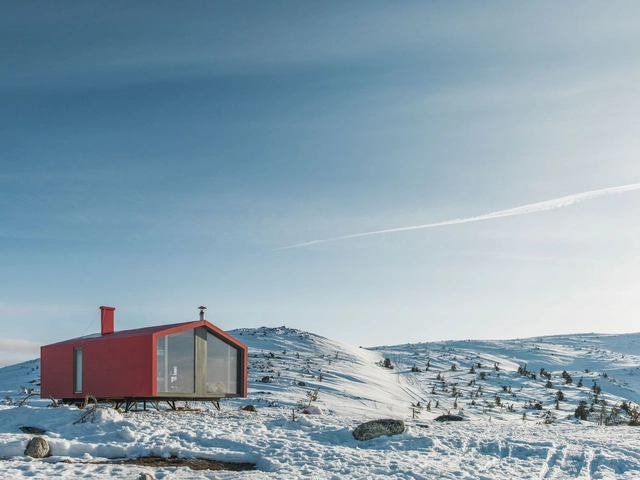
DublDom in Kandalaksha / BIO-architects - Exterior Photography, Sports Architecture, DoorDublDom in Kandalaksha / BIO-architects - Interior Photography, Sports ArchitectureDublDom in Kandalaksha / BIO-architects - Exterior Photography, Sports ArchitectureDublDom in Kandalaksha / BIO-architects - Interior Photography, Sports Architecture, Kitchen, Table, ChairDublDom in Kandalaksha / BIO-architects - More Images+ 28

  • Architects: BIO-architects
  • Year Completion year of this architecture project Year:  2018
  • Manufacturers Brands with products used in this architecture project
    Manufacturers:  ALPOLIC, DUBLDOM

IsArch Awards for architecture Students

IsArch is a non-profit organization, originally formed by architecture students and young architects, and directed to this same public. For the past 8 years we have been organizing a competition for architecture students, with the aim of promoting an international debate on the future of architecture. Academic projects from all over the world are put on display, side by side, and are being voted by a prestigious jury and also, the online community.
The winners receive prizes and are published in a rich network of press collaborators we have built over the past years, and are occasionally called for internships at the jury members' practices.

Call for Submissions: NOVA DESIGN AWARD 2018 - Future Living Space

We live in a time of great change. As paradigmatic shifts in technology, social networks and the physical environment constantly reshape our way of living, we can foresee that the living space of the future in 10 or even 5 years will be drastically different from what it is today. 

How will we live in 2025 with updated basic needs and redefined living spaces? Perhaps, physical space and distance will further give way to digital connectivity, while inter-personal relationships will be complicated by our latest affair with artificial intelligence. Or, unsustainable urban development and the celebration of all things virtual will come to a halt and humans will engage in a renewed conversation with each other and the environment.

McEwen School of Architecture / LGA Architectural Partners

McEwen School of Architecture  / LGA Architectural Partners - University, Table, ChairMcEwen School of Architecture  / LGA Architectural Partners - University, FacadeMcEwen School of Architecture  / LGA Architectural Partners - University, FacadeMcEwen School of Architecture  / LGA Architectural Partners - University, BeamMcEwen School of Architecture  / LGA Architectural Partners - More Images+ 22

  • Area Area of this architecture project Area:  72849 ft²
  • Year Completion year of this architecture project Year:  2018
  • Manufacturers Brands with products used in this architecture project
    Manufacturers:  ABF Reinforcing Steel, Atkar, Carlisle SynTec, Cetco, EBS Geostructural, +6
  • Professionals: Cy Rheault, Bond eld, AECOM

Summer Residence in Pyrgos / Kapsimalis Architects

Summer Residence in Pyrgos / Kapsimalis Architects - Houses Interiors, Facade
© Giorgos Sfakianakis

Summer Residence in Pyrgos / Kapsimalis Architects - Houses Interiors, FacadeSummer Residence in Pyrgos / Kapsimalis Architects - Houses Interiors, FacadeSummer Residence in Pyrgos / Kapsimalis Architects - Houses Interiors, Facade, DoorSummer Residence in Pyrgos / Kapsimalis Architects - Houses Interiors, HandrailSummer Residence in Pyrgos / Kapsimalis Architects - More Images+ 31

  • Area Area of this architecture project Area:  300
  • Year Completion year of this architecture project Year:  2018
  • Manufacturers Brands with products used in this architecture project
    Manufacturers:  Alphacement, Earth and Water Art pottery Studio, Marmorline, Spira Marble Art Gallery, Woodhouse Arvanitis

Pines House / The Design Institute of Landscape and Architecture China Academy of Art

Pines House / The Design Institute of Landscape and Architecture China Academy of Art - RenovationPines House / The Design Institute of Landscape and Architecture China Academy of Art - RenovationPines House / The Design Institute of Landscape and Architecture China Academy of Art - RenovationPines House / The Design Institute of Landscape and Architecture China Academy of Art - RenovationPines House / The Design Institute of Landscape and Architecture China Academy of Art - More Images+ 17

Stefano Boeri Combats Rural Decline With Free Initiative

For the 2018 Venice Biennale, Stefano Boeri Architetti presents Slow Food Freespace, the first Slow Village to be constructed in Sichuan, China. Made in collaboration with Slow Food Movement, speakers Stefano Boeri and Carlo Petrini discussed the project at the event “Across Chinese Cities - The Community.”

For the Slow Food China project, Stefano Boeri Architetti has designed a school, a library and a small museum for the villages involved, free of charge. The program attempts to encourage millions of Chinese farmers to stay in their rural districts, combatting the unprecedented emigration to cities which has grown in the last few years. By offering educational facilities and cultural landmarks to these rural communities, it inspires the preservation of local culture and acknowledges the importance of the agricultural economy.

Stefano Boeri Combats Rural Decline With Free Initiative - LearningStefano Boeri Combats Rural Decline With Free Initiative - LearningStefano Boeri Combats Rural Decline With Free Initiative - LearningStefano Boeri Combats Rural Decline With Free Initiative - LearningStefano Boeri Combats Rural Decline With Free Initiative - More Images+ 2

Design Festival: FLOW! Getting Around the Changing City

 | Sponsored Content

Getting around a city of millions is a miracle of design, engineering and cooperation. In conversation, on foot, by bus, train, bike and ferry, Van Alen’s weeklong Spring Festival this June invites participants to experience and consider the present and future of urban mobility.

Kengo Kuma and OODA Win Competition to Redevelop Porto Slaughterhouse

Kengo Kuma and Associates, in collaboration with OODA, have won a competition for the redevelopment of an old industrial slaughterhouse in Porto. The competition was launched in 2017 to transform the building, now abandoned for 20 years, into an anchor for social interaction, while maintaining the memory of the early 20th-century building.

The scheme seeks to reconnect the previously important structure with the city center, through interventions such as a bridge linking the site with a nearby metro station. Meanwhile, a vernacular roof stretching across the entire site unites old and new, under which sits a museum, library, performance space, art archive, and creative laboratory. 

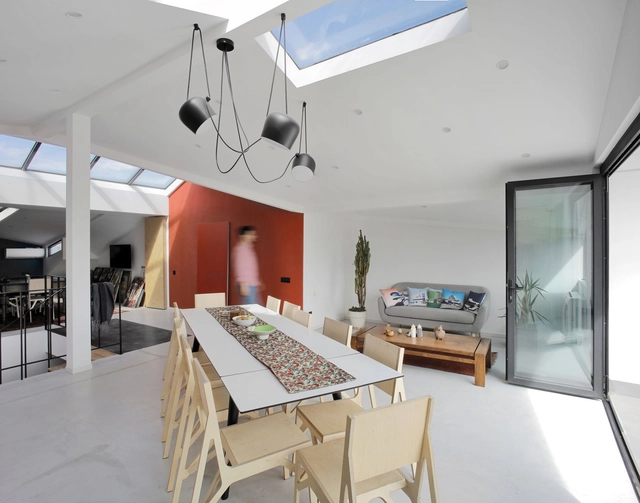
Loft Renovation in Font Honrada Barcelona / Forma Arquitectura

Loft Renovation in Font Honrada Barcelona / Forma Arquitectura - RenovationLoft Renovation in Font Honrada Barcelona / Forma Arquitectura - RenovationLoft Renovation in Font Honrada Barcelona / Forma Arquitectura - RenovationLoft Renovation in Font Honrada Barcelona / Forma Arquitectura - RenovationLoft Renovation in Font Honrada Barcelona / Forma Arquitectura - More Images+ 13

Barcelona, Spain
  • Architects: Forma Arquitectura
  • Area Area of this architecture project Area:  46
  • Year Completion year of this architecture project Year:  2018
  • Manufacturers Brands with products used in this architecture project
    Manufacturers:  Cosentino, Luz Negra

Silver Linings Boutique Country Hotel / One Take Architects

Silver Linings Boutique Country Hotel / One Take Architects - Renovation, Door, Facade
© Wei Kang

Silver Linings Boutique Country Hotel / One Take Architects - Renovation, Bedroom, Beam, Chair, BedSilver Linings Boutique Country Hotel / One Take Architects - Renovation, Stairs, Handrail, FacadeSilver Linings Boutique Country Hotel / One Take Architects - Renovation, Facade, Beam, BalconySilver Linings Boutique Country Hotel / One Take Architects - Renovation, Deck, Handrail, StairsSilver Linings Boutique Country Hotel / One Take Architects - More Images+ 22

  • Area Area of this architecture project Area:  1000
  • Year Completion year of this architecture project Year:  2018
  • Manufacturers Brands with products used in this architecture project
    Manufacturers:  Daikin, Danfoss, OPPO, WINSPIA

NIO House / AIM Architecture

NIO House / AIM Architecture - Showroom, Kitchen, Facade, Table
© Dirk Weiblen

NIO House / AIM Architecture - Showroom, Facade, BenchNIO House / AIM Architecture - Showroom, TableNIO House / AIM Architecture - Showroom, FacadeNIO House / AIM Architecture - Showroom, Beam, Facade, Table, ChairNIO House / AIM Architecture - More Images+ 9

Dongcheng, China
  • Architects: AIM Architecture
  • Area Area of this architecture project Area:  1741
  • Year Completion year of this architecture project Year:  2018