1. ArchDaily
  2. 2018

2018

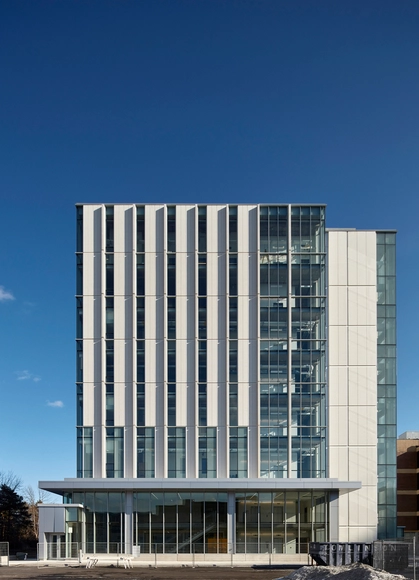
Carleton University Health Science Building / Montgomery Sisam Architects

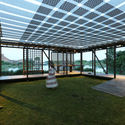
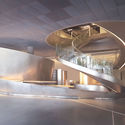
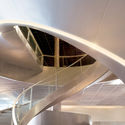
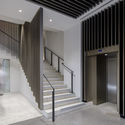
Carleton University Health Science Building / Montgomery Sisam Architects - University, ChairCarleton University Health Science Building / Montgomery Sisam Architects - University, Facade, LightingCarleton University Health Science Building / Montgomery Sisam Architects - University, Facade, HandrailCarleton University Health Science Building / Montgomery Sisam Architects - University, Facade, ColumnCarleton University Health Science Building / Montgomery Sisam Architects - More Images+ 9

OPEN CALL: BETA 2018 Competition

The BETA competition and its related exhibition supports and promotes quality architecture in all its forms and manifestations, being conceived as a relational interface both within the profession and between the profession and the socio-cultural environment in which it operates.

Earl Grey House / Elliott Architects

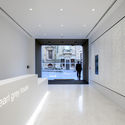
Earl Grey House / Elliott Architects - Historic PreservationEarl Grey House / Elliott Architects - Exterior Photography, Historic Preservation, Door, FacadeEarl Grey House / Elliott Architects - Interior Photography, Historic Preservation, Stairs, Facade, HandrailEarl Grey House / Elliott Architects - Historic PreservationEarl Grey House / Elliott Architects - More Images+ 16

#MATTERS OF FACT - Design and Architecture Summer Workshops at Domaine de Boisbuchet

Fake news, alternative facts, virtual realities... Media that were meant to connect us are taking on a life of their own. They blur borders between the actual world and its image and they answer questions about true or false with the loudest voice or strongest image. Our workshops this year offer a reality-check. They dip your hands into matter, confront ancient knowledge with high-tech, engage you with innovative companies and let you connect to real people - here and now!

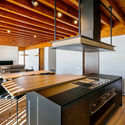
House of Future Contemporary / Studio In2

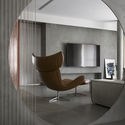
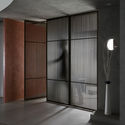
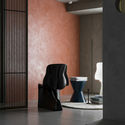
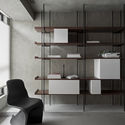
House of Future Contemporary / Studio In2 - Interior Photography, Interior Design, ChairHouse of Future Contemporary / Studio In2 - Interior DesignHouse of Future Contemporary / Studio In2 - Interior Photography, Interior Design, ColumnHouse of Future Contemporary / Studio In2 - Interior Photography, Interior Design, ChairHouse of Future Contemporary / Studio In2 - More Images+ 23

  • Architects: Studio In2
  • Area Area of this architecture project Area:  152 ft²
  • Year Completion year of this architecture project Year:  2018
  • Manufacturers Brands with products used in this architecture project
    Manufacturers:  BoConcept, GUBI, QisDESIGN, SeedDesign

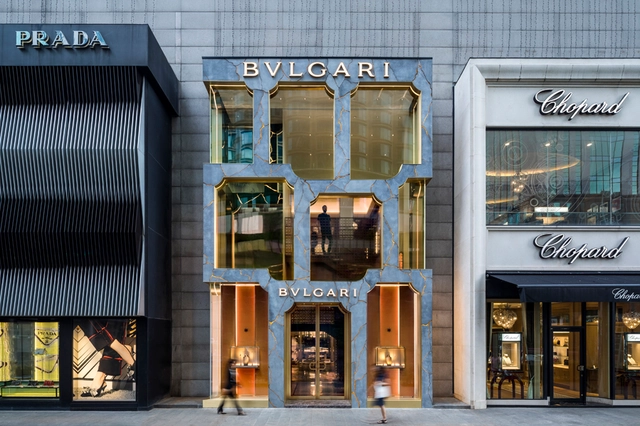
Bulgari Kuala Lumpur / MVRDV

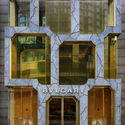
Bulgari Kuala Lumpur / MVRDV - StoreBulgari Kuala Lumpur / MVRDV - Store, Door, Facade, Arch, BalconyBulgari Kuala Lumpur / MVRDV - Store, FacadeBulgari Kuala Lumpur / MVRDV - Store, Facade, HandrailBulgari Kuala Lumpur / MVRDV - More Images+ 21

Kuala Lumpur, Malaysia
  • Architects: MVRDV
  • Area Area of this architecture project Area:  103
  • Year Completion year of this architecture project Year:  2018
  • Manufacturers Brands with products used in this architecture project
    Manufacturers:  3M, CDF, Estro, Vetraria Bergamasca Tecnovetro
  • Professionals: ABT bv

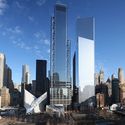
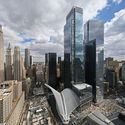
3 World Trade Center / Rogers Stirk Harbour + Partners

3 World Trade Center / Rogers Stirk Harbour + Partners - Office Buildings, Facade, Cityscape
Courtesy of Rogers Stirk Harbour + Partners

3 World Trade Center / Rogers Stirk Harbour + Partners - Office Buildings, Facade, Cityscape3 World Trade Center / Rogers Stirk Harbour + Partners - Office Buildings, Facade, Cityscape3 World Trade Center / Rogers Stirk Harbour + Partners - Office Buildings, Facade, Cityscape3 World Trade Center / Rogers Stirk Harbour + Partners - Office Buildings, Facade3 World Trade Center / Rogers Stirk Harbour + Partners - More Images+ 32

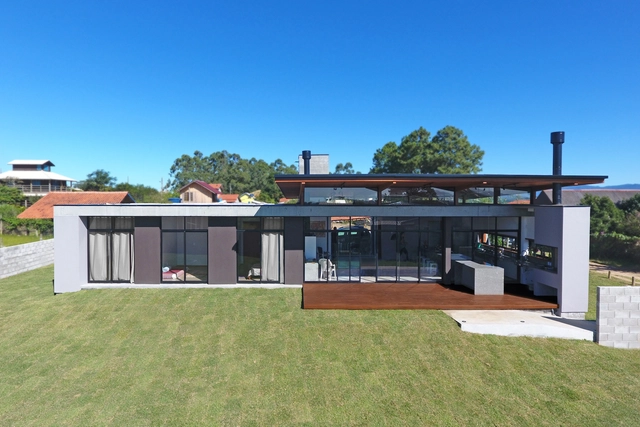
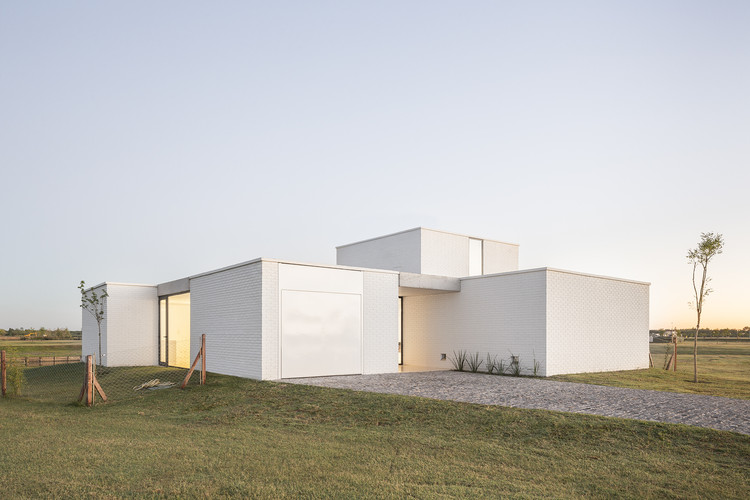
Lucia House / BHY arquitectos

Lucia House / BHY arquitectos - HousesLucia House / BHY arquitectos - HousesLucia House / BHY arquitectos - HousesLucia House / BHY arquitectos - HousesLucia House / BHY arquitectos - More Images+ 18

  • Architects: BHY arquitectos
  • Area Area of this architecture project Area:  270
  • Year Completion year of this architecture project Year:  2018
  • Manufacturers Brands with products used in this architecture project
    Manufacturers:  Aluar

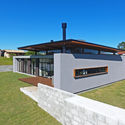
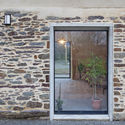
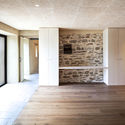
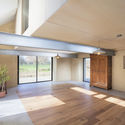
Farmhouse Renovation / Atelier 56S

Farmhouse Renovation  / Atelier 56S - Renovation, Facade, Door, Arch
© Jeremias Gonzalez

Farmhouse Renovation  / Atelier 56S - Renovation, Door, Facade, ArchFarmhouse Renovation  / Atelier 56S - Renovation, Door, Beam, Facade, ColumnFarmhouse Renovation  / Atelier 56S - Renovation, Beam, Facade, Door, ColumnFarmhouse Renovation  / Atelier 56S - Renovation, Beam, Column, Facade, DoorFarmhouse Renovation  / Atelier 56S - More Images+ 22

  • Architects: Atelier 56S
  • Area Area of this architecture project Area:  208
  • Year Completion year of this architecture project Year:  2018
  • Manufacturers Brands with products used in this architecture project
    Manufacturers:  Technal, INSULATED EARTH, Knauf, SLV, WOODEN PANELS

2018 Greenbuild International Conference & Expo

Anticipation builds as preparations are underway for the 2018 Greenbuild International Conference & Expo, happening Nov. 14-16 at McCormick Place in Chicago, Illinois.

Private Residence No. 07 / FLXBL Design Consultancy

Private Residence No. 07 / FLXBL Design Consultancy - Houses, Garden, FacadePrivate Residence No. 07 / FLXBL Design Consultancy - Houses, Garden, Facade, Beam, Handrail, TablePrivate Residence No. 07 / FLXBL Design Consultancy - Houses, Courtyard, FacadePrivate Residence No. 07 / FLXBL Design Consultancy - Houses, Facade, Beam, Column, ArchPrivate Residence No. 07 / FLXBL Design Consultancy - More Images+ 30

Ahmedabad, India
  • Area Area of this architecture project Area:  8500 ft²
  • Year Completion year of this architecture project Year:  2018
  • Manufacturers Brands with products used in this architecture project
    Manufacturers:  Jaquar, Mitsubishi Electric, Nirvana, Schneider Holz, Toto

Ramen Musashi / Golucci Interior Architects

Ramen Musashi / Golucci Interior Architects - Interior Design, FacadeRamen Musashi / Golucci Interior Architects - Interior Design, Beam, Table, ChairRamen Musashi / Golucci Interior Architects - Interior Design, Beam, Table, BenchRamen Musashi / Golucci Interior Architects - Interior Design, Kitchen, Door, Beam, Table, Chair, CountertopRamen Musashi / Golucci Interior Architects - More Images+ 19

  • Interior Designers: Golucci Interior Architects
  • Area Area of this architecture project Area:  115
  • Year Completion year of this architecture project Year:  2018
  • Manufacturers Brands with products used in this architecture project
    Manufacturers:  Foscarini

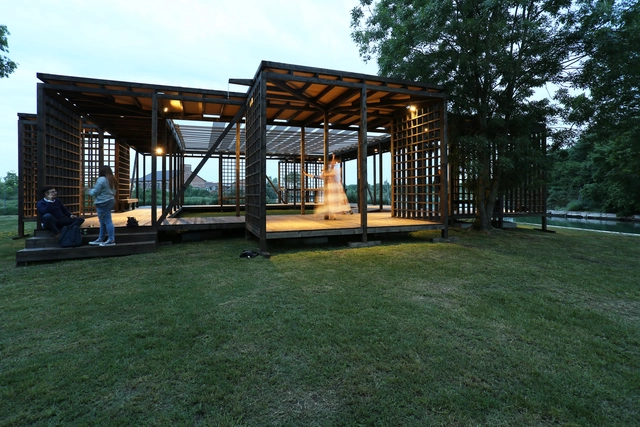
Shepherds House / Linha de Terra Architecture

Shepherds House / Linha de Terra Architecture - Religious BuildingsShepherds House / Linha de Terra Architecture - Religious BuildingsShepherds House / Linha de Terra Architecture - Religious BuildingsShepherds House / Linha de Terra Architecture - Religious BuildingsShepherds House / Linha de Terra Architecture - More Images+ 19

  • Area Area of this architecture project Area:  343
  • Year Completion year of this architecture project Year:  2018
  • Manufacturers Brands with products used in this architecture project
    Manufacturers:  Anicolor, BRUMA, Forlight, Gerflor, Kronotex, +3

Schmidt Hammer Lassen Design Zero-Carbon Headquarters for Global Chemical Company in Brussels

Schmidt Hammer Lassen Design Zero-Carbon Headquarters for Global Chemical Company in Brussels - Garden, Facade, Arch
Quad campus. Image Courtesy of Schmidt Hammer Lassen

Schmidt Hammer Lassen has released images and details of its competition-winning design for the headquarters of Solvay, an advanced materials and chemicals company, to be located in Brussels, Belgium. Working in collaboration with Modulo Architects and VK Engineers, the Danish firm has prioritized sustainability and resilience in the zero-carbon, near-zero-energy building.

The winning team was chosen from a competitive international field including OMA, Valode & Pistre, Wilmotte & Associés, and Henning Larsen.

Schmidt Hammer Lassen Design Zero-Carbon Headquarters for Global Chemical Company in Brussels - FacadeSchmidt Hammer Lassen Design Zero-Carbon Headquarters for Global Chemical Company in Brussels - Facade, Fence, Handrail, StairsSchmidt Hammer Lassen Design Zero-Carbon Headquarters for Global Chemical Company in Brussels - Facade, Beam, LightingSchmidt Hammer Lassen Design Zero-Carbon Headquarters for Global Chemical Company in Brussels - Facade, Column, BenchSchmidt Hammer Lassen Design Zero-Carbon Headquarters for Global Chemical Company in Brussels - More Images+ 13

Newman House / Nicolás Pinto da Mota, Victoria Maria Falcon

Newman House / Nicolás Pinto da Mota, Victoria Maria Falcon - HousesNewman House / Nicolás Pinto da Mota, Victoria Maria Falcon - HousesNewman House / Nicolás Pinto da Mota, Victoria Maria Falcon - HousesNewman House / Nicolás Pinto da Mota, Victoria Maria Falcon - HousesNewman House / Nicolás Pinto da Mota, Victoria Maria Falcon - More Images+ 22

New Ateliers University of Fine Arts / ANDREAS SCHÜRING ARCHITECTS

New Ateliers University of Fine Arts / ANDREAS SCHÜRING ARCHITECTS - University, Beam, FacadeNew Ateliers University of Fine Arts / ANDREAS SCHÜRING ARCHITECTS - University, Facade, BeamNew Ateliers University of Fine Arts / ANDREAS SCHÜRING ARCHITECTS - UniversityNew Ateliers University of Fine Arts / ANDREAS SCHÜRING ARCHITECTS - UniversityNew Ateliers University of Fine Arts / ANDREAS SCHÜRING ARCHITECTS - More Images+ 43

House 1 / Namelok

House 1 / Namelok - Houses, Facade
© Christian van der Kooy

House 1 / Namelok - Houses, Facade, DoorHouse 1 / Namelok - Houses, Kitchen, Stairs, Facade, Door, Chair, TableHouse 1 / Namelok - Houses, Bathroom, Sink, BathtubHouse 1 / Namelok - HousesHouse 1 / Namelok - More Images+ 19

The 2018 EyeEm Photography Awards

With more than 590,000 submissions in 2017, the EyeEm Photography Awards is the world's largest photography competition for discovering new talents.

The 2018 EyeEm Awards feature nine categories, including a category focused on architecture: "The Architect" where we encourage you to submit interesting lines, shapes, and beautiful spaces in architecture.