

1. ArchDaily
  2. 2018

2018

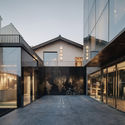
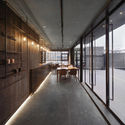
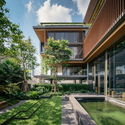
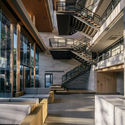
M.C. Building / URCODE Architecture

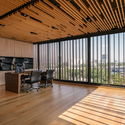
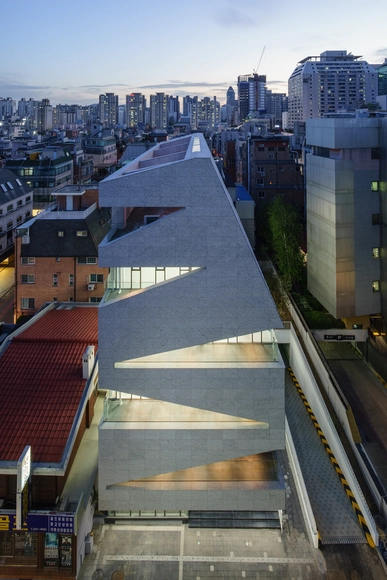
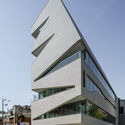
M.C. Building / URCODE Architecture - Office Buildings, FacadeM.C. Building / URCODE Architecture - Office Buildings, Facade, CityscapeM.C. Building / URCODE Architecture - Office Buildings, Facade, DoorM.C. Building / URCODE Architecture - Office Buildings, Facade, Fence, CityscapeM.C. Building / URCODE Architecture - More Images+ 14

  • Area Area of this architecture project Area:  1820 m²
  • Year Completion year of this architecture project Year:  2018
  • Manufacturers Brands with products used in this architecture project
    Manufacturers:  Daerim B&Co, Granite, LG Hausys

LIMAS / Farming Architecture

LIMAS / Farming Architecture - Store, Facade, DoorLIMAS / Farming Architecture - Store, Facade, Door, Column, Arch, Stairs, LightingLIMAS / Farming Architecture - Store, Facade, ChairLIMAS / Farming Architecture - StoreLIMAS / Farming Architecture - More Images+ 22

  • Area Area of this architecture project Area:  90 m²
  • Year Completion year of this architecture project Year:  2018
  • Manufacturers Brands with products used in this architecture project
    Manufacturers:  Rareraw, Roman Ceramics, Well-Being
  • Professionals: Infull Space

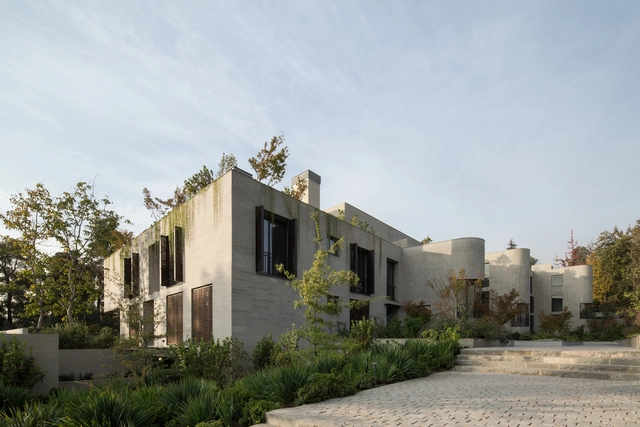
San José de la Sierra Building / German del Rio, Nicolas del Rio, Roberto Farias

•
Las Condes, Chile

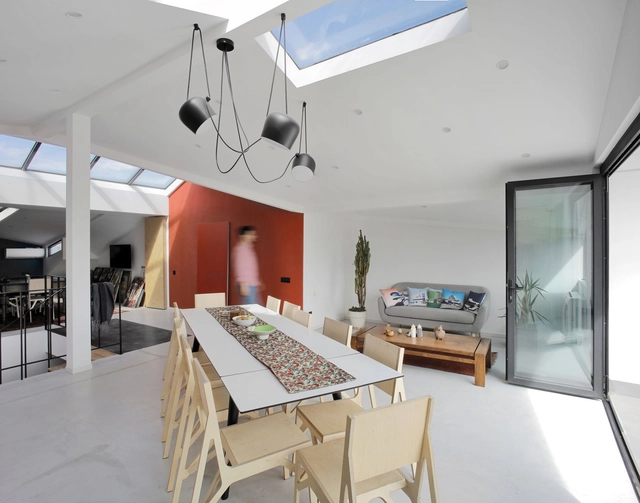
La Yedra House / ismo [ arquitectura y diseño ]

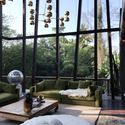
La Yedra House / ismo [ arquitectura y diseño ] - HousesLa Yedra House / ismo [ arquitectura y diseño ] - HousesLa Yedra House / ismo [ arquitectura y diseño ] - HousesLa Yedra House / ismo [ arquitectura y diseño ] - HousesLa Yedra House / ismo [ arquitectura y diseño ] - More Images+ 12

•
Benalmádena, Spain
  • Area Area of this architecture project Area:  350 m²
  • Year Completion year of this architecture project Year:  2018
  • Manufacturers Brands with products used in this architecture project
    Manufacturers:  Acor, Baupanel System, Cortizo, Mapei, Porcelanosa Grupo

Planar House / studio mk27

Planar House / studio mk27 - Houses
© Fernando Guerra | FG+SG

Planar House / studio mk27 - HousesPlanar House / studio mk27 - HousesPlanar House / studio mk27 - HousesPlanar House / studio mk27 - HousesPlanar House / studio mk27 - More Images+ 52

•
Porto Feliz, Brazil
  • Architects: Diana Radomysler, Lair Reis, Studio MK27 - Marcio Kogan
  • Area Area of this architecture project Area:  1000 m²
  • Year Completion year of this architecture project Year:  2018
  • Manufacturers Brands with products used in this architecture project
    Manufacturers:  Alfio Lisi, Belas Artes, Expormim, Gervasoni, Jader Almeida, +14

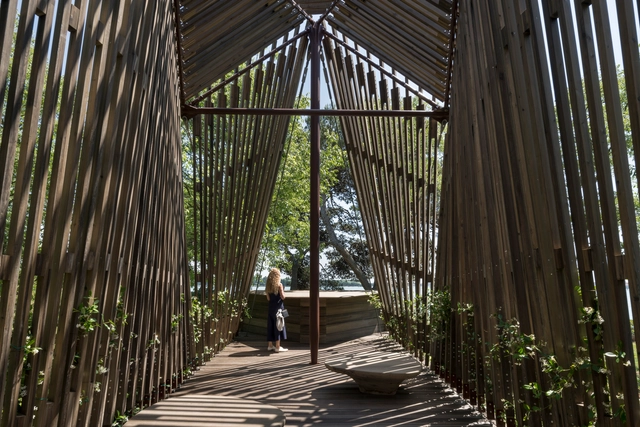
Vatican Chapel / Foster + Partners

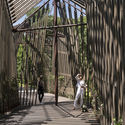
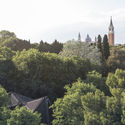
Vatican Chapel / Foster + Partners - Chapel, Garden, Beam, Arch, FacadeVatican Chapel / Foster + Partners - Chapel, Garden, ForestVatican Chapel / Foster + Partners - Chapel, GardenVatican Chapel / Foster + Partners - Chapel, Garden, ForestVatican Chapel / Foster + Partners - More Images+ 16

•
Venice, Italy

TS Apartment / snkh studio

TS Apartment / snkh studio - Apartment Interiors, Handrail, Facade, StairsTS Apartment / snkh studio - Apartment Interiors, Door, Facade, ChairTS Apartment / snkh studio - Apartment Interiors, Beam, Table, ChairTS Apartment / snkh studio - Apartment Interiors, Bedroom, Door, Beam, Table, Lighting, Chair, BedTS Apartment / snkh studio - More Images+ 14

  • Architects: snkh studio
  • Area Area of this architecture project Area:  110 m²
  • Year Completion year of this architecture project Year:  2018
  • Manufacturers Brands with products used in this architecture project
    Manufacturers:  Grohe, Caparol, DZZZ, Flos, Mapei

Yu Hotel / Shanghai Benzhe Architecture Design

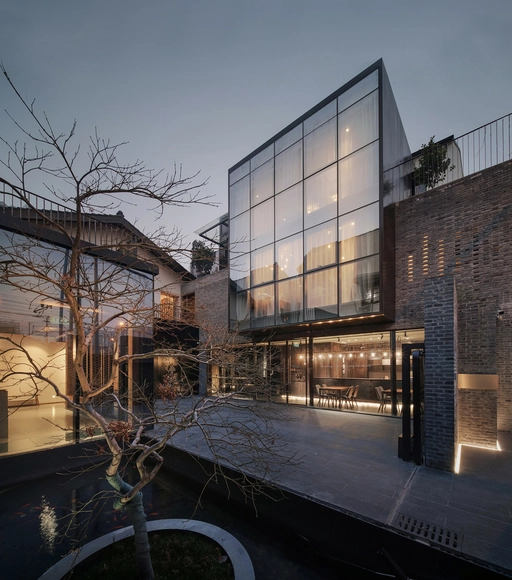
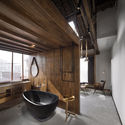
Yu Hotel / Shanghai Benzhe Architecture Design - Renovation, Beam, Chair, TableYu Hotel / Shanghai Benzhe Architecture Design - Renovation, Facade, DoorYu Hotel / Shanghai Benzhe Architecture Design - Renovation, Fence, Beam, Facade, Handrail, DoorYu Hotel / Shanghai Benzhe Architecture Design - Renovation, Door, Beam, Facade, Table, Chair, BenchYu Hotel / Shanghai Benzhe Architecture Design - More Images+ 24

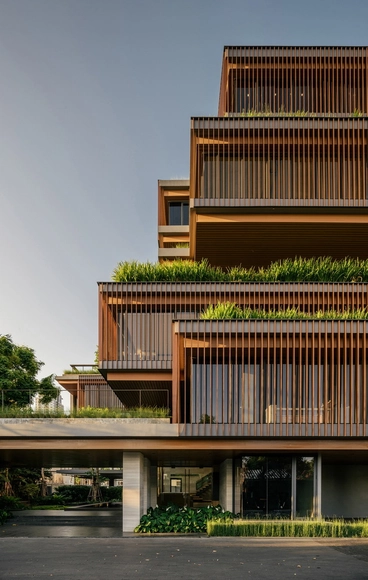
Inter Crop Office / Stu/D/O Architects

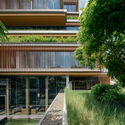

Inter Crop Office / Stu/D/O Architects - Offices, Garden, FacadeInter Crop Office / Stu/D/O Architects - Offices, Stairs, Facade, Beam, HandrailInter Crop Office / Stu/D/O Architects - Offices, Deck, Beam, Facade, ChairInter Crop Office / Stu/D/O Architects - Offices, Garden, Facade, BalconyInter Crop Office / Stu/D/O Architects - More Images+ 35

•
Bangkok, Thailand

House A / Alexis Dornier

House A / Alexis Dornier - Houses, Bedroom, TableHouse A / Alexis Dornier - Houses, Garden, Facade, Stairs, Door, Handrail, BalconyHouse A / Alexis Dornier - Houses, Garden, FacadeHouse A / Alexis Dornier - Houses, Bathroom, FacadeHouse A / Alexis Dornier - More Images+ 20

  • Architects: Alexis Dornier
  • Area Area of this architecture project Area:  750 m²
  • Year Completion year of this architecture project Year:  2018
  • Manufacturers Brands with products used in this architecture project
    Manufacturers:  Sika, Grohe, Acor, Franke, LG Electronics, +2
  • Professionals: Surya Kembar Properti

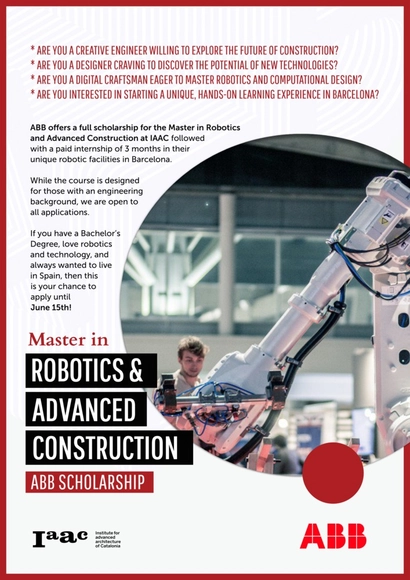
IAAC Scholarships & Internships Offers for the Master in Robotics & Advanced Construction (MRAC)

The Institute for Advanced Architecture of Catalonia (IaaC) is pleased to introduce you the new Master of Robotics and Advanced Construction (MRAC) and related scholarships and internship opportunities for students offered by our Institute.

The Institute for Advanced Architecture of Catalonia is the center of research, education, production, and outreach. Based in Barcelona, Spain, the Institute has the mission of envisioning the future habitat of our society and building it within the present. Following the digital revolution at all scales, from bits to geography, from micro-controllers to cities, from materials to the territory, the IAAC is an experimental and experiential center where one learns by doing, through a test of methodology that promotes real solutions.

Tower 360° View / LAN Architecture

Tower 360° View / LAN Architecture - OfficesTower 360° View / LAN Architecture - OfficesTower 360° View / LAN Architecture - OfficesTower 360° View / LAN Architecture - OfficesTower 360° View / LAN Architecture - More Images+ 35

  • Architects: LAN Architecture
  • Area Area of this architecture project Area:  34760 m²
  • Year Completion year of this architecture project Year:  2018
  • Manufacturers Brands with products used in this architecture project
    Manufacturers:  ACCS, API, ATLANTIC SUD PAYSAGE, BLANLOEIL, BRAULT, +22
  • Professionals: Smets/UAPS, Base, LAN, BMF, Burgeap, +2

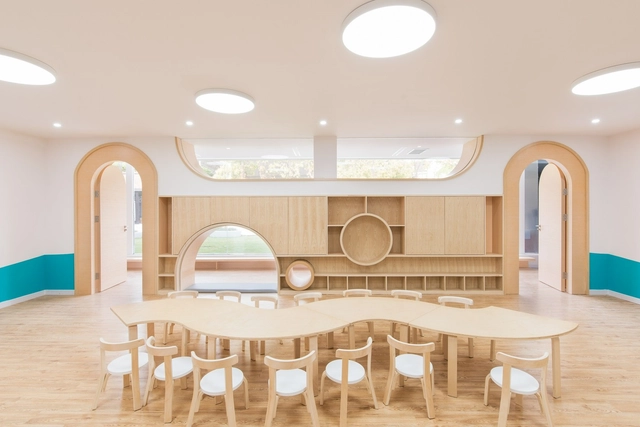
Early Education Center Near the Horse Farm / L&M Design Lab

Early Education Center Near the Horse Farm / L&M Design Lab - Day CareEarly Education Center Near the Horse Farm / L&M Design Lab - Day Care, Courtyard, FacadeEarly Education Center Near the Horse Farm / L&M Design Lab - Day Care, Stairs, Facade, Handrail, DoorEarly Education Center Near the Horse Farm / L&M Design Lab - Day Care, Facade, ArchEarly Education Center Near the Horse Farm / L&M Design Lab - More Images+ 24

•
Changning, China

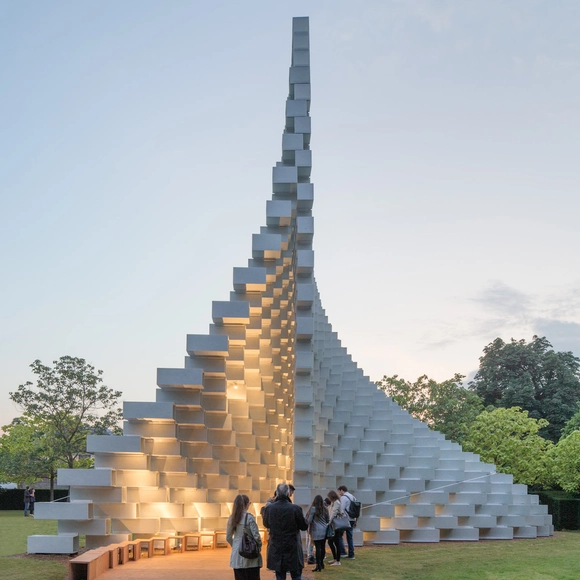
Exhibition: Serpentine Pavilions 2009 - 2017

Danica O. Kus has been documenting Serpentine Pavilions since 2009. In her photography work, she illustrates the uniqueness of each pavilion, the new architecture, and design that people can experience.

The Monocle Quality of Life Conference 2018

Don’t miss out! Join Monocle’s editor in chief and chairman Tyler Brûlé, and its editors, at the fourth installment of the annual Quality of Life Conference.
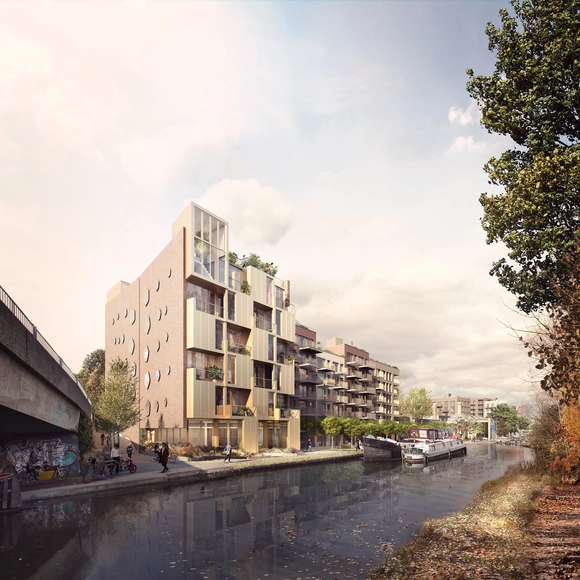
Green-Lit Mixed-Use Proposal Enhances Hackney Wick Through Regeneration and Retention

Wickside is a £120m “permeable, mixed-use neighborhood” that will provide 475 homes and 300 jobs for the surrounding community. Designed by BUJ Architects and Ash Sakula Architects, the neighborhood has recently received the all-clear from the LLDC planning committee. Almost nine years in the making, the scheme uses “urban blocks set around ordinary London streets” to create a complex, diverse townscape with a variety of uses. The neighborhood is housed within a 28,800 square meter former waste transfer site in Hackney Wick, London. Integrating the context’s existing buildings and cultural heritage, Wickside aims to develop the existing creative community through “retention and regeneration,” and is one of the largest development sites in the area.

Green-Lit Mixed-Use Proposal Enhances Hackney Wick Through Regeneration and Retention - Imagen 1 de 4Green-Lit Mixed-Use Proposal Enhances Hackney Wick Through Regeneration and Retention - Imagen 3 de 4Green-Lit Mixed-Use Proposal Enhances Hackney Wick Through Regeneration and Retention - Imagen 2 de 4Green-Lit Mixed-Use Proposal Enhances Hackney Wick Through Regeneration and Retention - Imagen 4 de 4Green-Lit Mixed-Use Proposal Enhances Hackney Wick Through Regeneration and Retention - More Images+ 8

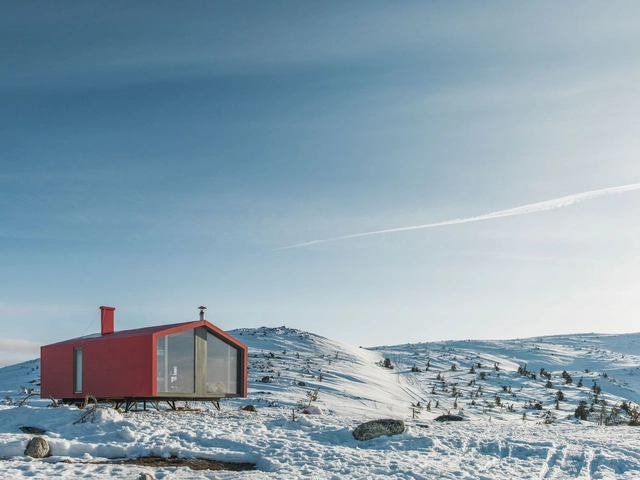
DublDom in Kandalaksha / BIO-architects

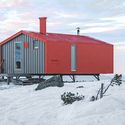
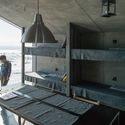
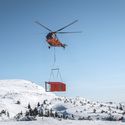
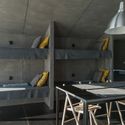
DublDom in Kandalaksha / BIO-architects - Exterior Photography, Sports Architecture, DoorDublDom in Kandalaksha / BIO-architects - Interior Photography, Sports ArchitectureDublDom in Kandalaksha / BIO-architects - Exterior Photography, Sports ArchitectureDublDom in Kandalaksha / BIO-architects - Interior Photography, Sports Architecture, Kitchen, Table, ChairDublDom in Kandalaksha / BIO-architects - More Images+ 28

  • Architects: BIO-architects
  • Year Completion year of this architecture project Year:  2018
  • Manufacturers Brands with products used in this architecture project
    Manufacturers:  ALPOLIC, DUBLDOM

IsArch Awards for architecture Students

IsArch is a non-profit organization, originally formed by architecture students and young architects, and directed to this same public. For the past 8 years we have been organizing a competition for architecture students, with the aim of promoting an international debate on the future of architecture. Academic projects from all over the world are put on display, side by side, and are being voted by a prestigious jury and also, the online community.
The winners receive prizes and are published in a rich network of press collaborators we have built over the past years, and are occasionally called for internships at the jury members' practices.