ABOUT NARRATIVES
/narratives/ publication is an annual print publication with a quarterly digital output, narratives features architectural projects, products, places and people tapping into the contemporary built environment in Ghana and abroad.
ABOUT NARRATIVES
/narratives/ publication is an annual print publication with a quarterly digital output, narratives features architectural projects, products, places and people tapping into the contemporary built environment in Ghana and abroad.

.jpg?1527695502&format=webp&width=640&height=580)
"La forêt monumentale" is planned between September 2019 and September 2022. It is a sustainable Fun and Monumental Art and Architecture exhibition which is original due to the creation or the adaptation of temporary artwork specifically for this project.
Managed by Métropole Rouen Normandie in collaboration with the ONF, the call for applications covers the creation of 8 to 12 works of art located at the center of the Green Forest.

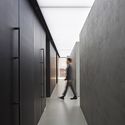
MAD Architects and WAY Studio were invited by BMW to co-design "Water, Cloud, Mountain," an immersive exhibition space located in the heart of Beijing's historic center. Looking out from the gallery, the Forbidden City, traditional hutongs, siheyuan courtyards, and lush greenery—iconic elements of old Beijing just steps away—authentically reflect the exhibition's theme: "Nature is the ultimate luxury." The space functions like a traditional Eastern courtyard, using a small-scale environment to recreate the essence of landscapes. Simultaneously, it serves to suspend time and space, transporting visitors away from reality and into a realm of boundless imagination. The shifting interplay of light and shadow adds a layer of ethereal beauty, making those within feel as though they have stepped into a landscape painting.

Abdullatif Al Fozan Award for Mosque Architecture was established in 2011, it’s targeting the architectural, urban, and technical aspects of mosques all over the world, and It will be awarded to the related designer/architect.
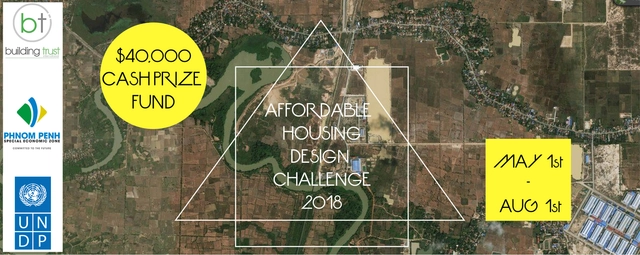
Building Trust International have just announced their 8th design competition which is in association with the United Nations Development Programme and the Phnom Penh Special Economic Zone. The competition entitled 'Affordable Housing Design Challenge' challenges architects, designers and engineers to submit an innovative design proposal for new affordable housing for low income workers in Phnom Penh, Cambodia. These new units should be well-designed, sustainable and most importantly improve the quality of life of the intended residents and the surrounding community. More than just housing, this new project should build a future for workers and their families in Cambodia.
Building Trust international will work alongside competition partners, local government and the winning team to build the winning design. The winning team will not only have their design constructed but will also receive a US$20,000 cash prize fund with 4 honourable mentions receiving US$5000 each.
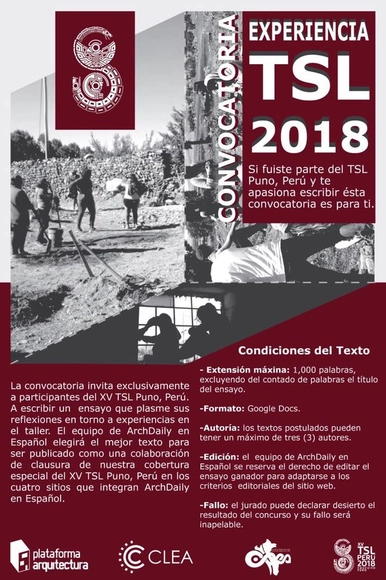
Chucuito, a Peruvian town at 3,800 meters above sea level, welcomed students and architects from across Latin America in late March to reflect, debate, design, and build public facilities during an intense ten-day workshop. This was the spirit of the XV Latin American Social Workshop Puno (XV TSL Puno), directed by the Latin American Coordinator of Architecture Students (CLEA) and the Peruvian Organization of Architecture Students (OPEA).
As part of our intensive on-site coverage, ArchDaily en Español has been publishing articles on the various discussions and reflections that have emerged from the event. To date, we have covered the construction details and the themes addressed by facilitators and students; soon, we will share a first-person account of our team's experience in Peru.
However, this coverage would be incomplete without the perspectives of the 250 students who participated in the workshop. If you attended the XV TSL Puno, have a passion for writing, and have something to say about it, this open call is for you.

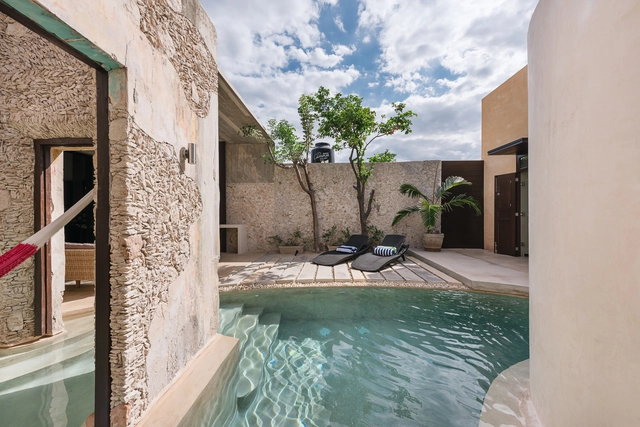
![Periferica Workshop: The Open Museum [Architecture + SelfConstruction] - Featured Image](https://snoopy.archdaily.com/images/archdaily/media/images/5b0d/781c/f197/cce9/2f00/017a/slideshow/open-uri20180529-19911-1x7ecsn.jpg?1527609367&format=webp&width=640&height=580)
Periferica is an international festival of urban regeneration that will take place in Mazara del Vallo, Sicily, from 27 July to 5 August. Every year, Periferica brings together associations, universities and businesses to rethink a disused area with students, creative people and inhabitants, through a program of workshops and events. Since 2013, more than 300 students from different parts of Europe have so far participated.
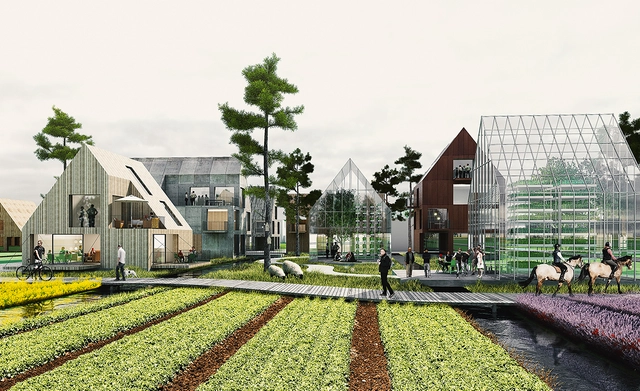
ADEPT and KARRES + BRANDS have won the international competition to design Oberbillwerder, a new masterplan district in the city of Hamburg. Offering around a million square meters of housing, business, shopping, public buildings, and recreational activities, the Oberbillwerder plan is the largest single development plan in Germany since Hafencity, which contains around 1.7 million square meters of new space (including the Hamburg Elbphilharmonie) and is also currently being completed in Hamburg.


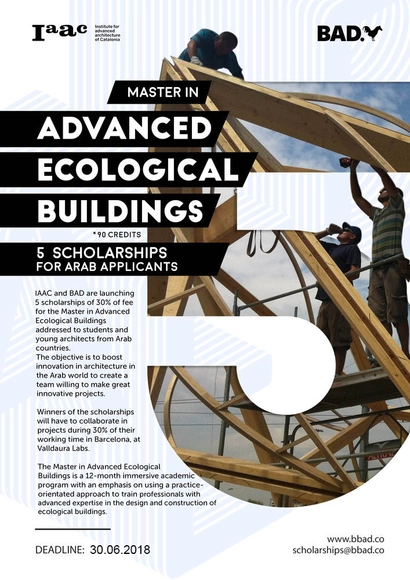
IAAC and BAD are launching 5 scholarships of 30% of fee for the Master in Advanced Ecological Buildings addressed to students and young architects from all Arab countries.
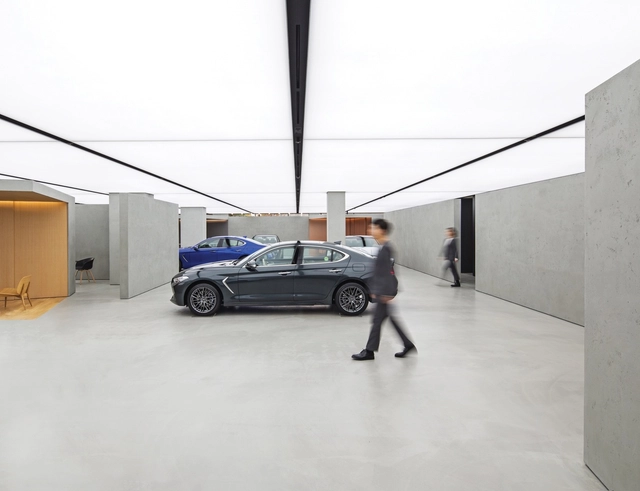

Sukkah x Detroit celebrates the Jewish harvest festival of Sukkot in Detroit’s Capitol Park through design, agriculture, and Jewish programming. Detroit, home to 1300 urban farms, is the only UNESCO City of Design in the United States. Sukkah x Detroit honors both.